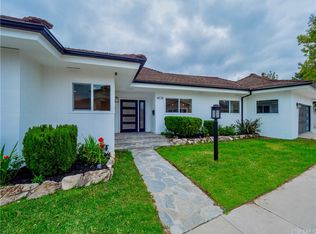
Exceptional Opportunity in Baldwin Hills Estates! Discover this stunning 3 bedroom, 3 bathroom residence, nestled within the highly sought-after Baldwin Hills Estates neighborhood. Spanning approximately 2,938 square feet of refined living space on an 8,050-square-foot lot, this home offers a versatile and luxurious lifestyle.
The thoughtfully designed floor plan features two bedrooms on the main level, while a third bedroom, connected by a Jack and Jill bathroom, is located upstairs. The bright, open layout seamlessly connects the living room with fireplace, dining area, and a kitchen that opens to a welcoming family room. An additional bonus room offers flexibility as a fourth bedroom or a home office.
Outside, a sparkling pool with a depth ranging from 4 to 12 feet provides a refreshing retreat. The expansive upstairs patio deck invites you to savor the breathtaking views of Los Angeles and the surrounding mountains. The home also boasts a large entertainment room with a wet bar and fireplace, accessible from the exterior patio stairs, making it perfect for hosting gatherings.
A spacious two-car garage with a work area, ample storage space, and a generous driveway ensure convenience and practicality. Recent upgrades include a HVAC system, updated electrical panel, sealed outdoor staircase, resurfaced pool, and a resealed upstairs patio.
Located minutes from Kenneth Hahn Park, Windsor Hills Walking Park, LAX, Baldwin Hills Mall, Metro Line, and other local attractions, this home offers unparalleled convenience. This property presents a unique opportunity for a new owner to bring their vision to life or for an investor seeking a remodel. The possibilities are endless!
For sale
Listed by: Coldwell Banker Realty • William Sears • Contact: 310-629-4087
Price cut: $120K (6/25)
$1,500,000
4577 Don Felipe Dr, Los Angeles, CA 90008
4beds
2,938sqft
:
Get pre-qualified$9,399/mo
Single Family Residence
Built in 1957
8,050 Square Feet Lot
$1,475,600 Zestimate®
$511/sqft
$-- HOA
What's special
Dining areaBright open layoutExpansive upstairs patio deckExterior patio stairsGenerous driveway
- 153 days |
- 1,779 |
- 145 |
Zillow last checked:
Listing updated:
Listed by:
William Sears DRE #01491739 310-629-4087,
Coldwell Banker Realty
Source: CRMLS,MLS#: PW26044251 Originating MLS: California Regional MLS
Originating MLS: California Regional MLSFacts & features
Interior
Bedrooms & bathrooms
- Bedrooms: 4
- Bathrooms: 3
- Full bathrooms: 3
- Main level bathrooms: 2
- Main level bedrooms: 3
Rooms
- Room types: Bonus Room, Den, Family Room, Dining Room
Bathroom
- Features: Bathtub, Dual Sinks, Full Bath on Main Level, Separate Shower, Tub Shower, Walk-In Shower
Kitchen
- Features: Kitchen/Family Room Combo
Heating
- Central, Fireplace(s)
Cooling
- Central Air
Appliances
- Included: Dishwasher, Electric Oven, Electric Range, Disposal, Microwave, Refrigerator, Range Hood, Water Heater
- Laundry: Common Area, Gas Dryer Hookup, Inside
Features
- Wet Bar, Breakfast Bar, Ceiling Fan(s), Separate/Formal Dining Room, Open Floorplan
- Flooring: Carpet, Laminate, Tile
- Doors: Double Door Entry, Sliding Doors
- Windows: Blinds, Shutters
- Has fireplace: Yes
- Fireplace features: Living Room
- Common walls with other units/homes: No Common Walls
Interior area
- Total interior livable area: 2,938 sqft
Property
Parking
- Total spaces: 2
- Parking features: Direct Access, Driveway, Garage
- Attached garage spaces: 2
Accessibility
- Accessibility features: Accessible Doors
Features
- Levels: Two
- Stories: 2
- Entry location: Main level
- Patio & porch: Deck, Open, Patio
- Exterior features: Rain Gutters
- Has private pool: Yes
- Pool features: Gas Heat, In Ground, Private
- Spa features: None
- Fencing: Block,Fair Condition
- Has view: Yes
- View description: City Lights, Hills, Mountain(s)
Lot
- Size: 8,050 Square Feet
- Features: Back Yard, Irregular Lot, Landscaped, Sprinkler System
Details
- Parcel number: 5028019014
- Zoning: LAR1
- Special conditions: Standard
Construction
Type & style
- Home type: SingleFamily
- Architectural style: Contemporary
- Property subtype: Single Family Residence
Materials
- Glass, Other, Concrete, Plaster, Stucco
- Foundation: Slab
- Roof: Tile
Condition
- Repairs Cosmetic
- New construction: No
- Year built: 1957
Utilities & green energy
- Electric: Unknown
- Sewer: Public Sewer
- Water: Public
- Utilities for property: Cable Available, Electricity Available, Natural Gas Available, Phone Available, Sewer Available, Water Available
Community & HOA
Community
- Features: Curbs, Gutter(s), Street Lights, Sidewalks
- Security: Security System, Carbon Monoxide Detector(s), Smoke Detector(s)
Location
- Region: Los Angeles
Financial & listing details
- Price per square foot: $511/sqft
- Tax assessed value: $216,482
- Annual tax amount: $3,065
- Date on market: 2/28/2026
- Cumulative days on market: 153 days
- Listing terms: Cash,Conventional,FHA,Submit
- Exclusions: Chandelier & Lighting Fixture (Dining room & Living room)
- Road surface type: Paved
Estimated market value
$1,475,600
$1.40M - $1.55M
$7,243/mo
Price history
| Date | Event | Price |
|---|---|---|
| 6/25/2026 | Price change | $1,500,000-7.4%$511/sqft |
Source:  CRMLS #PW26044251 Report a problem CRMLS #PW26044251 Report a problem | ||
| 4/24/2026 | Price change | $1,620,000-1.8%$551/sqft |
Source: CRMLS #PW26044251 Report a problem | ||
| 2/28/2026 | Listed for sale | $1,650,000$562/sqft |
Source: CRMLS #PW26044251 Report a problem | ||
| 8/7/2025 | Listing removed | $1,650,000$562/sqft |
Source:  SDMLS #PW24165358 Report a problem SDMLS #PW24165358 Report a problem | ||
| 6/23/2025 | Listed for sale | $1,650,000$562/sqft |
Source: SDMLS #PW24165358 Report a problem | ||
Public tax history
| Year | Property taxes | Tax assessment |
|---|---|---|
| 2025 | $3,065 +2.6% | $216,482 +2% |
| 2024 | $2,987 +1.6% | $212,239 +2% |
| 2023 | $2,941 +56.6% | $208,078 +69.2% |
| 2022 | $1,878 +2.3% | $122,987 +2% |
| 2021 | $1,836 -0.5% | $120,576 +1% |
| 2020 | $1,846 | $119,341 +2% |
| 2019 | $1,846 +13.3% | $117,001 +2% |
| 2018 | $1,628 | $114,707 +2% |
| 2017 | $1,628 +1.9% | $112,459 +2% |
| 2016 | $1,599 +4.7% | $110,255 +1.5% |
| 2015 | $1,527 +0.3% | $108,600 +2% |
| 2014 | $1,523 | $106,474 +2.5% |
| 2012 | -- | $103,916 +2% |
| 2011 | -- | $101,880 +0.8% |
| 2010 | -- | $101,119 -0.2% |
| 2009 | -- | $101,361 +2% |
| 2008 | -- | $99,375 +2% |
| 2007 | -- | $97,428 +2% |
| 2006 | -- | $95,519 |
| 2005 | -- | $95,519 +4% |
| 2004 | -- | $91,812 +1.9% |
| 2003 | -- | $90,130 +2% |
| 2002 | -- | $88,363 +4% |
| 2000 | -- | $84,935 |
Find assessor info on the county website
Monthly payment
Est. payment
Payment breakdown
Explore the cost of this home by adjusting the details. Changes won't be saved.Climate risks
Neighborhood: Baldwin Hills
Nearby schools
GreatSchools rating
- 3/10Hillcrest Drive Elementary SchoolGrades: K-5Distance: 0.7 mi
- 3/10Audubon Middle SchoolGrades: 6-8Distance: 1.7 mi
- 3/10Susan Miller Dorsey Senior High SchoolGrades: 9-12Distance: 1.3 mi
- $1,926,1003 bd3 ba2.9k sqft4581 Don Felipe Dr, Los Angeles, CA 90008Off Market
- $2,820,4005 bd6 ba5.3k sqft4571 Don Felipe Dr, Los Angeles, CA 90008Off Market
- $1,615,7003 bd3 ba2k sqft4578 Don Felipe Dr, Los Angeles, CA 90008Off Market
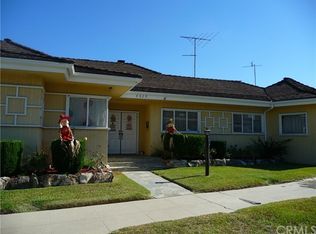
- $1,499,8003 bd3 ba2k sqft4578 Don Felipe Dr, View Park, CA 90008Off Market
- $2,459,4004 bd6 ba3.8k sqft4587 Don Felipe Dr, Los Angeles, CA 90008Off Market
- $1,525,2005 bd3 ba2.8k sqft4567 Don Felipe Dr, Los Angeles, CA 90008Off Market
- $1,871,0003 bd4 ba2.3k sqft4580 Don Felipe Dr, Los Angeles, CA 90008Off Market
- $1,191,0002 bd2 ba1.6k sqft4572 Don Felipe Dr, Los Angeles, CA 90008Off Market
A local agent can set up tours, give advice and negotiate with sellers.
Similar homes
- $1,488,8883 bd3 ba2.4k sqft4119 Don Jose Dr, Los Angeles, CA 90008For Sale
 MLS ID #TR26143711, Denise Xiao, Elevate Real Estate Agency. CRMLS
 - $1,538,8883 bd3 ba2.1k sqft4701 Don Miguel Dr, Los Angeles, CA 90008For Sale
 MLS ID #TR26065240, Denise Xiao, Elevate Real Estate Agency. CRMLS
 - $1,699,0004 bd3 ba2.4k sqft4557 Don Timoteo Dr, Los Angeles, CA 90008For Sale
 MLS ID #RS26099851, Kathi Divney, T.N.G. Real Estate Consultants. CRMLS
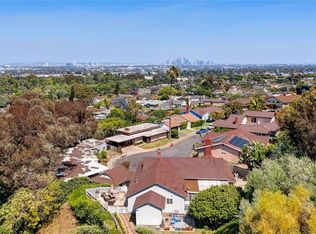
 - $1,565,0003 bd3 ba2.3k sqft5390 Stillwater Dr, Los Angeles, CA 90008For Sale
 MLS ID #PW26089771, Kevin Freeman, Re/Max R. E. Specialists. CRMLS
 - $1,565,0004 bd2 ba3.1k sqft5129 Brea Crest Dr, Los Angeles, CA 90043For SaleMLS ID #PW26159927, Rachel Turner, Coldwell Banker Realty. CRMLS
- $1,495,0003 bd2 ba1.6k sqft5731 Aladdin St, Los Angeles, CA 90008For SaleMLS ID #26859263, Marc Hernandez DRE # 00882850, Compass. CLAW
- $1,775,0003 bd3 ba1.9k sqft4494 Don Milagro Dr, Los Angeles, CA 90008For SaleMLS ID #26852905, Charlie Coronado DRE # 01723306, Compass. CLAW
- $--3 bd2 ba1.9k sqft5722 Hillcrest Dr, Los Angeles, CA 90043AuctionServiceLink Auction
- $1,825,0004 bd4 ba2.9k sqft4152 Mount Vernon Dr, Los Angeles, CA 90008For SaleMLS ID #26847345, Ronald G Jackson DRE # 01363276, Compass. CLAW
- $1,899,9993 bd2 ba2.3k sqft4600 Don Quixote Dr, Los Angeles, CA 90008For SaleMLS ID #26830725, Rajaa Chraibi DRE # 02003447, High-End Estates. CLAW
- $1,995,0003 bd3 ba2.2k sqft4623 Don Miguel Dr, Los Angeles, CA 90008For SaleMLS ID #26846197, Jimmi Weaver DRE # 01374172, Jimmi Weaver, Broker. CLAW
- $1,549,0003 bd3 ba1.4k sqft3607 Potomac Ave, Los Angeles, CA 90016For SaleMLS ID #26865229, Moe Abourched DRE # 01045349, Rodeo Realty. CLAW
- $1,450,0003 bd3 ba1.8k sqft3921 Westside Ave, Los Angeles, CA 90008For SaleMLS ID #SB26102220, Venus Martinez, Redfin Corporation. CRMLS
- $1,349,0003 bd2 ba1.6k sqft2942 Hillcrest Dr, Los Angeles, CA 90016For SaleMLS ID #26860143, Whit Prouty DRE # 01303275, Compass. CLAW
- $1,649,0003 bd3 ba2.5k sqft4715 Presidio Dr, Los Angeles, CA 90043For SaleMLS ID #OC26126775, Sadia Mansoor, The Oppenheim Group. CRMLS
- $1,499,0005 bd3 ba2.4k sqft5005 Chesley Ave, Los Angeles, CA 90043For SaleMLS ID #SB26147829, Isadore Hall, NextHome Bella Properties. CRMLS
- $1,420,0003 bd2 ba1.5k sqft5309 Maymont Dr, Los Angeles, CA 90043For SaleMLS ID #DW26166177, Mimi Lee, Realty One Group United. CRMLS
- $1,299,9994 bd4 ba1.5k sqft4068 Sutro Ave, Los Angeles, CA 90008For SaleMLS ID #26835237, Robyn Calvin DRE # 01988615, Rampage Realty Inc.. CLAW
- $1,289,0003 bd3 ba1.7k sqft3861 S Norton Ave, Los Angeles, CA 90008For SaleMLS ID #IG26156293, Emily Griffin, Griffin Real Estate, Inc.. CRMLS
- $1,398,0006 bd4 ba3.1k sqft3104 W 43rd Pl, Los Angeles, CA 90008For SaleMLS ID #IN25279841, Stanley Jackson, Stanley Jackson. CRMLS
Local buyer's agents are ready to help
