This spacious 4 bedroom, 4 bathroom townhome offers an impressive combination of space, upgrades, and functionality. The well-designed floor plan features two separate family rooms, providing plenty of flexibility for everyday living and entertaining. Enjoy granite countertops, great kitchen layout, upgraded finishes, and vaulted ceilings in the bedrooms that create an open and spacious feel. Major recent improvements include a brand-new HVAC system and new sewer plumbing, offering added value and peace of mind. Centrally located in Spanish Fork with convenient access to shopping, dining, recreation, and major roadways. Buyer/Buyer's Agent to verify all information.
For sale
$350,000
458 N 1210 E, Spanish Fork, UT 84660
4beds
2,009sqft
Townhouse
Built in 2000
871 Square Feet Lot
$348,900 Zestimate®
$174/sqft
$283/mo HOA
What's special
- 8 days
- 361
- 52
Zillow last checked:
Listing updated:
Listed by:
Todd Telford 801-358-5517,
Homes International
Source: UtahRealEstate.com,MLS#: 2185530
Facts & features
Interior
Bedrooms & bathrooms
- Bedrooms: 4
- Bathrooms: 4
- Full bathrooms: 2
- 3/4 bathrooms: 1
- 1/2 bathrooms: 1
- Partial bathrooms: 1
Rooms
- Room types: Master Bathroom
Primary bedroom
- Level: Second
Heating
- Forced Air
Cooling
- Central Air, Ceiling Fan(s)
Appliances
- Included: Microwave, Range Hood, Water Softener Owned, Disposal, Free-Standing Range
Features
- Vaulted Ceiling(s), Granite Counters
- Flooring: Carpet, Tile
- Windows: Blinds, Window Coverings
- Basement: Full
- Has fireplace: No
Interior area
- Total structure area: 2,009
- Total interior livable area: 2,009 sqft
- Finished area above ground: 1,360
- Finished area below ground: 616
Property
Parking
- Total spaces: 1
- Parking features: Covered, Open
- Carport spaces: 1
- Has uncovered spaces: Yes
Features
- Stories: 3
- Patio & porch: Patio, Open Patio
- Fencing: Full
Lot
- Size: 871 Square Feet
- Features: Sprinkler: Auto-Full
- Residential vegetation: Landscaping: Full
Details
- Parcel number: 371460012
- Zoning description: Single-Family
Construction
Type & style
- Home type: Townhouse
- Property subtype: Townhouse
Materials
- Stucco
- Roof: Asphalt
Condition
- Blt./Standing
- New construction: No
- Year built: 2000
Utilities & green energy
- Sewer: Public Sewer, Sewer: Public
- Water: Culinary
- Utilities for property: Natural Gas Connected, Electricity Connected, Sewer Connected, Water Connected
Community & HOA
Community
- Subdivision: Davencourt Prd
HOA
- Has HOA: Yes
- Amenities included: Insurance, Maintenance, Playground, Sewer Paid, Snow Removal, Trash
- Services included: Insurance, Maintenance Grounds, Sewer, Trash
- HOA fee: $283 monthly
- HOA phone: 801-893-1755
Location
- Region: Spanish Fork
Financial & listing details
- Price per square foot: $174/sqft
- Tax assessed value: $340,900
- Annual tax amount: $1,805
- Date on market: 9/16/2026
- Listing terms: Cash,Conventional,FHA,VA Loan
- Inclusions: Ceiling Fan, Microwave, Range, Range Hood, Water Softener: Own, Window Coverings
- Acres allowed for irrigation: 0
- Electric utility on property: Yes
Estimated market value
$348,900
$331,000 - $366,000
$2,114/mo
Price history
| Date | Event | Price |
|---|---|---|
| 9/24/2026 | Listed for sale | $350,000$174/sqft |
Source:  UtahRealEstate.com #2185530 Report a problem UtahRealEstate.com #2185530 Report a problem | ||
| 1/12/2018 | Sold | -- |
Source: Agent Provided Report a problem | ||
Public tax history
| Year | Property taxes | Tax assessment |
|---|---|---|
| 2025 | $1,806 +0.4% | $340,900 +1.2% |
| 2024 | $1,798 +4.8% | $337,000 +4.7% |
| 2023 | $1,716 -2.3% | $322,000 -0.4% |
| 2022 | $1,757 +17% | $323,300 +141.8% |
| 2021 | $1,502 +5.6% | $133,705 -40.3% |
| 2020 | $1,422 +20.7% | $223,800 +108.7% |
| 2019 | $1,178 +11.9% | $107,250 -42.3% |
| 2018 | $1,052 +10.5% | $186,000 +105.5% |
| 2017 | $952 | $90,530 +12% |
| 2016 | $952 +13.5% | $80,850 +14.8% |
| 2015 | $839 +8.9% | $70,400 +8.5% |
| 2014 | $771 | $64,900 |
| 2013 | -- | $64,900 -1.7% |
| 2012 | -- | $66,000 |
Find assessor info on the county website
Monthly payment
Est. payment
Payment breakdown
Explore the cost of this home by adjusting the details. Changes won't be saved.Climate risks
Neighborhood: 84660
Nearby schools
Schools provided by the listing agent
- Elementary: Rees
- Middle: Mapleton Jr
- High: Maple Mountain
- District: Nebo
Source: UtahRealEstate.com. This data may not be complete. We recommend contacting the local school district to confirm school assignments for this home.

Similar homes
- $349,9003 bd3 ba1.5k sqft1701 E Dragonfly Ln, Spanish Fork, UT 84660For Sale

 MLS ID #2161767, Gregory Bird, Sky Realty. UtahRealEstate.com
 - $399,9003 bd4 ba2k sqft1207 Firefly Dr, Spanish Fork, UT 84660For Sale
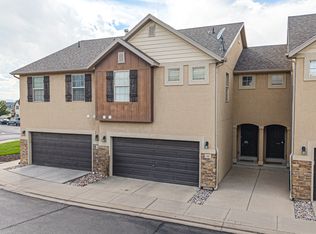 MLS ID #2180984, Kellen Bybee, Bybee & Co Realty, LLC. UtahRealEstate.com
 - $382,0003 bd3 ba1.9k sqft825 S 1710 E, Spanish Fork, UT 84660For Sale
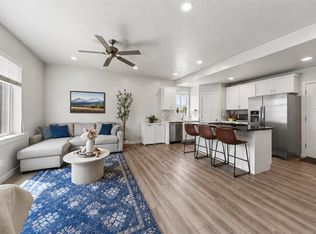 MLS ID #2180948, Shelby L Eliason, R and R Realty LLC. UtahRealEstate.com
 - $359,0003 bd3 ba1.6k sqft721 S 110 W, Spanish Fork, UT 84660For Sale
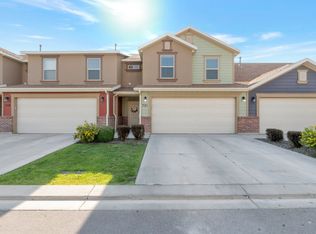 MLS ID #2126180, Kenny Parcell, Equity Real Estate (Utah). UtahRealEstate.com
 - $385,0003 bd3 ba1.5k sqft1491 N 1950 E, Spanish Fork, UT 84660For SaleMLS ID #2174039, Tiffany L Davidson, EXP Realty, LLC. UtahRealEstate.com
- $338,9002 bd3 ba1.4k sqft1026 S 2770 E, Spanish Fork, UT 84660For SaleMLS ID #2181463, Tawnya Krull, Century 21 Lifestyle Real Estate. UtahRealEstate.com
- $430,0004 bd3 ba1.7k sqft66 N 710 W, Spanish Fork, UT 84660For SaleMLS ID #2181001, Valerie Mortimer, KW Westfield (Excellence). UtahRealEstate.com
- $429,5004 bd3 ba1.6k sqft739 W 60 N, Spanish Fork, UT 84660For SaleMLS ID #2181381, Joshua H Rudder, Homie. UtahRealEstate.com
- $399,0002 bd1 ba1.6k sqft244 E Center St, Spanish Fork, UT 84660For SaleMLS ID #2182228, Amanda Shockley, Presidio Real Estate. UtahRealEstate.com
- $519,9004 bd3 ba2.3k sqft379 S 1530 E, Spanish Fork, UT 84660For SaleMLS ID #2178058, Kaitlin M Herrington, Real Estate Essentials. UtahRealEstate.com
- $375,0004 bd4 ba2.2k sqft1208 S 1740 W, Payson, UT 84651For SaleMLS ID #2189106, Cameron Chamberlain, Skyline Real Estate Group. UtahRealEstate.com
- $489,9004 bd3 ba2.4k sqft835 S 530 E, Spanish Fork, UT 84660For SaleMLS ID #2185434, Michael Heslop, Jupidoor LLC. UtahRealEstate.com
- $339,0003 bd2 ba1.3k sqft709 N 220 E, Salem, UT 84653For SaleMLS ID #2186253, Sandra Fraser, ERA Brokers Consolidated (Utah County). UtahRealEstate.com
- $490,0004 bd3 ba2k sqft1539 S 3030 E, Spanish Fork, UT 84660For SaleMLS ID #2182614, Jeff Larson, Homes International. UtahRealEstate.com
- $509,9754 bd3 ba2k sqft1235 W 520 S, Spanish Fork, UT 84660For SaleMLS ID #2186081, Kim D Richards, KW WESTFIELD. UtahRealEstate.com
- $350,0003 bd2 ba1.4k sqft1166 S Canyon Meadow Dr APT 7, Provo, UT 84606For SaleMLS ID #2179999, Thomas Murdock, ERA Brokers Consolidated (Salt Lake). UtahRealEstate.com
- $414,9003 bd3 ba1.8k sqft916 S River Bottoms Rd #186, Spanish Fork, UT 84660New ConstructionMLS ID #2178301, Michelle Armstrong, Keystone Brokerage LLC. UtahRealEstate.com
- $499,9005 bd3 ba2.8k sqft1538 S 2180 E, Spanish Fork, UT 84660For SaleMLS ID #2181887, Shawn Swensen, True North Realty LLC. UtahRealEstate.com
- $417,9003 bd2 ba1.5k sqft13 N 710 W, Spanish Fork, UT 84660For SaleMLS ID #2150900, Mike D. Hancock, Century 21 Everest. UtahRealEstate.com
