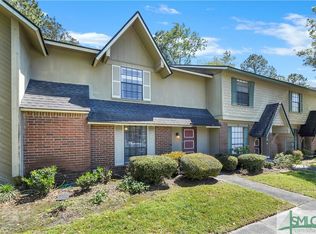
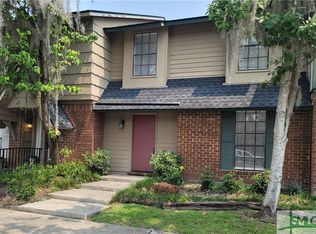
I wanted to share this wonderful, updated end unit in The Shadows with you! It's located in one of Savannah's most convenient townhome communities, which includes wonderful amenities like exterior maintenance, lawn care, trash service, a clubhouse, tennis courts, and a community pool.
Tucked away in a quiet corner, this home warmly welcomes you with a spacious living room featuring vaulted ceilings, built-in bookshelves, and a cozy fireplace. You'll love the separate dining area and wet bar—perfect for hosting friends and family!
The bright, spacious kitchen offers endless cabinet and counter space, complete with a built-in desk, cozy eating area, double-door pantry, and lovely natural light. Right off the kitchen, you'll find the added bonus of a dedicated laundry room with plenty of extra storage.
This home offers 3 comfortable bedrooms and 3 full bathrooms, including a convenient main-floor suite and two upstairs suites with generous walk-in closets. Outside, enjoy a private, fully fenced back patio with an attached shed—ready for you to create your own personal oasis!
You'll also appreciate the recent updates, including a freshly repainted exterior and refreshed fencing, plus a brand-new HVAC unit installed less than a year ago.
We’d love for you to come take a look and see all the wonderful features this home has to offer!
For sale
$314,999
459 Mall Boulevard #100, Savannah, GA 31406
3beds
1,964sqft
Townhouse
Built in 1978
3,049 Square Feet Lot
$308,600 Zestimate®
$160/sqft
$230/mo HOA
What's special
Cozy fireplaceAttached shedConvenient main-floor suiteLovely natural lightFreshly repainted exteriorCozy eating areaSeparate dining area
- 16 days
- 356
- 33
Likely to sell faster than
Zillow last checked:
Listing updated:
Listed by:
Tayler K. Jakubsen 912-547-1155,
Coldwell Banker Access Realty
Source: Hive MLS,MLS#: SA364430 Originating MLS: Savannah Multi-List Corporation
Originating MLS: Savannah Multi-List CorporationFacts & features
Interior
Bedrooms & bathrooms
- Bedrooms: 3
- Bathrooms: 3
- Full bathrooms: 3
- Main level bathrooms: 1
- Main level bedrooms: 1
Primary bedroom
- Level: Main
- Dimensions: 0 x 0
Bedroom 2
- Level: Upper
- Dimensions: 0 x 0
Bedroom 3
- Level: Upper
- Dimensions: 0 x 0
Primary bathroom
- Level: Main
- Dimensions: 0 x 0
Bathroom 2
- Level: Upper
- Dimensions: 0 x 0
Bathroom 3
- Level: Upper
- Dimensions: 0 x 0
Dining room
- Level: Main
- Dimensions: 0 x 0
Kitchen
- Level: Main
- Dimensions: 0 x 0
Living room
- Features: Fireplace
- Level: Main
- Dimensions: 0 x 0
Heating
- Central, Electric
Cooling
- Central Air, Electric
Appliances
- Included: Some Electric Appliances, Dishwasher, Electric Water Heater, Disposal, Microwave, Oven, Range, Refrigerator, Self Cleaning Oven
- Laundry: Washer Hookup, Dryer Hookup, Laundry Room
Features
- Wet Bar, Built-in Features, Breakfast Area, Tray Ceiling(s), Entrance Foyer, Galley Kitchen, Main Level Primary, Pantry, Pull Down Attic Stairs, Separate Shower, Upper Level Primary, Vanity, Vaulted Ceiling(s)
- Basement: None
- Attic: Pull Down Stairs
- Number of fireplaces: 1
- Fireplace features: Living Room, Wood Burning
- Common walls with other units/homes: 1 Common Wall
Interior area
- Total interior livable area: 1,964 sqft
Video & virtual tour
Property
Parking
- Parking features: Parking Lot
Features
- Levels: Two
- Stories: 2
- Patio & porch: Patio, Front Porch
- Pool features: Community
- Fencing: Wood,Privacy,Yard Fenced
- Has view: Yes
- View description: Panoramic
Lot
- Size: 3,049 Square Feet
- Features: Back Yard, Corner Lot, City Lot, Level, Private
Details
- Additional structures: Shed(s), Storage
- Parcel number: 2053208004
- Zoning description: Single Family
- Special conditions: Standard
Construction
Type & style
- Home type: Townhouse
- Architectural style: Traditional
- Property subtype: Townhouse
- Attached to another structure: Yes
Materials
- Brick, Wood Siding
- Foundation: Slab
- Roof: Asphalt
Condition
- New construction: No
- Year built: 1978
Utilities & green energy
- Sewer: Public Sewer
- Water: Public
- Utilities for property: Cable Available
Community & HOA
Community
- Features: Clubhouse, Pool, Shopping, Sidewalks, Tennis Court(s), Curbs
- Subdivision: Shadows Townhouses
HOA
- Has HOA: Yes
- HOA fee: $230 monthly
- HOA name: The Shadows
- HOA phone: 912-354-3206
Location
- Region: Savannah
Financial & listing details
- Price per square foot: $160/sqft
- Tax assessed value: $282,400
- Annual tax amount: $1,882
- Date on market: 9/11/2026
- Cumulative days on market: 16 days
- Listing agreement: Exclusive Agency
- Listing terms: Cash,Conventional,FHA,VA Loan
- Ownership type: Homeowner/Owner
- Road surface type: Asphalt, Paved
Estimated market value
$308,600
$293,000 - $324,000
$2,345/mo
Price history
| Date | Event | Price |
|---|---|---|
| 9/11/2026 | Listed for sale | $314,999+88.7%$160/sqft |
Source:  Hive MLS #SA364430 Report a problem Hive MLS #SA364430 Report a problem | ||
| 2/27/2015 | Sold | $166,975-4.5%$85/sqft |
Source: Hive MLS #SA130582 Report a problem | ||
| 2/26/2015 | Pending sale | $174,900$89/sqft |
Source: Lanier Realty, Inc #130582 Report a problem | ||
| 12/27/2014 | Listed for sale | $174,900+114.1%$89/sqft |
Source: Lanier Realty, Inc #130582 Report a problem | ||
| 6/3/2014 | Sold | $81,703-53.3%$42/sqft |
Source: Public Record Report a problem | ||
| 7/28/2008 | Sold | $175,000$89/sqft |
Source: Public Record Report a problem | ||
Public tax history
| Year | Property taxes | Tax assessment |
|---|---|---|
| 2025 | $1,860 +1.2% | $112,960 +1% |
| 2024 | $1,838 +54.9% | $111,800 +62.9% |
| 2023 | $1,187 -31.3% | $68,640 -17.4% |
| 2022 | $1,727 -0.2% | $83,120 +13.3% |
| 2021 | $1,730 +1.9% | $73,360 +21% |
| 2020 | $1,697 | $60,640 |
| 2019 | $1,697 -31.5% | $60,640 +0.8% |
| 2018 | $2,477 -0.7% | $60,160 -0.9% |
| 2017 | $2,494 +9.4% | $60,680 +0.3% |
| 2016 | $2,280 +1% | $60,480 +3.4% |
| 2015 | $2,256 -32.4% | $58,480 -2.6% |
| 2014 | $3,336 | $60,040 -0.7% |
| 2013 | -- | $60,440 +3.6% |
| 2012 | -- | $58,360 -14.4% |
| 2006 | -- | $68,200 +12.2% |
| 2005 | -- | $60,800 +9.4% |
| 2003 | -- | $55,600 +10.3% |
| 2002 | -- | $50,400 |
| 2001 | -- | $50,400 |
Find assessor info on the county website
Monthly payment
Est. payment
Payment breakdown
Explore the cost of this home by adjusting the details. Changes won't be saved.Climate risks
Neighborhood: Skyland Terrace/Greenway Park/Grove Park


Similar homes
- $--4 bd2 ba1k sqft1509 Marcy Cir, Savannah, GA 31406Auction
 ServiceLink Auction
 - $339,9004 bd3 ba1.7k sqft9304 Dunwoody Drive, Savannah, GA 31406For Sale
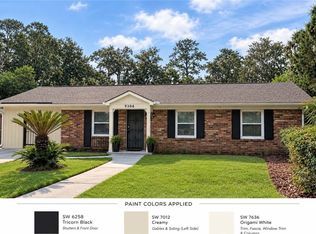
 MLS ID #SA361675, Heather Murphy, Keller Williams Coastal Area P. Hive MLS
 - $325,0003 bd2 ba1.4k sqft3 Tally Ho Court, Savannah, GA 31406For Sale
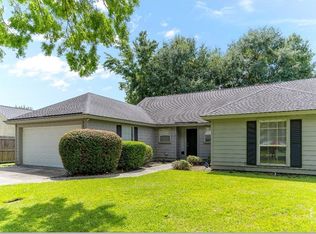 MLS ID #SA358896, Michele M. Gutting, Re/Max Savannah. Hive MLS
 - $299,0003 bd2 ba2.1k sqft1810 Stillwood Drive, Savannah, GA 31419For Sale
 MLS ID #SA363591, Jane Beare, Keller Williams Coastal Area P. Hive MLS
 - $375,0004 bd3 ba1.9k sqft1513 Spalding Road, Savannah, GA 31406For SaleMLS ID #SA361055, Christine Q. Durrence, Keller Williams Coastal Area P. Hive MLS
- $265,0004 bd3 ba1.5k sqft12 English Saddle Court, Savannah, GA 31406For SaleMLS ID #SA356594, Trisha M. Cook, Compass Georgia, LLC. Hive MLS
- $275,0003 bd3 ba1.5k sqft77 Brown Pelican Drive, Savannah, GA 31419For SaleMLS ID #SA364106, Donna Wasson Davis, Engel & Volkers. Hive MLS
- $320,0003 bd3 ba1.5k sqft3 Navigator Lane, Savannah, GA 31410For SaleMLS ID #SA354021, Susan Ross, Realty One Group Inclusion. Hive MLS
- $299,0003 bd2 ba1.8k sqft906 Mill Stream Court, Savannah, GA 31419For SaleMLS ID #SA354665, Kuiyu Slater, Brand Name Real Estate, Inc. Hive MLS
- $319,0003 bd1 ba1.2k sqft2224 E 38th Street, Savannah, GA 31404For SaleMLS ID #SA364481, Brandon P. Williams, Next Move Real Estate LLC. Hive MLS
- $199,0003 bd3 ba1.3k sqft527 Tibet Avenue #11, Savannah, GA 31406For SaleMLS ID #SA352784, Kuiyu Slater, Brand Name Real Estate, Inc. Hive MLS
- $305,0003 bd2 ba1.6k sqft7 Bitterroot Lane, Savannah, GA 31419For SaleMLS ID #SA361812, Samuel O. Clark, Parker Scott Properties. Hive MLS
- $309,0003 bd3 ba1.9k sqft160 CHAPEL Lake S, Savannah, GA 31419For SaleMLS ID #SA363870, Heather Murphy, Keller Williams Coastal Area P. Hive MLS
- $279,0003 bd3 ba1.7k sqft15 Reese Way, Savannah, GA 31419For SaleMLS ID #SA361744, Walter Evans, Keller Williams Coastal Area P. Hive MLS
- $269,9003 bd1 ba1.2k sqft104 Monica Boulevard, Savannah, GA 31419For SaleMLS ID #SA355268, Sharon E. Black, Sharon Black Realty. Hive MLS
- $299,9004 bd2 ba1.5k sqft8 Bitterroot Lane, Savannah, GA 31419For SaleMLS ID #SA359983, Chandie W. Hupman, Keller Williams Coastal Area P. Hive MLS
- $265,0003 bd3 ba1.4k sqft7 Bynan Way, Savannah, GA 31405For SaleMLS ID #SA355185, Amber Nicole Parker, Engel & Volkers. Hive MLS
- $330,0003 bd3 ba2.2k sqft146 Regency Circle, Pooler, GA 31322For SaleMLS ID #SA364434, Shannon L. Hornick, Better Homes and Gardens Real. Hive MLS
- $315,0003 bd2 ba1.5k sqft137 Spring Lakes Dr, Savannah, GA 31407Active
 MLS ID #10838450, Judith Dellert, Redfin Corporation. GAMLS
