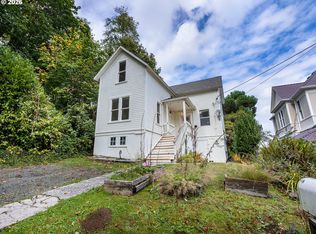
Own a piece of local history! Built by the North brothers in 1921, this sturdy craftsman bungalow has 3 bedrooms, 1.1 bath and a fully fenced yard. Close to the Riverwalk and Alderbrook park. The sun-room on the front of the house keeps the street noise quiet, the back yard has a beautiful view of the Alderbrook tree line with peeks of the Columbia River. The main floor features original built-ins, wood floors, 2 bedrooms, 1 bath and a spacious kitchen. 2nd floor has 1 bedroom with a LOT of bonus space. Daylight basement with half bath, separate entrance. The seller began the process of stripping paint from the original wood trim and wainscoting but life had other plans, so this charming home is ready for someone to complete the vision! Recent Cedar Tech Roof assessment reported roof has roughly 15+ years of life left, with regular maintenance, see docs attached in MLS.
Pending
$439,000
4590 Lief Erikson Dr, Astoria, OR 97103
3beds
2,814sqft
:
Get pre-qualified$2,873/mo
Residential, Single Family Residence
Built in 1921
6,098 Square Feet Lot
$-- Zestimate®
$156/sqft
$-- HOA
What's special
Fully fenced yardSturdy craftsman bungalowOriginal built-insSpacious kitchenWood floors
- 80 days |
- 629 |
- 38 |
Zillow last checked:
Listing updated:
Listed by:
Andrea Mazzarella 503-338-8344,
Fathom Realty Oregon, LLC
Source: RMLS (OR),MLS#: 350451650
Facts & features
Interior
Bedrooms & bathrooms
- Bedrooms: 3
- Bathrooms: 2
- Full bathrooms: 1
- Partial bathrooms: 1
- Main level bathrooms: 1
Rooms
- Room types: Bedroom 2, Bedroom 3, Dining Room, Family Room, Kitchen, Living Room, Primary Bedroom
Primary bedroom
- Level: Main
Bedroom 2
- Level: Main
Bedroom 3
- Level: Upper
Dining room
- Level: Main
Kitchen
- Level: Main
Living room
- Level: Main
Heating
- Forced Air
Appliances
- Included: Dishwasher, Free-Standing Range, Free-Standing Refrigerator, Electric Water Heater
Features
- Flooring: Vinyl, Wood
- Windows: Wood Frames
- Basement: Daylight,Full,Unfinished
Interior area
- Total structure area: 2,814
- Total interior livable area: 2,814 sqft
Property
Parking
- Parking features: Driveway, Off Street
- Has uncovered spaces: Yes
Features
- Levels: Two
- Stories: 2
- Exterior features: Yard
- Fencing: Fenced
- Has view: Yes
- View description: River
- Has water view: Yes
- Water view: River
Lot
- Size: 6,098 Square Feet
- Features: SqFt 5000 to 6999
Details
- Parcel number: 24487
- Zoning: R2
Construction
Type & style
- Home type: SingleFamily
- Property subtype: Residential, Single Family Residence
Materials
- Wood Siding
- Foundation: Concrete Perimeter
- Roof: Shake
Condition
- Resale
- New construction: No
- Year built: 1921
Utilities & green energy
- Sewer: Public Sewer
- Water: Public
Community & HOA
HOA
- Has HOA: No
Location
- Region: Astoria
Financial & listing details
- Price per square foot: $156/sqft
- Tax assessed value: $413,862
- Annual tax amount: $2,641
- Date on market: 5/17/2026
- Cumulative days on market: 80 days
- Listing terms: Cash,Conventional,FHA,VA Loan
- Road surface type: Paved
Estimated market value
Not available
Estimated sales range
Not available
Not available
Price history
| Date | Event | Price |
|---|---|---|
| 7/21/2026 | Pending sale | $439,000$156/sqft |
Source:  RMLS (OR) #350451650 Report a problem RMLS (OR) #350451650 Report a problem | ||
| 5/17/2026 | Listed for sale | $439,000+10%$156/sqft |
Source: CMLS #26-435 Report a problem | ||
| 3/2/2022 | Sold | $399,000$142/sqft |
Source: Public Record Report a problem | ||
| 11/25/2021 | Listing removed | -- |
Source: CMLS Report a problem | ||
| 11/21/2021 | Listed for sale | $399,000+105.6%$142/sqft |
Source: CMLS #21-1242 Report a problem | ||
| 10/5/2017 | Sold | $194,100+38.6%$69/sqft |
Source: Public Record Report a problem | ||
| 5/23/2014 | Sold | $140,000$50/sqft |
Source: Public Record Report a problem | ||
Public tax history
| Year | Property taxes | Tax assessment |
|---|---|---|
| 2025 | $2,642 +2.8% | $132,286 +3% |
| 2024 | $2,570 +3.5% | $128,434 +3% |
| 2023 | $2,482 +5.8% | $124,694 +3% |
| 2022 | $2,346 +12.3% | $121,063 +12.5% |
| 2021 | $2,089 +2.9% | $107,618 +3% |
| 2020 | $2,030 | $104,484 +3% |
| 2019 | $2,030 +3.1% | $101,441 +3% |
| 2018 | $1,969 +8.7% | $98,488 +3% |
| 2017 | $1,811 +4.4% | $95,620 +3% |
| 2016 | $1,734 +4.6% | $92,836 +3% |
| 2015 | $1,658 +2% | $90,133 +3% |
| 2014 | $1,625 +1.8% | $87,509 +3% |
| 2013 | $1,596 | $84,961 +3% |
| 2012 | -- | $82,487 +3% |
| 2011 | -- | $80,085 +3% |
| 2010 | -- | $77,753 +3% |
| 2009 | -- | $75,490 +3% |
| 2008 | -- | $73,292 +3% |
| 2007 | -- | $71,159 +3% |
| 2006 | -- | $69,087 |
Find assessor info on the county website
Monthly payment
Est. payment
Payment breakdown
Explore the cost of this home by adjusting the details. Changes won't be saved.Climate risks
Neighborhood: 97103
Nearby schools
GreatSchools rating
- NAAstor Elementary SchoolGrades: K-2Distance: 0.8 mi
- 4/10Astoria Middle SchoolGrades: 6-8Distance: 2.3 mi
- 5/10Astoria Senior High SchoolGrades: 9-12Distance: 3.2 mi
Schools provided by the listing agent
- Elementary: Astoria
- Middle: Astoria
- High: Astoria
Source: RMLS (OR). This data may not be complete. We recommend contacting the local school district to confirm school assignments for this home.
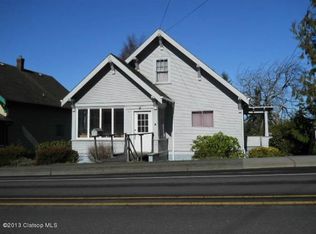
- $400,0003 bd1 ba1.3k sqft4590 Leif Erickson Dr, Astoria, OR 97103Off Market
- $174,1683 bd1 ba-- sqft4578 Leif Erikson Dr, Astoria, OR 97103Off Market
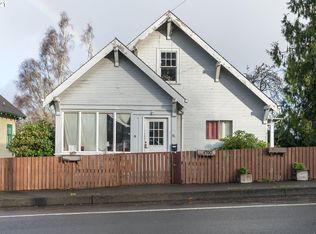
- $136,9513 bd1 ba1.9k sqft4590 Leif Erikson Dr, Astoria, OR 97103Off Market

- $518,5003 bd1 ba2.4k sqft4578 Lief Erikson Dr, Astoria, OR 97103Off Market
- $395,0004 bd1 ba1.6k sqft4560 Lief Erikson Dr, Astoria, OR 97103Sold
- $430,0004 bd3 ba2.4k sqft4585 Leif Erikson Dr, Astoria, OR 97103Sold
- $422,5002 bd1 ba1.6k sqft4585 Lief Erikson Dr, Astoria, OR 97103Sold
- $149,3894 bd3 ba2.5k sqft4542 Leif Erikson Dr, Astoria, OR 97103Off Market
A local agent can set up tours, give advice and negotiate with sellers.
A local lender can help you make sure your offer is ready when you are.
Similar homes
- $615,0003 bd3 ba2.8k sqft4650 Cedar St, Astoria, OR 97103Active

 MLS ID #353208247, Bree Phillips, eXp Realty LLC. RMLS (OR)
 - $449,5003 bd2 ba1.9k sqft1244 Grand Ave, Astoria, OR 97103Active
 MLS ID #230849124, Pamela Ackley, Windermere Realty Trust. RMLS (OR)
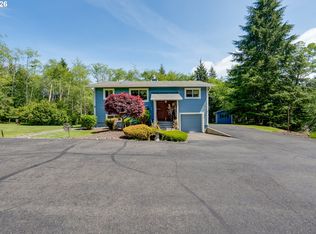
 - $629,0004 bd3 ba2.4k sqft93200 Evergreen Rd, Astoria, OR 97103Active
 MLS ID #481677704, Michael Davis, Premiere Property Group, LLC. RMLS (OR)
 - $414,9004 bd1 ba1.7k sqft3724 Grand Ave, Astoria, OR 97103Active
 MLS ID #390578398, Jeanne Tunberg, Proud Realty LLC. RMLS (OR)
 - $449,0003 bd2 ba1.5k sqft674 11th St, Astoria, OR 97103For Sale
 MLS ID #LC-105180, Robin J Ewry, Vantage Point Brokers. OCMLS
 - $425,0003 bd1 ba1.4k sqft92277 Youngs River Rd, Astoria, OR 97103ActiveMLS ID #485202856, Jennie Morisse, Premiere Property Group LLC. RMLS (OR)
- $465,0003 bd1 ba1.5k sqft886 Florence Ave, Astoria, OR 97103ActiveMLS ID #484384153, Deb Stenvall, eXp Realty, LLC. RMLS (OR)
- $420,0004 bd2 ba2.1k sqft20 Skyline Pl, Astoria, OR 97103ActiveMLS ID #119604345, Gary Horton, RE/MAX Equity Group. RMLS (OR)
- $617,0005 bd2 ba2.1k sqft4405 Commercial St, Astoria, OR 97103ActiveMLS ID #721488059, Pamela Ackley, Windermere Realty Trust. RMLS (OR)
- $595,0003 bd2 ba1.8k sqft2689 Grand Ave, Astoria, OR 97103ActiveMLS ID #294960612, Vicky Rutherford, Area Properties, Inc.. RMLS (OR)
- $509,0003 bd2 ba1.7k sqft1374 Parker Pl, Astoria, OR 97103ActiveMLS ID #243484764, Gregg Lundberg, John L. Scott Market Center. RMLS (OR)
- $484,0003 bd1 ba1.6k sqft1227 Alameda Ave, Astoria, OR 97103ActiveMLS ID #211509988, Cari Hirahara, Windermere Realty Trust. RMLS (OR)
- $429,9002 bd1 ba1.9k sqft35255 Lyngstad Heights Ln, Astoria, OR 97103ActiveMLS ID #774549336, Gregg Lundberg, John L. Scott Market Center. RMLS (OR)
- $379,0004 bd2 ba1.6k sqft590 Rivington St, Astoria, OR 97103ActiveMLS ID #473234205, Darlene Van Auken, RE/MAX Coastal Advantage. RMLS (OR)
- $560,0003 bd2 ba2.2k sqft460 Alameda Ave, Astoria, OR 97103ActiveMLS ID #477356291, Abby Rusinovich, Coastal Living Real Estate. RMLS (OR)
- $499,0002 bd2 ba1.6k sqft758 Florence Ave, Astoria, OR 97103ActiveMLS ID #289923436, Jamay Hadley, Keller Williams Sunset Corridor. RMLS (OR)
- $569,0003 bd1 ba1.4k sqft1550 SE 2nd St, Astoria, OR 97103For SaleMLS ID #26-713, Elias Hunsinger. CMLS
- $589,9003 bd3 ba1.7k sqft4675 Cedar St, Astoria, OR 97103ActiveMLS ID #507291626, Cheryl Johnson, Realty One Group Prestige. RMLS (OR)
- $608,0003 bd3 ba1.8k sqft35539 Little Walluski Ln, Astoria, OR 97103ActiveMLS ID #114975482, Janet Weidman, Astoria Real Estate. RMLS (OR)
- $449,0003 bd3 ba2k sqft430 SW Cedar Ave, Warrenton, OR 97146ActiveMLS ID #192863146, Leigh Mortlock, eXp Realty LLC. RMLS (OR)
