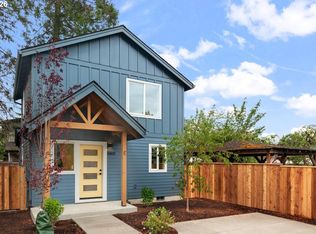
Brand new Woodstock beauty with a lot of extras! All appliances included! Quartz counter tops and back splashes! Nice tile in bathrooms! Has nice patio and fenced yard. Quality construction. EXCELLENT LOCATION! Shopping, Dinning, Parks, all a stone's throw away! Truly turnkey move right in.
Active
$398,000
4590 SE Carlton Ave, Portland, OR 97206
2beds
860sqft
Residential
Built in 2026
1,350 Square Feet Lot
$397,700 Zestimate®
$463/sqft
$-- HOA
What's special
Fenced yardNice patioNice tile in bathroomsAll appliances includedQuartz counter tops
- 8 days
- 105
- 2
Likely to sell faster than
Zillow last checked:
Listing updated:
Listed by:
Ronald Hackenberg 503-358-7719,
John L. Scott Portland South
Source: RMLS (OR),MLS#: 277760079
Facts & features
Interior
Bedrooms & bathrooms
- Bedrooms: 2
- Bathrooms: 2
- Full bathrooms: 1
- Partial bathrooms: 1
- Main level bathrooms: 1
Rooms
- Room types: Bedroom 2, Dining Room, Family Room, Kitchen, Living Room, Primary Bedroom
Primary bedroom
- Features: Closet, Wallto Wall Carpet
- Level: Upper
- Area: 120
- Dimensions: 10 x 12
Bedroom 2
- Features: Closet, Wallto Wall Carpet
- Level: Upper
- Area: 110
- Dimensions: 10 x 11
Kitchen
- Features: Builtin Refrigerator, Disposal, Island, Builtin Oven, Quartz
- Level: Main
Living room
- Features: Fireplace
- Level: Main
- Area: 140
- Dimensions: 10 x 14
Heating
- Heat Pump, Fireplace(s)
Cooling
- Heat Pump
Appliances
- Included: Built In Oven, Built-In Range, Built-In Refrigerator, Dishwasher, Disposal, Gas Appliances, Stainless Steel Appliance(s), Washer/Dryer, Electric Water Heater
Features
- Quartz, Closet, Kitchen Island
- Flooring: Wall to Wall Carpet
- Windows: Double Pane Windows
- Basement: None
- Number of fireplaces: 1
- Fireplace features: Electric
Interior area
- Total structure area: 860
- Total interior livable area: 860 sqft
Property
Parking
- Parking features: On Street
- Has uncovered spaces: Yes
Features
- Stories: 2
- Patio & porch: Patio
- Fencing: Fenced
Lot
- Size: 1,350 Square Feet
- Dimensions: 45 x 30
- Features: Corner Lot, Level, SqFt 0K to 2999
Details
- Parcel number: R723679
- Zoning: res
Construction
Type & style
- Home type: Townhouse
- Architectural style: Traditional
- Property subtype: Residential
- Attached to another structure: Yes
Materials
- Hard Concrete Stucco
- Foundation: Concrete Perimeter
- Roof: Composition
Condition
- New Construction
- New construction: Yes
- Year built: 2026
Utilities & green energy
- Sewer: Public Sewer
- Water: Public
- Utilities for property: Cable Connected
Community & HOA
Community
- Subdivision: Woodstock
HOA
- Has HOA: No
Location
- Region: Portland
Financial & listing details
- Price per square foot: $463/sqft
- Date on market: 8/28/2026
- Listing terms: Cash,Conventional,FHA
- Road surface type: Concrete
Estimated market value
$397,700
$378,000 - $418,000
$2,122/mo
Price history
| Date | Event | Price |
|---|---|---|
| 8/28/2026 | Listed for sale | $398,000$463/sqft |
Source:  RMLS (OR) #277760079 Report a problem RMLS (OR) #277760079 Report a problem | ||
Public tax history
Tax history is unavailable.
Monthly payment
Est. payment
Payment breakdown
Explore the cost of this home by adjusting the details. Changes won't be saved.Climate risks
Neighborhood: Woodstock
Nearby schools
Schools provided by the listing agent
- Elementary: Lewis
- Middle: Sellwood
- High: Cleveland
Source: RMLS (OR). This data may not be complete. We recommend contacting the local school district to confirm school assignments for this home.
Similar homes
- $398,0002 bd2 ba860 sqft4586 SE Carlton, Portland, OR 97206Active

 MLS ID #711686562, Ronald Hackenberg, John L. Scott Portland South. RMLS (OR)
 - $398,0002 bd2 ba860 sqft4582 SE Carlton, Portland, OR 97206ActiveMLS ID #342735596, Ronald Hackenberg, John L. Scott Portland South. RMLS (OR)
- $409,0002 bd2 ba825 sqft4578 SE Carlton St, Portland, OR 97206ActiveMLS ID #663800515, Ronald Hackenberg, John L. Scott Portland South. RMLS (OR)
- $398,9002 bd2 ba879 sqft5601 SE Bybee Blvd #C, Portland, OR 97206Active
 MLS ID #273690882, Byron Twyman, Inhabit Real Estate. RMLS (OR)
 - $389,0002 bd3 ba872 sqft6019 SE Tenino St, Portland, OR 97206ActiveMLS ID #522125693, Yana Pavlenko, The Lachlan Group. RMLS (OR)
- $429,0003 bd3 ba1.1k sqft6017 SE Tenino St #A, Portland, OR 97206ActiveMLS ID #753245757, Yana Pavlenko, The Lachlan Group. RMLS (OR)
- $398,9002 bd2 ba879 sqft5601 SE Bybee Blvd #B, Portland, OR 97202ActiveMLS ID #594724326, Byron Twyman, Inhabit Real Estate. RMLS (OR)
- $384,9002 bd1 ba891 sqft7912 SE Harold St, Portland, OR 97206ActiveMLS ID #298987827, Katie Bain, EquityPoint Real Estate. RMLS (OR)
- $395,0002 bd2 ba964 sqft7252 NE Going St, Portland, OR 97218ActiveMLS ID #126431968, David Abrams, Think Real Estate. RMLS (OR)
- $449,0002 bd3 ba1k sqft3881 SE 28th Ave, Portland, OR 97202ActiveMLS ID #646682254, Dirk Hmura, The Agency Portland. RMLS (OR)
- $389,9002 bd3 ba965 sqft2011 SW Moss St, Portland, OR 97219ActiveMLS ID #344448773, Aleksander Koval, The Koval Group. RMLS (OR)
- $299,0003 bd2 ba981 sqft8073 SE Carlton St, Portland, OR 97206ActiveMLS ID #394611837, Undra Adams, Proud Ground. RMLS (OR)
- $439,9002 bd3 ba1.1k sqft1527 SE Tenino St, Portland, OR 97202ActiveMLS ID #157987684, Reuben Schug, Windermere Realty Trust. RMLS (OR)
- $399,9003 bd3 ba1.1k sqft99 NE 78th Ave, Portland, OR 97213ActiveMLS ID #575253462, Rees Bettinger, Premiere Property Group, LLC. RMLS (OR)
- $429,9002 bd3 ba959 sqft7581 SW Capitol Hwy, Portland, OR 97219ActiveMLS ID #155670444, Darryl Bodle, Keller Williams Realty Portland Premiere. RMLS (OR)
- $409,0002 bd1 ba895 sqft13545 SE Division St, Portland, OR 97236ActiveMLS ID #689853462, Jin Zhao, Kelly Right Real Estate of Portland, LLC. RMLS (OR)
- $410,0002 bd2 ba804 sqft9604 SE Stanley Ave, Milwaukie, OR 97222ActiveMLS ID #338500556, Rick Clark, Realty One Group Prestige. RMLS (OR)
- $299,0003 bd2 ba1k sqft8077 SE Carlton St, Portland, OR 97206ActiveMLS ID #446914882, Undra Adams, Proud Ground. RMLS (OR)
- $299,0003 bd2 ba1.1k sqft8079 SE Carlton St, Portland, OR 97206ActiveMLS ID #420389571, Undra Adams, Proud Ground. RMLS (OR)
- $394,9002 bd3 ba987 sqft2009 SW Moss St, Portland, OR 97219ActiveMLS ID #108399283, Aleksander Koval, The Koval Group. RMLS (OR)
