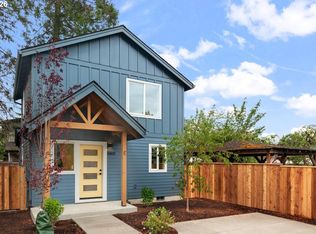
New construction! GREAT LOCATION! Woodstock just a stones throw to all Woodstock has to offer..Shopping, Dinning and Parks! Quality construction! Quartz counters and back splashes cook Island. All appliances INCLUDED!! Fenced yard with nice patio. Nice tiled bathrooms! The quality shows.
Active
$398,000
4586 SE Carlton, Portland, OR 97206
2beds
860sqft
Residential
Built in 2026
810 Square Feet Lot
$397,800 Zestimate®
$463/sqft
$-- HOA
What's special
Cook islandNice tiled bathroomsAll appliances includedQuartz counters and backsplashes
- 8 days
- 87
- 4
Likely to sell faster than
Zillow last checked:
Listing updated:
Listed by:
Ronald Hackenberg 503-358-7719,
John L. Scott Portland South
Source: RMLS (OR),MLS#: 711686562
Facts & features
Interior
Bedrooms & bathrooms
- Bedrooms: 2
- Bathrooms: 2
- Full bathrooms: 1
- Partial bathrooms: 1
- Main level bathrooms: 1
Rooms
- Room types: Bedroom 2, Dining Room, Family Room, Kitchen, Living Room, Primary Bedroom
Primary bedroom
- Features: Closet, Wallto Wall Carpet
- Level: Upper
- Area: 110
- Dimensions: 10 x 11
Bedroom 2
- Features: Closet, Wallto Wall Carpet
- Level: Upper
- Area: 99
- Dimensions: 9 x 11
Heating
- Heat Pump
Cooling
- ENERGY STAR Qualified Equipment, Heat Pump
Appliances
- Included: Built In Oven, Built-In Range, Built-In Refrigerator, Disposal, Electric Water Heater
Features
- Quartz, Closet
- Flooring: Wall to Wall Carpet
- Windows: Double Pane Windows
- Number of fireplaces: 1
- Fireplace features: Electric
Interior area
- Total structure area: 860
- Total interior livable area: 860 sqft
Property
Parking
- Parking features: On Street
- Has uncovered spaces: Yes
Features
- Stories: 2
- Patio & porch: Patio
Lot
- Size: 810 Square Feet
- Dimensions: 45 x 18
- Features: On Busline, SqFt 0K to 2999
Details
- Parcel number: New Construction
- Zoning: res
Construction
Type & style
- Home type: Townhouse
- Property subtype: Residential
- Attached to another structure: Yes
Materials
- Cement Siding
- Foundation: Concrete Perimeter
- Roof: Composition
Condition
- New Construction
- New construction: Yes
- Year built: 2026
Utilities & green energy
- Sewer: Public Sewer
- Water: Public
- Utilities for property: Cable Connected
Community & HOA
Community
- Subdivision: Woodstock
HOA
- Has HOA: No
Location
- Region: Portland
Financial & listing details
- Price per square foot: $463/sqft
- Date on market: 8/28/2026
- Listing terms: Cash,Contract,Conventional
- Road surface type: Concrete
Estimated market value
$397,800
$378,000 - $418,000
$2,126/mo
Price history
| Date | Event | Price |
|---|---|---|
| 8/29/2026 | Listed for sale | $398,000$463/sqft |
Source:  RMLS (OR) #711686562 Report a problem RMLS (OR) #711686562 Report a problem | ||
Public tax history
Tax history is unavailable.
Monthly payment
Est. payment
Payment breakdown
Explore the cost of this home by adjusting the details. Changes won't be saved.Climate risks
Neighborhood: Woodstock
Nearby schools
Schools provided by the listing agent
- Elementary: Lewis
- Middle: Sellwood
Source: RMLS (OR). This data may not be complete. We recommend contacting the local school district to confirm school assignments for this home.
- $398,0002 bd2 ba860 sqft4582 SE Carlton, Portland, OR 97206New Construction

- $398,0002 bd2 ba860 sqft4590 SE Carlton Ave, Portland, OR 97206New Construction
- $409,0002 bd2 ba825 sqft4578 SE Carlton St, Portland, OR 97206New Construction
- $546,1702 bd1 ba1.6k sqft6207 SE 46th Ave, Portland, OR 97206Off Market
Similar homes
- $398,0002 bd2 ba860 sqft4582 SE Carlton, Portland, OR 97206Active
 MLS ID #342735596, Ronald Hackenberg, John L. Scott Portland South. RMLS (OR)
 - $398,0002 bd2 ba860 sqft4590 SE Carlton Ave, Portland, OR 97206ActiveMLS ID #277760079, Ronald Hackenberg, John L. Scott Portland South. RMLS (OR)
- $409,0002 bd2 ba825 sqft4578 SE Carlton St, Portland, OR 97206ActiveMLS ID #663800515, Ronald Hackenberg, John L. Scott Portland South. RMLS (OR)
- $398,9002 bd2 ba879 sqft5601 SE Bybee Blvd #C, Portland, OR 97206Active
 MLS ID #273690882, Byron Twyman, Inhabit Real Estate. RMLS (OR)
 - $389,0002 bd3 ba872 sqft6019 SE Tenino St, Portland, OR 97206ActiveMLS ID #522125693, Yana Pavlenko, The Lachlan Group. RMLS (OR)
- $429,0003 bd3 ba1.1k sqft6017 SE Tenino St #A, Portland, OR 97206ActiveMLS ID #753245757, Yana Pavlenko, The Lachlan Group. RMLS (OR)
- $398,9002 bd2 ba879 sqft5601 SE Bybee Blvd #B, Portland, OR 97202ActiveMLS ID #594724326, Byron Twyman, Inhabit Real Estate. RMLS (OR)
- $384,9002 bd1 ba891 sqft7912 SE Harold St, Portland, OR 97206ActiveMLS ID #298987827, Katie Bain, EquityPoint Real Estate. RMLS (OR)
- $395,0002 bd2 ba964 sqft7252 NE Going St, Portland, OR 97218ActiveMLS ID #126431968, David Abrams, Think Real Estate. RMLS (OR)
- $449,0002 bd3 ba1k sqft3881 SE 28th Ave, Portland, OR 97202ActiveMLS ID #646682254, Dirk Hmura, The Agency Portland. RMLS (OR)
- $299,0003 bd2 ba981 sqft8073 SE Carlton St, Portland, OR 97206ActiveMLS ID #394611837, Undra Adams, Proud Ground. RMLS (OR)
- $389,9003 bd1 ba874 sqft3050 SE 119th Ave, Portland, OR 97266ActiveMLS ID #633744718, Joy Kinnaman, Chris Balmes Properties LLC. RMLS (OR)
- $399,9003 bd3 ba1.1k sqft99 NE 78th Ave, Portland, OR 97213ActiveMLS ID #575253462, Rees Bettinger, Premiere Property Group, LLC. RMLS (OR)
- $429,9002 bd3 ba959 sqft7581 SW Capitol Hwy, Portland, OR 97219ActiveMLS ID #155670444, Darryl Bodle, Keller Williams Realty Portland Premiere. RMLS (OR)
- $409,0002 bd1 ba895 sqft13545 SE Division St, Portland, OR 97236ActiveMLS ID #689853462, Jin Zhao, Kelly Right Real Estate of Portland, LLC. RMLS (OR)
- $299,0003 bd2 ba1k sqft8077 SE Carlton St, Portland, OR 97206ActiveMLS ID #446914882, Undra Adams, Proud Ground. RMLS (OR)
- $299,0003 bd2 ba1.1k sqft8079 SE Carlton St, Portland, OR 97206ActiveMLS ID #420389571, Undra Adams, Proud Ground. RMLS (OR)
- $410,0002 bd2 ba804 sqft9604 SE Stanley Ave, Milwaukie, OR 97222ActiveMLS ID #338500556, Rick Clark, Realty One Group Prestige. RMLS (OR)
- $395,0002 bd2 ba964 sqft7280 NE Going St, Portland, OR 97218ActiveMLS ID #320319731, David Abrams, Think Real Estate. RMLS (OR)
- $499,0003 bd2 ba1k sqft4118 SE Franklin St, Portland, OR 97202ActiveMLS ID #731715769, Jason De Paz, Realty One Group Prestige. RMLS (OR)
