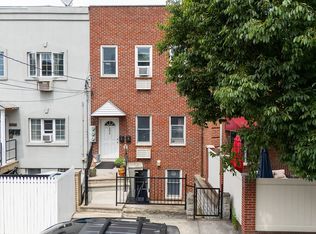
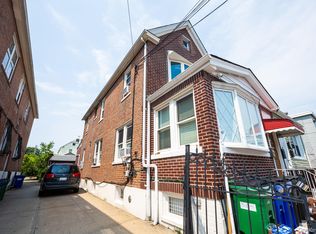
This completely rebuilt, legal two-family home is ideal for an end user looking for a stream of rental revenue or a savvy investor. In 2014, this house was completely reimagined and converted into a two-family dwelling and remains one of the only houses on this block that built up to a third floor.
The basement/walk-in level has been fully finished with ceramic tile and features a half-bathroom and space for a washer and dryer. High ceilings make this ideal for use as a recreation room or to be duplexed with the first floor. Access is granted through the front of the house, the back and also from the first floor unit.
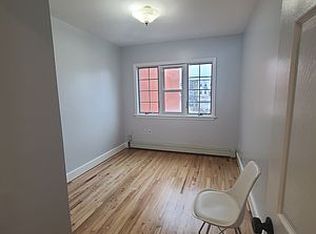
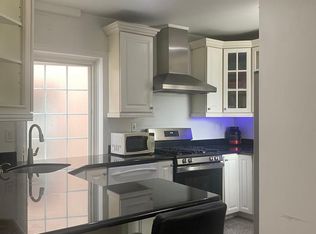
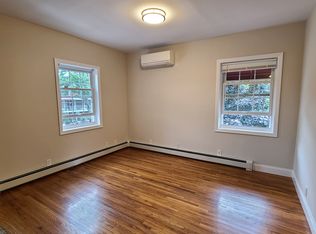
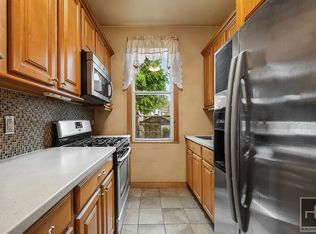
The first floor apartment is a spacious two-bedroom, one-bathroom unit with approximately ten-foot ceilings. The kitchen and bathroom have been updated (2014). A balcony provides access to the yard. Additionally, there is a door leading to the basement, offering an opportunity to create a duplex unit. The second floor apartment features the same layout with approximately eight-foot ceilings, two bedrooms and one bathroom, with a fully updated kitchen and bathroom. This unit will be delivered vacant.
Offering 2,642 square feet of livable space, this home sits on a 17x101 lot with a sizable yard. The house has been converted to gas heat (2 meters; each unit has its own boiler and hot water tank) and has three electric meters. The electric infrastructure, roof, hot water tanks, etc. were fully replaced when the house was rebuilt and are in mint condition. This home also offers very low taxes for a two-family and is proximally located to the Q-18 bus stop and the 46th Street R/M subway stop. All of Astoria's shopping and cultural offerings abound as you are close to Steinway Street, the Museum of the Moving Image, various shops/cafes on 34th Avenue and big-box retailers on Northern Boulevard.
For sale
$1,249,999
46-15 30th Road, Astoria, NY 11103
4beds
2,642sqft
Duplex, Multi Family
Built in 1901
-- sqft lot
$1,230,600 Zestimate®
$473/sqft
$-- HOA
What's special
Sizable yard
- 30 days |
- 1,339 |
- 53 |
Zillow last checked:
Listing updated:
Listed by:
Compass Greater NY LLC 718-423-7700,
Jessica A. Akde Elmazi MRP CPM CBR 718-423-7700,
Thomas Caramanno 347-776-8697,
Compass Greater NY LLC
Source: OneKey® MLS as distributed by MLS GRID,MLS#: 1020381
Facts & features
Interior
Bedrooms & bathrooms
- Bedrooms: 4
- Bathrooms: 3
- Full bathrooms: 3
Heating
- Baseboard
Cooling
- None
Features
- First Floor Bedroom
- Basement: Full
Interior area
- Total structure area: 2,642
- Total interior livable area: 2,642 sqft
Property
Parking
- Parking features: On Street
- Has uncovered spaces: Yes
Lot
- Size: 1,793 Square Feet
Details
- Parcel number: 007280065
- Special conditions: None
Construction
Type & style
- Home type: MultiFamily
- Property subtype: Duplex, Multi Family
Materials
- Brick
Condition
- Year built: 1901
Utilities & green energy
- Sewer: Public Sewer
- Water: Public
- Utilities for property: Cable Connected, Electricity Connected, Natural Gas Connected, Phone Connected, Sewer Connected, Trash Collection Public, Water Connected
Community & HOA
Location
- Region: Astoria
Financial & listing details
- Price per square foot: $473/sqft
- Tax assessed value: $89,340
- Annual tax amount: $6,409
- Date on market: 7/13/2026
- Cumulative days on market: 31 days
- Listing agreement: Exclusive Right To Sell
- Electric utility on property: Yes
Estimated market value
$1,230,600
$1.17M - $1.29M
$4,369/mo
Price history
| Date | Event | Price |
|---|---|---|
| 7/13/2026 | Listed for sale | $1,249,999-9.4%$473/sqft |
Source:  OneKey® MLS as distributed by MLS GRID #1020381 Report a problem OneKey® MLS as distributed by MLS GRID #1020381 Report a problem | ||
| 10/31/2023 | Listing removed | -- |
Source: OneKey® MLS as distributed by MLS GRID #3476234 Report a problem | ||
| 5/11/2023 | Listed for sale | $1,380,000-7.3%$522/sqft |
Source: OneKey® MLS as distributed by MLS GRID #3476234 Report a problem | ||
| 12/31/2022 | Listing removed | -- |
Source: Realty Executives Broker of Record Report a problem | ||
| 9/30/2022 | Price change | $1,489,000-2.6%$564/sqft |
Source: OneKey® MLS as distributed by MLS GRID #3420643 Report a problem | ||
| 8/3/2022 | Listed for sale | $1,529,000-4.3%$579/sqft |
Source: OneKey® MLS as distributed by MLS GRID #3420643 Report a problem | ||
| 8/3/2022 | Listing removed | -- |
Source: OneKey® MLS as distributed by MLS GRID #3420568 Report a problem | ||
| 8/2/2022 | Listed for sale | $1,598,000$605/sqft |
Source: OneKey® MLS as distributed by MLS GRID #3420568 Report a problem | ||
Public tax history
Tax history is unavailable.
Monthly payment
Climate risks
Neighborhood: Astoria
Nearby schools
GreatSchools rating
- 4/10Ps 70Grades: PK-5Distance: 0.2 mi
- 7/10Is 10 Horace GreeleyGrades: 6-8Distance: 0.1 mi
- 3/10William Cullen Bryant High SchoolGrades: 9-12Distance: 0.2 mi
Schools provided by the listing agent
- Elementary: Ps 70
- Middle: Is 10 Horace Greeley
- High: William Cullen Bryant High School
Source: OneKey® MLS as distributed by MLS GRID. This data may not be complete. We recommend contacting the local school district to confirm school assignments for this home.
- $1,249,9994 bd3 ba2.6k sqft46-15 30th Rd #1, Astoria, NY 11103For Sale
- $--2 bd1 ba750 sqft46-13 30th Rd #2, Astoria, NY 11103Off Market
- $--2 bd1 ba-- sqft46-19 30th Rd #3, Astoria, NY 11103Off Market
- $--2 bd1 ba-- sqft46-19 30th Rd #2, Astoria, NY 11103Off Market
- $---- bd1 ba-- sqft46-11 30th Rd #1, Astoria, NY 11103Off Market
- $912,7003 bd1 ba1.2k sqft30-34 47th St, Astoria, NY 11103Off Market
- $993,4002 bd1 ba1.4k sqft4613 30th Rd #1, Astoria, NY 11103Off Market
- $930,7003 bd2 ba1.1k sqft30-34 47th St #2, Astoria, NY 11103Off Market
A local agent can set up tours, give advice and negotiate with sellers.
Similar homes
- $1,249,9994 bd3 ba2.6k sqft46-15 30th Rd #1, Astoria, NY 11103ActiveMLS ID #S1836416, Jessica Akde-Elmazi, Listing by: Compass. StreetEasy
- $1,249,0004 bd2 ba1.4k sqft38-26 55th Street, Woodside, NY 11377For Sale
 MLS ID #1036967, Segundo F. Agudo CBR E-PRO, Listing by: City Homes Realty Group LLC. OneKey® MLS as distributed by MLS GRID
 - $1,250,0005 bd3 ba2.7k sqft30-34 71st St, East Elmhurst, NY 11370Active
 MLS ID #S1841804, Nicos Psomopoulos, Listing by: RE MAX Team. StreetEasy
 - $1,250,0005 bd2 ba1.8k sqft3424 34th St, Astoria, NY 11106Active
 MLS ID #S1841584, Terry Gaynor, Listing by: Highline Residential. StreetEasy
 - $1,295,0003 bd3 ba1.4k sqft2418 42nd St, Astoria, NY 11103ActiveMLS ID #S1836099, Anthony Lo Verme, Listing by: Blue Brick Real Estate. StreetEasy
- $1,598,9995 bd3 ba2.6k sqft30-83 49th St, Astoria, NY 11103ActiveMLS ID #S1832859, Rocco Pasquariello, Listing by: NY Space Finders Inc.. StreetEasy
- $1,350,0005 bd3 ba2.5k sqft3218 70th St, Flushing, NY 11370ActiveMLS ID #S1841425, Nicos Psomopoulos, Listing by: RE MAX Team. StreetEasy
- $1,288,0003 bd3 ba2.3k sqft22-48 43rd St, Astoria, NY 11105ActiveMLS ID #S1832973, Carmela Vlacich, Listing by: Carmela Homes Corp.. StreetEasy
- $1,095,0004 bd3 ba1.5k sqft30-29 50th Street, Woodside, NY 11377For SaleMLS ID #1033610, Titan Ren, Listing by: Century Titan Group Inc. OneKey® MLS as distributed by MLS GRID
- $1,399,0004 bd3 ba2k sqft2131 25th Rd, Astoria, NY 11102ActiveMLS ID #S1840991, Carmela Vlacich, Listing by: Carmela Homes Corp.. StreetEasy
- $1,600,0006 bd2 ba1.5k sqft3094 47th Street, Astoria, NY 11103For SaleMLS ID #920462, Sandra Lukan-Shaw, Listing by: Realty Connect USA LLC. OneKey® MLS as distributed by MLS GRID
- $1,299,0004 bd2 ba1.8k sqft2137 76th Street, East Elmhurst, NY 11370For SaleMLS ID #1015849, Monica R. Stachura, Listing by: O Kane Realty. OneKey® MLS as distributed by MLS GRID
- $1,578,0005 bd3 ba2.7k sqft3033 72nd Street, East Elmhurst, NY 11370For SaleMLS ID #1035839, Cynthia Baltera E-PRO SFR, Listing by: Signature Premier Properties. OneKey® MLS as distributed by MLS GRID
- $1,280,0005 bd2 ba2.3k sqft34-55 60th Street, Woodside, NY 11377For SaleMLS ID #843426, Sew L. Ang, Listing by: United Real Estate Fortune. OneKey® MLS as distributed by MLS GRID
- $1,259,0004 bd5 ba2.4k sqft32-12 79th St #4, East Elmhurst, NY 11370ActiveMLS ID #S1803018, Asimina Perikleous, Listing by: Asimina Perikleous, LREB. StreetEasy
- $1,499,9995 bd3 ba2.1k sqft2317 33rd Avenue, Astoria, NY 11106For SaleMLS ID #1000194, Minas Styponias, Listing by: Realty Executives Today. OneKey® MLS as distributed by MLS GRID
- $1,279,0005 bd2 ba1.6k sqft4850 45th Street, Woodside, NY 11377For SaleMLS ID #1014996, Diego G. Naranjo, Listing by: Keller Williams Landmark II. OneKey® MLS as distributed by MLS GRID
- $1,388,8884 bd2 ba2k sqft4311 56th Street, Woodside, NY 11377For SaleMLS ID #1016901, Ricardo D. Mendez, Listing by: Douglas Elliman Real Estate. OneKey® MLS as distributed by MLS GRID
- $1,388,8884 bd2 ba2k sqft4313 56th Street, Woodside, NY 11377For SaleMLS ID #1016919, Ricardo D. Mendez, Listing by: Douglas Elliman Real Estate. OneKey® MLS as distributed by MLS GRID
- $1,388,8884 bd2 ba2k sqft4315 56th Street, Woodside, NY 11377For SaleMLS ID #1016922, Ricardo D. Mendez, Listing by: Douglas Elliman Real Estate. OneKey® MLS as distributed by MLS GRID
