Welcome to this exceptional Barrington Federal model in the highly sought-after gated 55+ community of Princeton Manor. Offering 4 beds, 3 full baths, a 2-car garage, and an expansive second-floor loft, this home combines spacious living, elegant design, and an outstanding lifestyle. The beautifully appointed eat-in kitchen features granite countertops, rich cherry cabinetry, abundant storage, and bar-top seating. Open to the dramatic two-story living/dining rooms, the space is flooded with natural light from soaring walls of windows overlooking the private wooded setting. The first-floor primary suite provides a peaceful retreat with a large walk-in closet and bath w/ soaking tub. A second first-floor bedroom, full bath, laundry room, and attached 2-car garage offer the convenience of one-level living. Upstairs, a spacious loft provides flexible living space for a home office, media room, or den, along with two additional bedrooms and a full hall bath. Step outside to the covered rear patio and enjoy the tranquility and privacy of the wooded backyard. Residents enjoy the Princeton Manor lifestyle, set in an old growth forest with gated entrance, impressive clubhouse, outdoor pool, tennis/pickleball courts, fitness center, bocce, billiards, meeting and game rooms, ponds, nature walks and a vibrant social calendar. Conveniently located minutes from major roadways, shopping, dining, and downtown Princeton, this home offers the perfect blend of luxury, comfort, and convenience.
Under contract
$815,000
46 Andover Dr, South Brunswick Twp., NJ 08824
4beds
--sqft
:
Get pre-qualified$5,985/mo
Single Family Residence
Built in 2011
6,534 Square Feet Lot
$810,600 Zestimate®
$--/sqft
$463/mo HOA
What's special
- 32 days |
- 1,800 |
- 58 |
Likely to sell faster than
Zillow last checked:
Listing updated:
Listed by:
Brian Doliner 732-713-0715,
Weiniger Realty
Source: GSMLS,MLS#: 4036588
Facts & features
Interior
Bedrooms & bathrooms
- Bedrooms: 4
- Bathrooms: 3
- Full bathrooms: 3
Primary bedroom
- Description: 1st Floor, Full Bath
Bedroom 1
- Level: First
- Area: 342
- Dimensions: 19 x 18
Bedroom 2
- Level: First
- Area: 182
- Dimensions: 14 x 13
Bedroom 3
- Level: Second
- Area: 195
- Dimensions: 15 x 13
Bedroom 4
- Level: Second
- Area: 182
- Dimensions: 14 x 13
Primary bathroom
- Features: Soaking Tub, Stall Shower
Dining room
- Features: Living/Dining Combo
- Level: First
- Area: 162
- Dimensions: 18 x 9
Kitchen
- Features: Eat-in Kitchen, Pantry
- Level: First
- Area: 264
- Dimensions: 22 x 12
Living room
- Level: First
- Area: 396
- Dimensions: 22 x 18
Heating
- 2 Units, Forced Air, Natural Gas
Cooling
- 2 Units, Central Air
Appliances
- Included: Gas Cooktop, Dishwasher, Dryer, Kitchen Exhaust Fan, Microwave, Refrigerator, Wall Oven(s) - Gas, Washer, Gas Water Heater
- Laundry: Laundry Room, Ground Level
Features
- High Ceilings, Loft, Bath Main, Bath(s) Other, Dining Room, Kitchen, Living Room
- Flooring: Carpet, Wood
- Windows: Blinds
- Basement: None
- Has fireplace: No
Property
Parking
- Total spaces: 2
- Parking features: 2 Car Width, Asphalt
- Garage spaces: 2
- Uncovered spaces: 2
Features
- Patio & porch: Patio
- Has private pool: Yes
- Pool features: Outdoor Pool, Association
Lot
- Size: 6,534 Square Feet
- Dimensions: 6325 SF
- Features: Level
Details
- Parcel number: 2121000960000004380000
Construction
Type & style
- Home type: SingleFamily
- Architectural style: Colonial,Contemporary
- Property subtype: Single Family Residence
Materials
- Brick, Vinyl Siding
- Roof: Asphalt Shingle
Condition
- Year built: 2011
Utilities & green energy
- Gas: Gas-Natural
- Sewer: Public Sewer
- Water: Public
- Utilities for property: Underground Utilities, Electricity Connected, Natural Gas Connected, Cable Available, Fiber Optic Available, Garbage Included
Community & HOA
Community
- Features: Billiards Room, Clubhouse, Fitness Center, Jogging/Biking Path, Sauna, Tennis Court(s)
- Application fee: $2,889
- Senior community: Yes
- Subdivision: Princeton Manor
HOA
- Has HOA: Yes
- Services included: Maintenance-Common Area, Snow Removal, Trash
- HOA fee: $463 monthly
Location
- Region: Kendall Park
Financial & listing details
- Tax assessed value: $220,000
- Annual tax amount: $12,471
- Date on market: 6/27/2026
- Ownership type: Fee Simple
- Electric utility on property: Yes
Estimated market value
$810,600
$770,000 - $851,000
$4,953/mo
Price history
| Date | Event | Price |
|---|---|---|
| 7/17/2026 | Pending sale | $815,000 |
Source:  GSMLS #4036588 Report a problem GSMLS #4036588 Report a problem | ||
| 6/27/2026 | Listed for sale | $815,000+53.8% |
Source: GSMLS #4036588 Report a problem | ||
| 11/21/2017 | Sold | $530,000-0.9% |
Source: GSMLS #3409833 Report a problem | ||
| 11/4/2017 | Pending sale | $535,000 |
Source: Coldwell Banker Residential Brokerage - Hillsborough/Montgomery Office #1802391 Report a problem | ||
| 8/30/2017 | Price change | $535,000-2.7% |
Source: Coldwell Banker Residential Brokerage - Hillsborough/Montgomery Office #3409833 Report a problem | ||
| 7/24/2017 | Price change | $550,000-4.3% |
Source: Coldwell Banker Residential Brokerage - Hillsborough/Montgomery Office #1802391 Report a problem | ||
| 6/13/2017 | Listing removed | $3,550 |
Source: COLDWELL BANKER RES. BROKERAGE #1714806 Report a problem | ||
| 6/7/2017 | Listed for rent | $3,550+6% |
Source: COLDWELL BANKER RES. BROKERAGE #1714806 Report a problem | ||
| 3/6/2017 | Price change | $575,000-3.4% |
Source: Coldwell Banker Residential Brokerage - Hillsborough/Montgomery Office #3363114 Report a problem | ||
| 2/8/2017 | Listed for sale | $595,000-0.8% |
Source: Coldwell Banker Residential Brokerage - Hillsborough/Montgomery Office #3363114 Report a problem | ||
| 5/17/2016 | Listing removed | $600,000 |
Source: Coldwell Banker Residential Brokerage - Hillsborough Office #1620398 Report a problem | ||
| 4/14/2016 | Price change | $600,000-3.2% |
Source: Coldwell Banker Residential Brokerage - Hillsborough Office #3287469 Report a problem | ||
| 3/8/2016 | Listed for sale | $619,900+27.6% |
Source: Coldwell Banker Residential Brokerage - Hillsborough Office #3287469 Report a problem | ||
| 1/2/2015 | Listing removed | $3,350 |
Source: Coldwell Banker Residential Brokerage - Hillsborough Office #6466844 Report a problem | ||
| 10/5/2014 | Listed for rent | $3,350+1.5% |
Source: Coldwell Banker Residential Brokerage - Hillsborough Office #6466844 Report a problem | ||
| 4/22/2014 | Listing removed | $3,300 |
Source: Coldwell Banker Residential Brokerage - Hillsborough Office #6316661 Report a problem | ||
| 12/14/2013 | Listed for rent | $3,300 |
Source: Coldwell Banker Residential Brokerage - Hillsborough Office #6316661 Report a problem | ||
| 3/6/2013 | Listing removed | $485,900 |
Source: Nextage M3 Realty Group #1306351 Report a problem | ||
| 12/6/2012 | Listed for sale | $485,900+4.7% |
Source: Nextage M3 Realty Group #1306351 Report a problem | ||
| 8/16/2011 | Sold | $463,958 |
Source: Public Record Report a problem | ||
Public tax history
| Year | Property taxes | Tax assessment |
|---|---|---|
| 2025 | $11,785 | $220,000 |
| 2024 | $11,785 +3.7% | $220,000 |
| 2023 | $11,363 +3.1% | $220,000 |
| 2022 | $11,024 +0.4% | $220,000 |
| 2021 | $10,978 -2.6% | $220,000 |
| 2020 | $11,273 +2.5% | $220,000 |
| 2019 | $11,000 +100% | $220,000 |
| 2018 | $5,500 -49.4% | $220,000 |
| 2017 | $10,866 +3.1% | $220,000 |
| 2016 | $10,536 +1.6% | $220,000 |
| 2015 | $10,366 +2.3% | $220,000 |
| 2014 | $10,129 +0.9% | $220,000 |
| 2013 | $10,043 +2.5% | $220,000 |
| 2012 | $9,799 | $220,000 |
Find assessor info on the county website
Monthly payment
Est. payment
Payment breakdown
Explore the cost of this home by adjusting the details. Changes won't be saved.Climate risks
Neighborhood: 08824
Nearby schools
GreatSchools rating
- 8/10Constable Elementary SchoolGrades: PK-5Distance: 0.8 mi
- 9/10Crossroads NorthGrades: 6-8Distance: 3.1 mi
- 7/10South Brunswick High SchoolGrades: 9-12Distance: 2.1 mi
- $855,400-- bd-- ba2.7k sqft47 Andover Dr, Kendall Park, NJ 08824Off Market
- $850,0003 bd3 ba3.1k sqft122 Inverness Dr S, Kendall Park, NJ 08824Sold

- $825,5003 bd3 ba2.9k sqft45 Andover Dr, Kendall Park, NJ 08824Off Market

- $908,9004 bd3 ba3.4k sqft49 Andover Dr, Kendall Park, NJ 08824Off Market

- $854,700-- bd-- ba3.4k sqft44 Andover Dr, Kendall Park, NJ 08824Off Market
- $861,5004 bd3 ba3k sqft48 Andover Dr, Kendall Park, NJ 08824Off Market
- $764,6004 bd3 ba-- sqft48 Andover Dr #48, Kendall Park, NJ 08824Off Market
- $835,0004 bd3 ba3.2k sqft43 Andover Dr, Kendall Park, NJ 08824Sold
A local agent can set up tours, give advice and negotiate with sellers.
Similar homes
- $949,9004 bd3 ba2.3k sqft9 Stirrup Way #9, Franklin Twp., NJ 08540For Sale
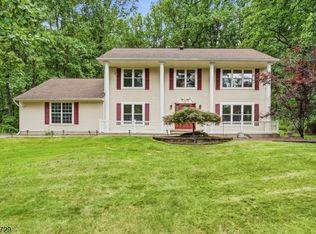 MLS ID #4040120, Bina Patel, Halo Realty Properties Llc. GSMLS
 - $840,0004 bd3 ba2.5k sqft5 Grouse Rd, Hillsborough Twp., NJ 08844For Sale
 MLS ID #4042288, Richard Zygadlo, Homevue Real Estate Llc. GSMLS
 - $849,0005 bd3 ba-- sqft303 Cherry Valley Road, Montgomery Twp., NJ 08540For Sale
 MLS ID #4039058, Anna Shulkina, Re/Max Of Princeton. GSMLS
 - $819,9003 bd3 ba-- sqft8 Hopkinson Ln, Franklin Twp., NJ 08873For Sale
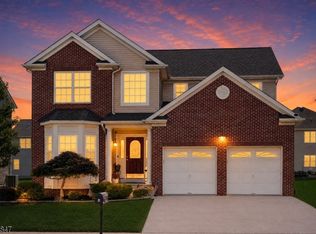 MLS ID #4042202, David Castellano, Bhhs Fox & Roach. GSMLS
 - $895,0004 bd3 ba-- sqft36 Blackstone Dr, Montgomery Twp., NJ 08540For SaleMLS ID #4039285, Vanessa C. Shives, Queenston Realty. GSMLS
- $759,0003 bd4 ba-- sqft240 William Livingston Ct, Princeton Twp., NJ 08540For SaleMLS ID #4041489, Tyeas Davis, Exp Realty, Llc. GSMLS
- $799,0003 bd3 ba2.5k sqft6 Delaware Crossing, Franklin Twp., NJ 08873For SaleMLS ID #4039968, Diane Ormsby, Keller Williams Greater Brunswick. GSMLS
- $819,0003 bd3 ba2.4k sqft1401 Taggert Dr, Montgomery Twp., NJ 08502For SaleMLS ID #4042281, Maria Pamela Sitoy, Exp Realty, Llc. GSMLS
- $899,9904 bd3 ba3.7k sqft1 Tanager Dr, Raritan Twp., NJ 08551For SaleMLS ID #4039278, Paula Anastasio, Weichert Realtors. GSMLS
- $870,0005 bd4 ba-- sqft512 Township Line Rd, Hillsborough Twp., NJ 08844For SaleMLS ID #4032532, Nicole Palmeri, Re/Max Select. GSMLS
- $800,0004 bd3 ba2k sqft64 Dunedain St, Hillsborough Twp., NJ 08844For SaleMLS ID #4032544, Ernest Tufo, Coldwell Banker Realty. GSMLS
- $825,0003 bd3 ba2.2k sqft97 Autumn Ln, Montgomery Twp., NJ 08558For SaleMLS ID #4034729, Jan Michael Mcclintic, Real. GSMLS
- $819,9003 bd3 ba-- sqft84 Autumn Ln, Montgomery Twp., NJ 08558For SaleMLS ID #4030629, Linda Marucci, Coldwell Banker Realty. GSMLS
- $850,0003 bd3 ba2.5k sqft4 Nortwick Ct, Franklin Twp., NJ 08873For SaleMLS ID #4022056, Kathleen Miller, Queenston Realty. GSMLS
- $799,0004 bd3 ba-- sqft231 Sutphin Ln, Hillsborough Twp., NJ 08844For SaleMLS ID #4025548, Nimreta Sandhu, Keller Williams Cornerstone. GSMLS
- $809,0004 bd3 ba1.9k sqft75 Manley Rd, Pennington, NJ 08534For Sale
 MLS ID #NJME2078042, Vani-Vandana Uppal, BHHS Fox & Roach - Princeton. Bright MLS
 - $1,098,0004 bd3 ba3.2k sqft26 Rouser Way, Hillsborough Twp., NJ 08844For SaleMLS ID #4041287, Thomas Ciccarone, Coldwell Banker Realty. GSMLS
- $975,0004 bd3 ba2.1k sqft33 Hughey Ln, Hillsborough Twp., NJ 08844For SaleMLS ID #4040132, Melissa Jenkins, Re/Max Preferred Professionals. GSMLS
- $1,089,0005 bd3 ba-- sqft16 Wythe Ct, Montgomery Twp., NJ 08502For SaleMLS ID #4036921, Karla Burga, Signature Realty Nj. GSMLS
- $839,0003 bd3 ba2.3k sqft29 Norton Rd, Hillsborough Twp., NJ 08844For SaleMLS ID #4042477, Joanne Liscovitz, Coldwell Banker Realty. GSMLS
