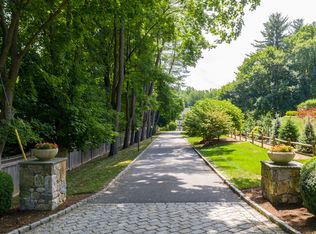
Approached by a long private driveway and set on more than two beautifully landscaped acres, 46 Annandale Drive is a distinctive Lawrence Farms East residence offering approximately 7,500 square feet of thoughtfully designed living space. This five-bedroom Colonial has been thoughtfully expanded and maintained, with generous proportions, quality details, and excellent spaces for both everyday living and entertaining. The expansive first floor features generously proportioned versatile rooms. The eat-in kitchen with breakfast nook connects to a spacious great room with fireplace and direct access to the bluestone patio, while a formal living room with fireplace also opens to the patio, creating a natural connection between the interior and beautifully landscaped grounds. A large formal dining room provides an ideal setting for entertaining, while two additional multi-use rooms with custom built-ins offer versatile space for offices, family rooms, or other needs. A private guest suite, large pantry, mudroom, and dedicated laundry room complete the first floor. Upstairs, four en-suite bedrooms offer privacy and comfort. The spacious primary suite includes a fireplace, large walk-in closet, and en-suite bath. The walk-out lower level adds significant flexibility with a mudroom area, gym, recreation room, and additional laundry/storage space. The spacious two-car garage offers ample storage. The outdoor setting is a major highlight of the property, with a pool and pool cabana with half bath, expansive bluestone patio, and mature landscaping providing privacy and multiple areas for outdoor entertaining. The exceptional park-like property is newly enclosed with deer fencing, complemented by wood fencing along the driveway and wrought iron fencing around the pool. New wrought iron railings and bannisters enhance the patio and backyard, while the pool house has been updated with new lighting and a fan. Ideally located within walking distance of the high school and the new Chappaqua Crossing/Whole Foods complex, 46 Annandale Drive offers an exceptional combination of scale, privacy, thoughtfully designed living spaces, and extensive outdoor amenities in one of Chappaqua's most sought-after neighborhoods. A truly exceptional offering!
Pending
$3,299,000
46 Annandale Road, Chappaqua, NY 10514
5beds
7,597sqft
Single Family Residence, Residential
Built in 1952
2.35 Acres Lot
$-- Zestimate®
$434/sqft
$-- HOA
What's special
- 49 days
- 256
- 12
Zillow last checked:
Listing updated:
Listed by:
Compass Greater NY, LLC 914-238-0676,
Cindy Glynn 914-523-6163
Source: OneKey® MLS as distributed by MLS GRID,MLS#: 1052644
Facts & features
Interior
Bedrooms & bathrooms
- Bedrooms: 5
- Bathrooms: 7
- Full bathrooms: 5
- 1/2 bathrooms: 2
Heating
- Natural Gas
Cooling
- Central Air
Appliances
- Included: Cooktop, Dishwasher, Gas Oven, Refrigerator, Stainless Steel Appliance(s), Washer, Gas Water Heater, Indirect Water Heater, Wine Refrigerator
- Laundry: In Basement
Features
- First Floor Bedroom, First Floor Full Bath, Chandelier, Chefs Kitchen, Eat-in Kitchen, Entertainment Cabinets, Entrance Foyer, Formal Dining, His and Hers Closets, Open Floorplan, Pantry, Primary Bathroom, Recessed Lighting
- Flooring: Hardwood
- Basement: Finished,Full,Walk-Out Access
- Attic: Pull Stairs
- Number of fireplaces: 3
- Fireplace features: Family Room, Living Room, Masonry, Wood Burning
Interior area
- Total structure area: 7,597
- Total interior livable area: 7,597 sqft
Property
Parking
- Total spaces: 2
- Parking features: Driveway, Electric Vehicle Charging Station(s), Garage
- Garage spaces: 2
- Has uncovered spaces: Yes
Features
- Patio & porch: Covered, Deck, Patio
- Has private pool: Yes
- Pool features: In Ground, Pool Cover
- Fencing: Back Yard,Perimeter
Lot
- Size: 2.35 Acres
Details
- Additional structures: Cabana, Pool House
- Parcel number: 3600093010000010000019
- Special conditions: None
Construction
Type & style
- Home type: SingleFamily
- Architectural style: Colonial
- Property subtype: Single Family Residence, Residential
Materials
- Frame
Condition
- Year built: 1952
Utilities & green energy
- Sewer: Septic Tank
- Water: Public
- Utilities for property: Cable Connected, Electricity Connected, Phone Connected, Propane, Trash Collection Public, Water Connected
Community & HOA
HOA
- Has HOA: No
Location
- Region: Chappaqua
Financial & listing details
- Price per square foot: $434/sqft
- Tax assessed value: $453,650
- Annual tax amount: $75,416
- Date on market: 10/2/2026
- Cumulative days on market: 27 days
- Listing agreement: Exclusive Right To Sell
- Electric utility on property: Yes
Estimated market value
Not available
Estimated sales range
Not available
Not available
Price history
| Date | Event | Price |
|---|---|---|
| 10/14/2026 | Pending sale | $3,299,000$434/sqft |
Source:  OneKey® MLS as distributed by MLS GRID #1052644 Report a problem | ||
| 10/14/2026 | Listing removed | $3,299,000$434/sqft |
Source: OneKey® MLS as distributed by MLS GRID #1052644 Report a problem | ||
| 10/1/2026 | Listed for sale | $3,299,000+37.5%$434/sqft |
Source: OneKey® MLS as distributed by MLS GRID #1052644 Report a problem | ||
| 2/3/2021 | Sold | $2,400,000$316/sqft |
Source: Public Record Report a problem | ||
Public tax history
| Year | Property taxes | Tax assessment |
|---|---|---|
| 2025 | -- | $453,650 |
| 2024 | -- | $453,650 |
| 2023 | -- | $453,650 |
| 2022 | -- | $453,650 |
| 2021 | -- | $453,650 |
| 2020 | -- | $453,650 |
| 2019 | -- | $453,650 |
| 2018 | -- | $453,650 |
| 2017 | -- | $453,650 |
| 2016 | -- | $453,650 |
| 2015 | -- | $453,650 |
| 2014 | -- | $453,650 +22.3% |
| 2013 | -- | $371,000 |
| 2012 | -- | $371,000 |
| 2011 | -- | $371,000 |
| 2010 | -- | $371,000 |
| 2009 | -- | $371,000 +9.8% |
| 2008 | -- | $338,000 |
| 2007 | -- | $338,000 |
| 2006 | -- | $338,000 |
| 2005 | -- | $338,000 |
| 2004 | -- | $338,000 |
| 2003 | -- | $338,000 +16.6% |
| 2002 | -- | $290,000 |
| 2001 | -- | $290,000 |
| 2000 | -- | $290,000 +5.5% |
| 1999 | -- | $275,000 |
Find assessor info on the county website
Monthly payment
Climate risks
Neighborhood: 10514
Nearby schools
Schools provided by the listing agent
- Elementary: Douglas G Grafflin School
- Middle: Robert E Bell School
- High: Horace Greeley High School
Source: OneKey® MLS as distributed by MLS GRID. This data may not be complete. We recommend contacting the local school district to confirm school assignments for this home.
Similar homes
- $3,088,0007 bd7 ba5.3k sqft301 Roaring Brook Road, Chappaqua, NY 10514For Sale
 MLS ID #1055737, Kurt Yang, Listing by: EXP Realty. OneKey® MLS as distributed by MLS GRID
- $2,995,0005 bd7 ba7.1k sqft37 Sarles Street, Armonk, NY 10504For Sale
 MLS ID #1055687, Christian Perry, Listing by: Serhant LLC. OneKey® MLS as distributed by MLS GRID
- $3,400,0005 bd7 ba6.7k sqft143 Lower Shad Road, Pound Ridge, NY 10576For Sale
 MLS ID #1059659, Harriet Libov, Listing by: Houlihan Lawrence Inc.. OneKey® MLS as distributed by MLS GRID
- $2,950,0005 bd5 ba6.9k sqft11 S Eastern Farm Road, Pound Ridge, NY 10576For Sale
 MLS ID #1070243, Michael Neeley, Listing by: William Raveis-New York LLC. OneKey® MLS as distributed by MLS GRID
- $3,095,0004 bd7 ba7.1k sqft68 Quarry Lane, Bedford, NY 10506For SaleMLS ID #996255, Darlene D. Letersky, Listing by: Coldwell Banker Realty. OneKey® MLS as distributed by MLS GRID
- $3,495,0007 bd8 ba6.9k sqft769 Route 100, Yorktown Heights, NY 10598For SaleMLS ID #1047742, Karen Benvin Ransom, Listing by: Houlihan Lawrence Inc.. OneKey® MLS as distributed by MLS GRID
- $3,300,0006 bd6 ba7.1k sqft24 Country Club Lane, Briarcliff Manor, NY 10510For SaleMLS ID #1057382, David Deberardinis, Listing by: Houlihan Lawrence Inc.. OneKey® MLS as distributed by MLS GRID
- $3,250,0005 bd6 ba6.9k sqft20 Stonewall Circle, West Harrison, NY 10604For SaleMLS ID #904836, Haakim Byrd, Listing by: HomeSmart Homes & Estates. OneKey® MLS as distributed by MLS GRID
- $2,950,0004 bd5 ba5.3k sqft6 Canterbury Court, Briarcliff Manor, NY 10510For SaleMLS ID #993255, Susan S. Code, Listing by: Houlihan Lawrence Inc.. OneKey® MLS as distributed by MLS GRID
- $3,500,0006 bd6 ba7.4k sqft2125 Quaker Ridge Road, Croton-on-Hudson, NY 10520For SaleMLS ID #1052259, Nancy Kennedy, Listing by: Houlihan Lawrence Inc.. OneKey® MLS as distributed by MLS GRID
- $2,895,0005 bd6 ba8.5k sqft246 E Middle Patent Rd, Greenwich, CT 06831For Sale
 MLS ID #125898, Amanda Bates Goodro, Houlihan Lawrence. Greenwich MLS, Inc.
- $2,995,0008 bd7 ba7.5k sqft433 Arcady Road, Ossining, NY 10562For SaleMLS ID #1070491, Nancy Kennedy, Listing by: Houlihan Lawrence Inc.. OneKey® MLS as distributed by MLS GRID
- $3,625,0005 bd6 ba5.2k sqft248 Turtle Back Road, New Canaan, CT 06840For Sale
 MLS ID #24178727, John E. Dunn, Compass Connecticut, LLC. Smart MLS
- $3,695,0006 bd8 ba7.1k sqft34 Sherwood Lane, New Canaan, CT 06840For SaleMLS ID #24203727, Sheila Clemente, Houlihan Lawrence. Smart MLS
- $3,895,0006 bd7 ba4.6k sqft9 Cole Drive, Armonk, NY 10504For SaleMLS ID #1058855, Amy M. Singer, Listing by: Houlihan Lawrence Inc.. OneKey® MLS as distributed by MLS GRID
- $3,750,0006 bd7 ba5.1k sqft25 Will Merry Ln, Greenwich, CT 06831For SaleMLS ID #126155, Deborah Needle, Houlihan Lawrence. Greenwich MLS, Inc.
- $3,195,0005 bd6 ba4.6k sqft67 West Hills Road, New Canaan, CT 06840For SaleMLS ID #24213150, Melissa Rwambuya, William Raveis Real Estate. Smart MLS
- $2,249,0003 bd4 ba6.1k sqft33 Greenbriar Drive, Chappaqua, NY 10514For SaleMLS ID #973551, Wendy Nolan, Listing by: Houlihan Lawrence Inc.. OneKey® MLS as distributed by MLS GRID
- $2,799,0004 bd5 ba7.3k sqft21 Kings Grant Way, Briarcliff Manor, NY 10510For SaleMLS ID #1042009, Ken Wile, Listing by: Redfin Real Estate. OneKey® MLS as distributed by MLS GRID
- $2,750,0005 bd5 ba5.6k sqft116 Davids Way, Bedford Hills, NY 10507For SaleMLS ID #1024290, Elizabeth Ronel, Listing by: Coldwell Banker Realty. OneKey® MLS as distributed by MLS GRID
