Make our home your next new home. Come see our beautiful four bedroom home with Granite Countertops, Hardwood, and lots of Crown Molding! New Roof Feb. 2026, New Deck 2023, remodeled Primary bathroom 2022, new doors in basement, most of house recently painted, Mr. Cool installed in 2024, Stove, microwave, dishwasher, and garbage disposal included. Can easily entertain with large family room in basement.
Home has 2,100 square ft basement with half finished and half unfinished. We use the middle room as an exercise/play room. Use your imagination! The back is a large garage/workshop and lots of storage! Wood deck upstairs off of kitchen & concrete covered patio downstairs and large backyard with quality vinyl covered fence! Lawn re-seeded 2025, Sprinkler system to keep the landscaping looking beautiful! Located in a Great Subdivision, This could be your new home!!
For sale by owner
$470,000
46 Barrington Cir, Paducah, KY 42003
4beds
3,528sqft
SingleFamily
Built in 2005
0.43 Acres Lot
$448,500 Zestimate®
$133/sqft
$-- HOA
What's special
Lots of crown moldingQuality vinyl covered fenceFour bedroom homeGranite countertopsLarge backyard
What the owner loves about this home
Love having four bedrooms all on main level! Love having full walkout basement with 9 foot ceilings with half finished and the other half unfinished, which includes a downstairs garage! Over 4400 Sq. Ft. upstairs and downstairs. There is a Lot of storage. I use the middle unfinished room as a play/exercise room!! The basement garage is used for workshop/storage!! Love the fenced back yard with downstairs patio!! Convenient location. Wonderful neighbors!!!
- 15 days
- 594
- 24
Listed by:
Property Owner (270) 727-0387
Facts & features
Interior
Bedrooms & bathrooms
- Bedrooms: 4
- Bathrooms: 3
- Full bathrooms: 3
Heating
- Forced air, Other, Gas
Cooling
- Central, Other
Appliances
- Included: Dishwasher, Garbage disposal, Microwave, Range / Oven, Refrigerator
Features
- Flooring: Tile, Carpet, Hardwood, Laminate
- Basement: Partially finished
- Has fireplace: Yes
Interior area
- Total interior livable area: 3,528 sqft
Property
Parking
- Total spaces: 2
- Parking features: Garage - Attached, Off-street
Features
- Exterior features: Brick, Cement / Concrete
Lot
- Size: 0.43 Acres
Details
- Parcel number: 0894001027
Construction
Type & style
- Home type: SingleFamily
Materials
- masonry
- Foundation: Concrete
- Roof: Composition
Condition
- New construction: No
- Year built: 2005
Community & HOA
Location
- Region: Paducah
Financial & listing details
- Price per square foot: $133/sqft
- Tax assessed value: $327,150
- Annual tax amount: $3,154
- Date on market: 10/7/2026
Estimated market value
$448,500
$422,000 - $475,000
$2,843/mo
Price history
| Date | Event | Price |
|---|---|---|
| 10/7/2026 | Listed for sale | $470,000+43.7%$133/sqft |
Source: Owner Report a problem | ||
| 1/29/2021 | Sold | $327,150-3.5%$93/sqft |
Source:  Imagine MLS #W110925 Report a problem | ||
| 1/22/2021 | Pending sale | $339,000$96/sqft |
Source: Owner Report a problem | ||
| 1/7/2021 | Listed for sale | $339,000$96/sqft |
Source: Owner Report a problem | ||
| 1/2/2021 | Pending sale | $339,000$96/sqft |
Source: Owner Report a problem | ||
| 11/2/2020 | Price change | $339,000-0.1%$96/sqft |
Source: Owner Report a problem | ||
| 10/30/2020 | Price change | $339,500+0.1%$96/sqft |
Source: Owner Report a problem | ||
| 10/29/2020 | Listed for sale | $339,000+2.1%$96/sqft |
Source: Owner Report a problem | ||
| 10/30/2018 | Listing removed | $332,000$94/sqft |
Source: Owner Report a problem | ||
| 6/16/2018 | Price change | $332,000-0.7%$94/sqft |
Source: Owner Report a problem | ||
| 5/24/2018 | Listed for sale | $334,500-1.5%$95/sqft |
Source: Keller Williams Realty Experience #91750 Report a problem | ||
| 11/19/2017 | Price change | $339,500-1.6%$96/sqft |
Source: Keller Williams Experience Realty #91750 Report a problem | ||
| 8/28/2017 | Price change | $345,000-2.4%$98/sqft |
Source: Keller Williams Experience Realty #91750 Report a problem | ||
| 6/9/2017 | Price change | $353,500-1.4%$100/sqft |
Source: Keller Williams Experience Realty #91750 Report a problem | ||
| 4/17/2017 | Listed for sale | $358,500+15.6%$102/sqft |
Source: Keller Williams Experience Realty Branch #91750 Report a problem | ||
| 5/14/2010 | Sold | $310,000$88/sqft |
Source: Agent Provided Report a problem | ||
Public tax history
| Year | Property taxes | Tax assessment |
|---|---|---|
| 2025 | $3,154 -1% | $327,150 |
| 2024 | $3,186 +1.1% | $327,150 |
| 2023 | $3,150 -0.8% | $327,150 |
| 2022 | $3,176 +21.5% | $327,150 |
| 2021 | $2,614 -0.5% | $327,150 +20.9% |
| 2020 | $2,628 | $270,700 |
| 2019 | $2,628 +1.5% | $270,700 -0.6% |
| 2018 | $2,589 | $272,400 -12.1% |
| 2017 | $2,589 -5.7% | $310,000 |
| 2016 | $2,747 | $310,000 |
| 2015 | $2,747 | $310,000 |
| 2013 | $2,747 | $310,000 |
| 2012 | $2,747 | $310,000 |
| 2011 | -- | $310,000 |
Find assessor info on the county website
Monthly payment
Est. payment
Payment breakdown
Explore the cost of this home by adjusting the details. Changes won't be saved.Climate risks
Neighborhood: 42003
Nearby schools
Schools provided by the listing agent
- Elementary: Lone Oak
- Middle: Lone Oak Middle
- High: McCracken Co. HS
Source: The MLS. This data may not be complete. We recommend contacting the local school district to confirm school assignments for this home.

Similar homes
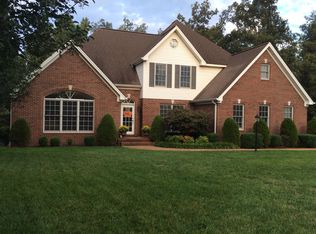
- $--4 bd2 ba3.1k sqft175 Circle Dr, Paducah, KY 42003AuctionServiceLink Auction
- $524,9004 bd4 ba4.2k sqft4401 Westchester Ln, Paducah, KY 42003For Sale
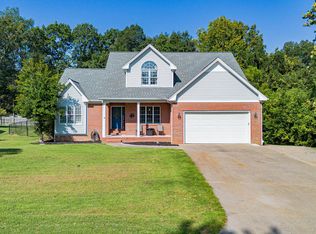
 MLS ID #26025549, Vince Carter, Carter Realty Group. Imagine MLS
- $499,0005 bd3 ba4k sqft125 Forest View Cv, Paducah, KY 42003For Sale
 MLS ID #26028159, Abigail Dority, Arnold Realty Group. Imagine MLS
- $485,0005 bd3 ba3.4k sqft855 Starr Hill Rd, Paducah, KY 42003For Sale
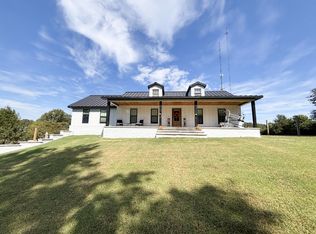 MLS ID #26027765, Kelly Hack, HRE Advisors. Imagine MLS
- $400,0004 bd3 ba2.4k sqft585 Krebs Station Rd, Paducah, KY 42003For SaleMLS ID #26024395, Jaime Abell, Arnold Realty Group. Imagine MLS
- $439,9006 bd3 ba3k sqft1165 Bleich Rd, Paducah, KY 42003For Sale
 MLS ID #3598741, Haylee Hamby. RealTracs MLS as distributed by MLS GRID
- $370,0005 bd3 ba2.6k sqft280 Charlotte Ann Dr, Paducah, KY 42001For SaleMLS ID #3624456, Daniel Beirne. RealTracs MLS as distributed by MLS GRID
- $419,9003 bd3 ba2.6k sqft147 Mulberry Pl, Paducah, KY 42001For SaleMLS ID #26028707, Jessica Housman, Housman Partners Real Estate. Imagine MLS
- $515,0005 bd3 ba3.2k sqft7070 Us Highway 45 S, Paducah, KY 42003For SaleMLS ID #26025439, Nancy Black, RE/MAX Realty Group. Imagine MLS
- $409,0003 bd4 ba3.1k sqft1001 Lakeview Dr, Paducah, KY 42003For SaleMLS ID #26027315, Lori Windt, Housman Partners Real Estate. Imagine MLS
- $499,9004 bd4 ba3.2k sqft205 Willow Lake Dr, Paducah, KY 42003For SaleMLS ID #26017286, Jessica Housman, Housman Partners Real Estate. Imagine MLS
- $480,0004 bd3 ba3.5k sqft6625 Old Hinkleville Rd, Paducah, KY 42001For SaleMLS ID #26023652, Sara Gipson, eXp Realty, LLC - Paducah. Imagine MLS
- $277,0004 bd3 ba1.7k sqft775 Krebs Station Rd, Paducah, KY 42003For SaleMLS ID #26028221, Carrie Armstrong, Keller Williams Experience - Murray. Imagine MLS
- $639,0004 bd4 ba3.6k sqft2427 S Friendship Rd, Paducah, KY 42003For SaleMLS ID #26022873, Melinda Watson, Keller Williams Experience - Paducah. Imagine MLS
- $419,9004 bd3 ba2.8k sqft16 Greenwood Pl, Paducah, KY 42003For SaleMLS ID #26016647, Toni Stricklin, Housman Partners Real Estate. Imagine MLS
- $525,0005 bd3 ba3.5k sqft185 Meadow Ridge Dr, Paducah, KY 42003For SaleMLS ID #26026994, Sylvia Bright, eXp Realty, LLC. Imagine MLS
- $505,0003 bd2 ba2.5k sqft6429 Tuscan Rd, Paducah, KY 42001For SaleMLS ID #26029131, Kelly Hack, HRE Advisors. Imagine MLS
- $429,9005 bd4 ba4k sqft130 Garland Dr, Paducah, KY 42001For SaleMLS ID #26025046, Kim Musgrave, Musgrave Realty, LLC. Imagine MLS
- $530,0005 bd3 ba2.9k sqft330 Stonecreek Pl, Paducah, KY 42003For SaleMLS ID #26022704, Allie Salley, EXIT Realty Key Group. Imagine MLS
