Welcome to one of Rye Gardens’ most inviting homes! This beautifully cared-for 3-bedroom, 2-bath residence offers a wonderful combination of comfort, style, and easy everyday living. Sunlight fills the open-concept main level, creating a warm and welcoming flow from room to room. The updated eat-in kitchen features granite countertops and stainless steel appliances and opens directly to an amazing family room—creating the perfect gathering space for everyday living, movie nights, and entertaining. A door leading to a generous bluestone patio is ideal for summer gatherings, morning coffee, or simply enjoying the peaceful surroundings The living room flows seamlessly into the adjoining dining room, both rooms filled with happiness and magic.
A few steps up, the spacious primary suite provides a private retreat with its own en-suite bath, while two additional bedrooms and a full hall bath complete the upper level. The bright lower level adds tremendous versatility with a fourth bedroom, home office, and den, along with a separate basement and laundry for added storage and functionality.
A charming covered front porch welcomes you home and provides the perfect spot to relax and enjoy the neighborhood. Step outside to lush, park-like grounds with mature landscaping, flowering trees, and beautiful seasonal color. Ideally located near Rye’s beaches, parks, train, and vibrant downtown, this home offers expansion possibilities and the perfect setting to enjoy all that Rye has to offer.
Pending
$1,895,000
46 Beverly Drive, Rye, NY 10580
3beds
1,663sqft
Single Family Residence, Residential
Built in 1955
7,880 Square Feet Lot
$-- Zestimate®
$1,140/sqft
$-- HOA
What's special
Stainless steel appliancesGranite countertopsUpdated eat-in kitchenCharming covered front porchAmazing family room
- 17 days
- 2,259
- 128
Likely to sell faster than
Zillow last checked:
Listing updated:
Listed by:
Julia B Fee Sothebys Int. Rlty 914-967-4600,
Sandra Chittenden 914-879-1837
Source: OneKey® MLS as distributed by MLS GRID,MLS#: 1048293
Facts & features
Interior
Bedrooms & bathrooms
- Bedrooms: 3
- Bathrooms: 2
- Full bathrooms: 2
Heating
- Forced Air, Natural Gas
Cooling
- Central Air
Appliances
- Included: Cooktop, Dishwasher, Dryer, Electric Oven, Freezer, Gas Cooktop, Microwave, Refrigerator, Stainless Steel Appliance(s), Washer, Gas Water Heater
Features
- Eat-in Kitchen, Granite Counters, Primary Bathroom, Recessed Lighting, Storage
- Basement: Full
- Attic: Full
- Has fireplace: No
Interior area
- Total structure area: 1,663
- Total interior livable area: 1,663 sqft
Property
Parking
- Total spaces: 4
- Parking features: Attached, Driveway, Garage, Garage Door Opener
- Garage spaces: 1
- Has uncovered spaces: Yes
Lot
- Size: 7,880 Square Feet
Details
- Parcel number: 1400146014000010000066
- Special conditions: None
Construction
Type & style
- Home type: SingleFamily
- Property subtype: Single Family Residence, Residential
Materials
- Clapboard
Condition
- Year built: 1955
Utilities & green energy
- Sewer: Public Sewer
- Water: Public
- Utilities for property: Cable Connected, Electricity Connected, Natural Gas Connected, Phone Available, Sewer Connected, Trash Collection Public, Water Connected
Community & HOA
HOA
- Has HOA: No
Location
- Region: Rye
Financial & listing details
- Price per square foot: $1,140/sqft
- Tax assessed value: $19,550
- Annual tax amount: $24,783
- Date on market: 9/11/2026
- Cumulative days on market: 16 days
- Listing agreement: Exclusive Right To Sell
- Inclusions: all kitchen appliances, garage remote, console in family room, exercise equipment
- Electric utility on property: Yes
Estimated market value
Not available
Estimated sales range
Not available
Not available
Price history
| Date | Event | Price |
|---|---|---|
| 9/17/2026 | Pending sale | $1,895,000$1,140/sqft |
Source:  OneKey® MLS as distributed by MLS GRID #1048293 Report a problem OneKey® MLS as distributed by MLS GRID #1048293 Report a problem | ||
| 9/11/2026 | Listed for sale | $1,895,000$1,140/sqft |
Source: OneKey® MLS as distributed by MLS GRID #1048293 Report a problem | ||
Public tax history
| Year | Property taxes | Tax assessment |
|---|---|---|
| 2025 | -- | $19,550 |
| 2024 | -- | $19,550 |
| 2023 | -- | $19,550 |
| 2022 | -- | $19,550 |
| 2021 | -- | $19,550 |
| 2020 | -- | $19,550 |
| 2019 | -- | $19,550 |
| 2018 | -- | $19,550 |
| 2017 | -- | $19,550 |
| 2016 | -- | $19,550 |
| 2015 | -- | $19,550 |
| 2014 | -- | $19,550 |
| 2013 | -- | $19,550 |
| 2012 | -- | $19,550 |
| 2011 | -- | $19,550 |
| 2010 | -- | $19,550 |
| 2009 | -- | $19,550 |
| 2008 | -- | $19,550 |
| 2007 | -- | $19,550 |
| 2006 | -- | $19,550 |
| 2005 | -- | $19,550 |
| 2004 | -- | $19,550 |
| 2003 | -- | $19,550 |
| 2002 | -- | $19,550 |
| 2001 | -- | $19,550 |
| 2000 | -- | $19,550 |
| 1999 | -- | $19,550 |
Find assessor info on the county website
Monthly payment
Climate risks
Neighborhood: 10580
Nearby schools
Schools provided by the listing agent
- Elementary: Osborn
- Middle: Rye Middle School
- High: Rye High School
Source: OneKey® MLS as distributed by MLS GRID. This data may not be complete. We recommend contacting the local school district to confirm school assignments for this home.
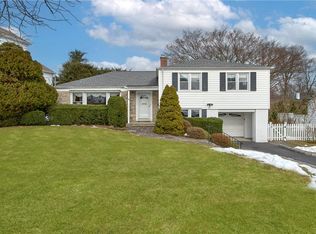
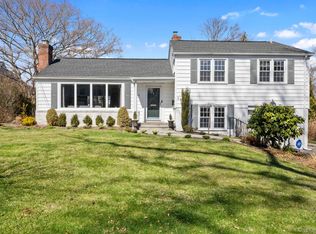
Similar homes
- $1,895,0004 bd3 ba2.3k sqft13 Chestnut Street, Darien, CT 06820For Sale

 MLS ID #24206839, Amy Barsanti, William Pitt Sotheby's Int'l. Smart MLS
 - $1,899,9993 bd4 ba2.4k sqft2 Hickory Hill, Roslyn, NY 11576For Sale
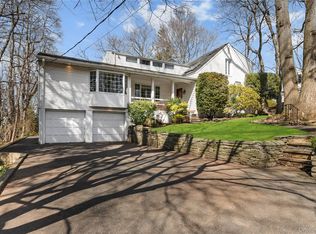
 MLS ID #989479, Nikko Hiotis, Listing by: BERKSHIRE HATHAWAY. OneKey® MLS as distributed by MLS GRID
 - $2,050,0004 bd2 ba2.3k sqft3 South Court, Port Washington, NY 11050For Sale
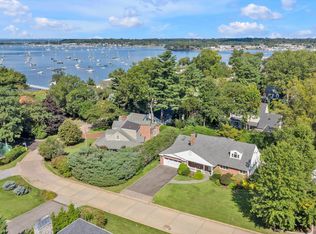 MLS ID #1051621, Alana Mitnick Benjamin, Listing by: Compass Greater NY LLC. OneKey® MLS as distributed by MLS GRID
 - $1,988,0004 bd3 ba2.3k sqft29 Sycamore Drive, Roslyn, NY 11576For Sale
 MLS ID #1047058, Tara M. Fox CBR, Listing by: Daniel Gale Sothebys Intl Rlty. OneKey® MLS as distributed by MLS GRID
 - $1,749,0004 bd3 ba1.9k sqft17 Thornhill Rd, Riverside, CT 06878For Sale
 MLS ID #125847, Joy Metalios, Houlihan Lawrence. Greenwich MLS, Inc.
 - $1,400,0004 bd3 ba1.8k sqft594 Fort Hill Road, Scarsdale, NY 10583For SaleMLS ID #1051539, Sheri H. Wolfe, Listing by: Berkshire Hathaway HS NY Prop. OneKey® MLS as distributed by MLS GRID
- $1,499,0004 bd2 ba2.3k sqft38 Harney Road, Scarsdale, NY 10583For SaleMLS ID #1038885, John C. Pisa, Listing by: eRealty Advisors, Inc. OneKey® MLS as distributed by MLS GRID
- $1,250,0005 bd3 ba2k sqft11 Winchcombe Way, Scarsdale, NY 10583For SaleMLS ID #1048444, Robyn D. Herman, Listing by: Compass Greater NY, LLC. OneKey® MLS as distributed by MLS GRID
- $1,829,0003 bd3 ba2.1k sqft15 Jackson Street, Port Washington, NY 11050For SaleMLS ID #1029505, Maggie Keats CBR, Listing by: Douglas Elliman Real Estate. OneKey® MLS as distributed by MLS GRID
- $1,950,0004 bd3 ba1.8k sqft8 Ernel Dr, Riverside, CT 06878For SaleMLS ID #125267, Jenny Allen, Compass Connecticut, LLC. Greenwich MLS, Inc.
- $1,858,0003 bd3 ba1.5k sqft7349 196th Place, Fresh Meadows, NY 11366For SaleMLS ID #1034194, Solomon Davydov, Listing by: Exit Realty First Choice. OneKey® MLS as distributed by MLS GRID
- $1,199,0004 bd3 ba2.2k sqft23 Barry Drive, Glen Cove, NY 11542For SaleMLS ID #1055666, Sayra Isabel Diaz Granados, Listing by: Professional RE of New York. OneKey® MLS as distributed by MLS GRID
- $1,465,0003 bd3 ba1.9k sqft65 Essex Court, Port Washington, NY 11050For SaleMLS ID #1044951, Diane E. Goetze, Listing by: Daniel Gale Sothebys Intl Rlty. OneKey® MLS as distributed by MLS GRID
- $1,200,0003 bd2 ba1.6k sqft113 Brambach Road, Scarsdale, NY 10583For SaleMLS ID #1038619, Ilisa Crosby, Listing by: Julia B Fee Sothebys Int. Rlty. OneKey® MLS as distributed by MLS GRID
- $1,968,8004 bd4 ba2.3k sqft250-18 Rushmore Terrace, Little Neck, NY 11362For SaleMLS ID #1049388, Po Wei Tair, Listing by: RE/MAX 1st Choice. OneKey® MLS as distributed by MLS GRID
- $1,575,0003 bd2 ba1.7k sqft7 Highmeadow Road, Manhasset, NY 11030For SaleMLS ID #1046670, Michael Choi, Listing by: Keller Williams Rty Gold Coast. OneKey® MLS as distributed by MLS GRID
- $1,699,5003 bd3 ba1.9k sqft11 Prospect Road, Centerport, NY 11721For SaleMLS ID #1043237, Russell Bonanno, Listing by: Bon Anno Realty ERA Powered. OneKey® MLS as distributed by MLS GRID
- $1,099,0004 bd2 ba1.6k sqft76 Highfield Avenue, Port Washington, NY 11050For SaleMLS ID #1054582, Pamela J. Zaid GRI CBR, Listing by: Howard Hanna Coach. OneKey® MLS as distributed by MLS GRID
- $1,149,0004 bd3 ba2.1k sqft28 Winslow Road, White Plains, NY 10606For SaleMLS ID #1050121, Concetta Gallo, Listing by: Howard Hanna Rand Realty. OneKey® MLS as distributed by MLS GRID
- $1,499,4185 bd3 ba2.2k sqft78 Tuckahoe Avenue, Eastchester, NY 10709For SaleMLS ID #1027495, Patricia Breen, Listing by: Compass Greater NY, LLC. OneKey® MLS as distributed by MLS GRID
