You'll fall in love with this move-in condition colonial located at the end of a cul-de-sac. The yard is level and partially fenced with a large deck ideal for three-season cookouts and relaxation. The bright interior has plenty of room for hosting gatherings. The recently remodeled kitchen adjoins the dining room so the cook can join the conversation. Upstairs are two bedrooms each with hardwood floors and their own newly remodeled baths. There's a full basement for exercising and storage ideal for future finishing. All this convenient to highways, shopping, and recreation. Don't miss this one!
Under contract
Price cut: $10K (10/1)
$379,000
46 Clarence Court, Middletown, CT 06457
2beds
1,234sqft
Single Family Residence
Built in 1990
0.34 Acres Lot
$-- Zestimate®
$307/sqft
$-- HOA
What's special
Bright interiorNewly remodeled bathsRecently remodeled kitchen
- 39 days
- 1,101
- 96
Likely to sell faster than
Zillow last checked:
Listing updated:
Listed by:
Nancy L. Currlin (860)343-6818,
William Raveis Real Estate 860-344-1658,
Jenna Currlin 860-344-1658,
William Raveis Real Estate
Source: Smart MLS,MLS#: 24205251
Facts & features
Interior
Bedrooms & bathrooms
- Bedrooms: 2
- Bathrooms: 3
- Full bathrooms: 2
- 1/2 bathrooms: 1
Primary bedroom
- Features: Full Bath, Hardwood Floor
- Level: Upper
Bedroom
- Features: Full Bath, Hardwood Floor
- Level: Upper
Dining room
- Features: Hardwood Floor
- Level: Main
Kitchen
- Level: Main
Living room
- Features: Balcony/Deck, Fireplace, Hardwood Floor
- Level: Main
Heating
- Baseboard, Gas In Street
Cooling
- Window Unit(s)
Appliances
- Included: Oven/Range, Refrigerator, Dishwasher, Gas Water Heater, Water Heater
- Laundry: Lower Level
Features
- Wired for Data
- Basement: Full,Unfinished
- Attic: Access Via Hatch
- Number of fireplaces: 1
Interior area
- Total structure area: 1,234
- Total interior livable area: 1,234 sqft
- Finished area above ground: 1,234
Property
Parking
- Total spaces: 2
- Parking features: Attached, Garage Door Opener
- Attached garage spaces: 2
Features
- Patio & porch: Deck
Lot
- Size: 0.34 Acres
- Features: Level, Cul-De-Sac
Details
- Additional structures: Shed(s)
- Parcel number: 1015762
- Zoning: res
Construction
Type & style
- Home type: SingleFamily
- Architectural style: Colonial
- Property subtype: Single Family Residence
Materials
- Vinyl Siding
- Foundation: Concrete Perimeter
- Roof: Asphalt
Condition
- New construction: No
- Year built: 1990
Utilities & green energy
- Sewer: Public Sewer
- Water: Public
Community & HOA
Community
- Features: Golf, Health Club, Lake, Library, Medical Facilities
HOA
- Has HOA: No
Location
- Region: Middletown
Financial & listing details
- Price per square foot: $307/sqft
- Tax assessed value: $198,530
- Annual tax amount: $8,100
- Date on market: 9/12/2026
Estimated market value
Not available
Estimated sales range
Not available
Not available
Price history
| Date | Event | Price |
|---|---|---|
| 10/17/2026 | Pending sale | $379,000$307/sqft |
Source:  Smart MLS #24205251 Report a problem | ||
| 10/1/2026 | Price change | $379,000-2.6%$307/sqft |
Source: Smart MLS #24205251 Report a problem | ||
| 9/12/2026 | Listed for sale | $389,000+128.2%$315/sqft |
Source: Smart MLS #24205251 Report a problem | ||
| 10/18/2017 | Sold | $170,500+31.2%$138/sqft |
Source: Smart MLS #170000551 Report a problem | ||
| 5/9/1995 | Sold | $130,000-11.9%$105/sqft |
Source: Public Record Report a problem | ||
| 7/17/1990 | Sold | $147,500+73.5%$120/sqft |
Source: Public Record Report a problem | ||
| 3/19/1990 | Sold | $85,000$69/sqft |
Source: Public Record Report a problem | ||
Public tax history
| Year | Property taxes | Tax assessment |
|---|---|---|
| 2025 | $7,723 +5.7% | $198,530 |
| 2024 | $7,306 +4.9% | $198,530 |
| 2023 | $6,968 +10.1% | $198,530 +38% |
| 2022 | $6,331 | $143,890 |
| 2021 | $6,331 -0.5% | $143,890 |
| 2020 | $6,360 -0.5% | $143,890 |
| 2019 | $6,389 +1.6% | $143,890 |
| 2018 | $6,288 -2.5% | $143,890 -5.4% |
| 2017 | $6,448 +2.9% | $152,070 |
| 2016 | $6,265 | $152,070 |
Find assessor info on the county website
Monthly payment
Est. payment
Payment breakdown
Explore the cost of this home by adjusting the details. Changes won't be saved.Climate risks
Neighborhood: 06457
Nearby schools
Schools provided by the listing agent
- High: Middletown
Source: Smart MLS. This data may not be complete. We recommend contacting the local school district to confirm school assignments for this home.

Similar homes
- $355,0003 bd2 ba1.4k sqft64 Ryan Street, Middletown, CT 06457For Sale

 MLS ID #24205306, Craig Milton, Re/Max Valley Shore. Smart MLS
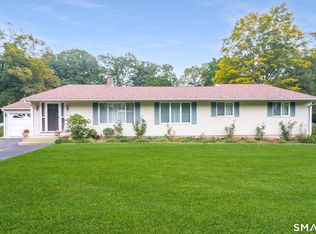
- $479,9003 bd3 ba1.7k sqft118 Camp Street, Middletown, CT 06457For Sale
 MLS ID #24211740, Stefania Bramato, Berkshire Hathaway NE Prop.. Smart MLS
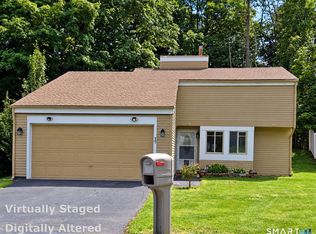
- $329,0003 bd2 ba1.1k sqft17 East Lake Place, Middletown, CT 06457For Sale
 MLS ID #24204544, Richard Tirado, New England Realty Assoc LLC. Smart MLS
- $399,9003 bd2 ba1.4k sqft46 Church Street, Berlin, CT 06037For Sale
 MLS ID #24214771, Steven J. Wollman, Wollman Realty. Smart MLS
- $399,9002 bd2 ba1.5k sqft132 Cheney Lane, Newington, CT 06111For SaleMLS ID #24214739, Kevin J. Eagan, Berkshire Hathaway NE Prop.. Smart MLS
- $339,9002 bd1 ba792 sqft39 Grove Road, Cromwell, CT 06416For SaleMLS ID #24208405, Steve W. Temple, RE/MAX Right Choice. Smart MLS
- $340,0003 bd1 ba1k sqft32 Elliott Street, Meriden, CT 06451For SaleMLS ID #24213197, Dezirae Maldonado, Coldwell Banker Realty. Smart MLS
- $399,9003 bd2 ba1.1k sqft364 Alling Street, Berlin, CT 06037For SaleMLS ID #24208029, Michael J. Ferreira, Connecticut Realty Studios LLC. Smart MLS
- $449,9003 bd2 ba1.6k sqft22 Elton Road, Berlin, CT 06037For SaleMLS ID #24212254, Brian Perrella, Perrella Realty. Smart MLS
- $355,0003 bd2 ba1.1k sqft212 Dorrance Street, Hamden, CT 06518For SaleMLS ID #24213910, Donna L. Frandy, Coldwell Banker Realty. Smart MLS
- $389,9003 bd1 ba1.5k sqft36 Blodgett Roy Drive, New Britain, CT 06053For SaleMLS ID #24211300, Cynthia J. Rodriguez, The Property Shop CT. Smart MLS
- $370,0003 bd2 ba1.1k sqft1841 Main Street, East Hartford, CT 06108For SaleMLS ID #24198283, Daniel Alvarado, Better Homes and Gardens Real Estate Executive Real Estate. Smart MLS
- $350,0003 bd2 ba1.1k sqft11 Batesmoor Road, Waterbury, CT 06705For SaleMLS ID #24189249, Alexander Cruz, Great Estates, CT. Smart MLS
- $384,9003 bd3 ba1.6k sqft37 Autumn Lane, East Hartford, CT 06108For SaleMLS ID #24160923, Carolyn C. Marino, Century 21 Classic Homes. Smart MLS
- $320,0003 bd2 ba1.4k sqft11 Brewer Street, East Hartford, CT 06118For SaleMLS ID #24214955, Christopher Ragsdale, Thomas Real Estate. Smart MLS
- $419,5003 bd3 ba1.6k sqft18 Russo Drive, Hamden, CT 06518For SaleMLS ID #24211776, Kristy L. Vaiuso, Coldwell Banker Realty. Smart MLS
- $320,0003 bd1 ba912 sqft34 Stanley Street, Meriden, CT 06450For SaleMLS ID #24155115, Sharon Boucher, KW Legacy Partners. Smart MLS
- $549,9002 bd2 ba1.3k sqft131 Killingworth Road, Haddam, CT 06441For SaleMLS ID #24210528, Craig Milton, Re/Max Valley Shore. Smart MLS
- $269,9002 bd1 ba780 sqft15 Broadvale Road, Meriden, CT 06450For SaleMLS ID #24206636, Roger Lavoie JR, LAER Realty Partners. Smart MLS
