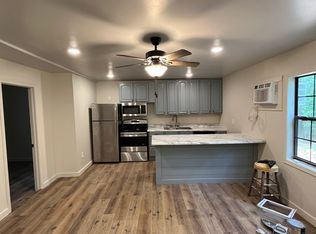
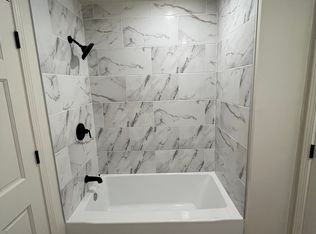
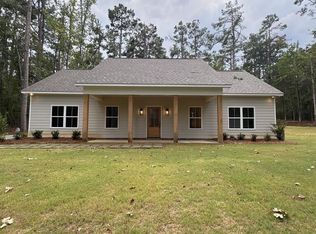
New Construction 4Bed 4.5Bath Home on .5 Acres With Nearly 2000sqft of Living Space. 992 sqft attic space for ample storage. Home Listed Well Below Appraised Value. Have Equity on Day 1! This home boasts an open floor-plan with luxury finishes that set it in a class of its own- soft close oversized cabinets, quartz countertops, walk-in pantry, 9ft ceilings, large carport big enough for a full sized truck, screened in back porch, and every bedroom has its own bathroom with some of the largest closets in Oxford. This home is in Lafayette School District, and is conveniently located just off Hwy 6. 12 min from Ole Miss, 13 min from Sardis Lake, & 5 Min from New Water Resort & Trampoline Park(with $35 unlimited memberships for your kids). Close to town, but far enough out for a giant back yard, lower taxes, and no HOA fee! Don't settle for a cookie cutter condo or a home with a 15 year old roof. Everything in this home is brand new.
Active
Price cut: $10K (9/28)
$379,900
46 County Road 317, Oxford, MS 38655
4beds
1,984sqft
Residential, Single Family Residence
Built in 2026
0.51 Acres Lot
$-- Zestimate®
$191/sqft
$-- HOA
What's special
Walk-in pantrySoft close oversized cabinetsScreened in back porchQuartz countertops
- 29 days
- 1,365
- 146
Likely to sell faster than
Zillow last checked:
Listing updated:
Listed by:
Barret Blondeau 225-416-6130,
Falaya, LLC 800-578-6508
Source: MLS United,MLS#: 4162657
Facts & features
Interior
Bedrooms & bathrooms
- Bedrooms: 4
- Bathrooms: 5
- Full bathrooms: 4
- 1/2 bathrooms: 1
Primary bedroom
- Level: Main
Bedroom
- Level: Second
Bedroom
- Level: Second
Bedroom
- Level: Second
Primary bathroom
- Level: Main
Bathroom
- Level: Second
Bathroom
- Level: Second
Bathroom
- Level: Second
Den
- Level: Main
Dining room
- Level: Main
Kitchen
- Level: Main
Laundry
- Level: Second
Living room
- Level: Main
Heating
- Central
Cooling
- Ceiling Fan(s), Central Air
Appliances
- Included: Dishwasher, Disposal, Dryer, Electric Range, Microwave, Refrigerator, Washer
- Laundry: Laundry Closet, Upper Level
Features
- Ceiling Fan(s), Double Vanity, Kitchen Island, Pantry, Stone Counters, Vaulted Ceiling(s), Walk-In Closet(s), Breakfast Bar
- Flooring: Tile, Vinyl
- Has fireplace: No
Interior area
- Total structure area: 1,984
- Total interior livable area: 1,984 sqft
Video & virtual tour
Property
Parking
- Total spaces: 2
- Parking features: Assigned, Attached Carport, Driveway, Gravel
- Carport spaces: 2
- Has uncovered spaces: Yes
Features
- Levels: Two
- Stories: 2
- Exterior features: Private Yard, See Remarks
- Fencing: Back Yard,Partial,Wood
Lot
- Size: 0.51 Acres
- Features: Corner Lot
Details
- Parcel number: Tbd
Construction
Type & style
- Home type: SingleFamily
- Architectural style: Farmhouse,Ranch
- Property subtype: Residential, Single Family Residence
Materials
- Other
- Foundation: Slab
- Roof: Shingle
Condition
- New Construction
- New construction: Yes
- Year built: 2026
Utilities & green energy
- Sewer: Public Sewer
- Water: Public
- Utilities for property: Cable Available, Electricity Available, Sewer Available, Water Available
Community & HOA
Community
- Subdivision: None
HOA
- Has HOA: No
Location
- Region: Oxford
Financial & listing details
- Price per square foot: $191/sqft
- Annual tax amount: $476
- Date on market: 9/16/2026
- Electric utility on property: Yes
Estimated market value
Not available
Estimated sales range
Not available
Not available
Price history
| Date | Event | Price |
|---|---|---|
| 9/28/2026 | Price change | $379,900-2.6%$191/sqft |
Source: MLS United #4162657 Report a problem | ||
| 9/21/2026 | Price change | $389,900-2.5%$197/sqft |
Source: MLS United #4162657 Report a problem | ||
| 9/16/2026 | Price change | $399,900-9.1%$202/sqft |
Source: MLS United #4162657 Report a problem | ||
| 9/14/2026 | Listed for sale | $439,900+10%$222/sqft |
Source: Owner Report a problem | ||
| 9/11/2026 | Listing removed | $399,900$202/sqft |
Source:  NCMBR #167617 Report a problem NCMBR #167617 Report a problem | ||
| 9/1/2026 | Price change | $399,900-1.3%$202/sqft |
Source: NCMBR #167617 Report a problem | ||
| 8/14/2026 | Price change | $405,000-2.4%$204/sqft |
Source: NCMBR #167617 Report a problem | ||
| 8/6/2026 | Price change | $415,000-1.2%$209/sqft |
Source: NCMBR #167617 Report a problem | ||
| 7/27/2026 | Price change | $419,997-2.1%$212/sqft |
Source: NCMBR #167617 Report a problem | ||
| 7/16/2026 | Price change | $429,000-1.4%$216/sqft |
Source: NCMBR #167617 Report a problem | ||
| 6/30/2026 | Price change | $435,000-1.1%$219/sqft |
Source: NCMBR #167617 Report a problem | ||
| 6/17/2026 | Price change | $439,997-2.2%$222/sqft |
Source: NCMBR #167617 Report a problem | ||
| 5/31/2026 | Listed for sale | $449,900+0%$227/sqft |
Source: NCMBR #167617 Report a problem | ||
| 5/14/2026 | Listing removed | $449,897$227/sqft |
Source: MLS United #4144135 Report a problem | ||
| 5/4/2026 | Price change | $449,8970%$227/sqft |
Source: MLS United #4144135 Report a problem | ||
| 4/16/2026 | Price change | $449,900-2.2%$227/sqft |
Source: MLS United #4144135 Report a problem | ||
| 3/30/2026 | Listed for sale | $459,900$232/sqft |
Source: MLS United #4144135 Report a problem | ||
Public tax history
Tax history is unavailable.
Monthly payment
Est. payment
Payment breakdown
Explore the cost of this home by adjusting the details. Changes won't be saved.Climate risks
Neighborhood: 38655
Similar homes
- $389,0004 bd3 ba2.8k sqft870 County Road 313, Oxford, MS 38655For Sale
 MLS ID #168371, Carla French Kisner, Oxford Real Estate Collective. NCMBR
 - $374,5004 bd3 ba1.9k sqft1049 Pebble Creek Dr, Oxford, MS 38655For Sale
 MLS ID #168664, Jenny Addy, Oxford Real Estate Collective. NCMBR
 - $499,0004 bd3 ba2k sqft11 County Road 3030, Oxford, MS 38655For Sale
 MLS ID #168461, Mary Catherine Guest, MCG Real Estate, LLC. NCMBR
 - $385,0003 bd2 ba1.5k sqft9 County Road 187, Oxford, MS 38655For Sale
 MLS ID #168580, Jennifer Jurney, Matthews Real Estate. NCMBR
