Brand new, energy-efficient home available NOW! Residence 2 offers 2,168 sq.ft of flexible living space complete with an entry-level suite perfect for home office or guest room use and a spacious upstairs loft. The expansive primary suite creates the perfect oasis to escape to at the end of the day. Asheville at East Village is now selling in Sacramento, CA. Offering open-concept, two-story floorplans with entry-level suites perfect for guest room or home office use, upstairs lofts for cozy movie nights and walk-in laundry rooms with extra storage. Every home boasts energy-efficient features such as spray foam insultation, Low-E windows and high-performance air filtration so you can spend more on the things that matter most. Each of our homes is built with innovative, energy-efficient features designed to help you enjoy more savings, better health, real comfort and peace of mind.
Pending
Price cut: $9K (6/17)
$589,000
46 Daytona Ave, Sacramento, CA 95835
4beds
2,168sqft
:
Get pre-qualified$3,996/mo
Single Family Residence
Built in ----
3,920 Square Feet Lot
$582,500 Zestimate®
$272/sqft
$88/mo HOA
What's special
- 57 days |
- 37 |
- 1 |
Zillow last checked:
Listing updated:
Listed by:
Adam Hieb DRE #01358402 707-934-3096,
Mertitage Homes
Source: MetroList Services of CA,MLS#: 226059667Originating MLS: MetroList Services, Inc.
Facts & features
Interior
Bedrooms & bathrooms
- Bedrooms: 4
- Bathrooms: 3
- Full bathrooms: 3
Primary bedroom
- Features: Walk-In Closet
Primary bathroom
- Features: Shower Stall(s), Double Vanity, Tub
Dining room
- Features: Dining/Family Combo
Kitchen
- Features: Pantry Closet, Quartz Counter, Stone Counters, Island w/Sink, Kitchen/Family Combo
Heating
- Central, Electric
Cooling
- Central Air
Appliances
- Included: Dishwasher, Disposal, Microwave, Electric Water Heater, Tankless Water Heater, ENERGY STAR Qualified Appliances, Dryer, Washer
Features
- Flooring: Carpet, Tile, Vinyl
- Has fireplace: No
Interior area
- Total structure area: 0
- Total interior livable area: 2,168 sqft
Property
Parking
- Total spaces: 2
- Parking features: Attached
- Attached garage spaces: 2
Features
- Fencing: Back Yard
Lot
- Size: 3,920 Square Feet
- Features: Shape Regular
Details
- Zoning: RES
- Special conditions: Standard
Construction
Type & style
- Home type: SingleFamily
- Property subtype: Single Family Residence
Materials
- Concrete, Stucco, Frame, Wood
- Foundation: Slab
- Roof: Tile
Condition
- New construction: Yes
Details
- Builder name: Meritage Homes
Utilities & green energy
- Electric: 220 Volts
- Sewer: Public Sewer
- Water: Public
- Utilities for property: Public, Electric, Underground Utilities
Community & HOA
Community
- Subdivision: Asheville at East Village
HOA
- Has HOA: Yes
- Amenities included: See Remarks
- Services included: Common Areas
- HOA fee: $88 monthly
Location
- Region: Sacramento
Financial & listing details
- Price per square foot: $272/sqft
- Price range: $589K - $589K
- Date on market: 5/29/2026
Estimated market value
$582,500
$553,000 - $612,000
$3,160/mo
Price history
| Date | Event | Price |
|---|---|---|
| 6/29/2026 | Pending sale | $589,000$272/sqft |
Source: MetroList Services of CA #226059667 Report a problem | ||
| 6/17/2026 | Price change | $589,000-1.5%$272/sqft |
Source: MetroList Services of CA #226059667 Report a problem | ||
| 5/29/2026 | Listed for sale | $598,000$276/sqft |
Source: MetroList Services of CA #226059667 Report a problem | ||
Public tax history
Tax history is unavailable.
Monthly payment
Est. payment
Payment breakdown
Explore the cost of this home by adjusting the details. Changes won't be saved.Climate risks
Neighborhood: Creekside
Nearby schools
GreatSchools rating
- 3/10H. Allen Hight Elementary SchoolGrades: K-5Distance: 0.5 mi
- 2/10Natomas Middle SchoolGrades: 6-8Distance: 0.5 mi
- 7/10Inderkum High SchoolGrades: 9-12Distance: 1 mi
- $4,500-- bd-- ba-- sqftLongview Blvd, Bushwood, MD 20618Off Market
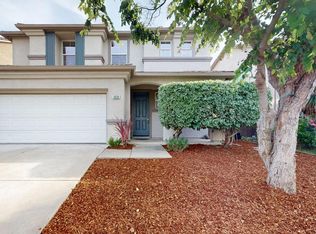
- $519,0003 bd3 ba1.6k sqft4839 Winamac Dr, Sacramento, CA 95835Sold
- $397,500-- bd-- ba-- sqft5301 E Commerce Way #46103, Sacramento, CA 95835Off Market
- $522,4003 bd2 ba1.8k sqft5377 York Harbor Way, Sacramento, CA 95835Off Market
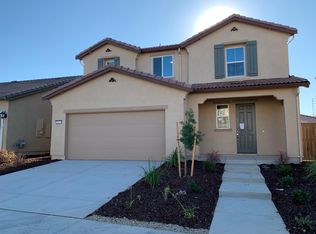
- $730,0004 bd4 ba2.7k sqft3918 Eventide Ave, Sacramento, CA 95835Sold
- $639,0004 bd4 ba2.4k sqft242 Dock Cir, Sacramento, CA 95835Sold
- $856,0005 bd3 ba2.9k sqft25 Davies Harbor Ct, Sacramento, CA 95835Sold
- $614,0003 bd2 ba1.7k sqft3600 Coyote Pointe Way, Sacramento, CA 95835Sold
- $794,5004 bd3 ba2.8k sqft3643 Kona Kai Way, Sacramento, CA 95835Sold
A local agent can set up tours, give advice and negotiate with sellers.
Similar homes
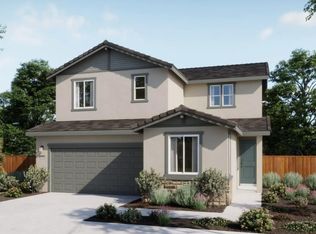
- $624,2604 bd3 ba2k sqft1472 Waterdeep Ave, Sacramento, CA 95835New Construction
 MetroList Services of CA
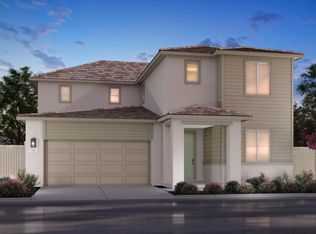
 - $595,0004 bd3 ba2.3k sqft5221 Mount Airy St, Sacramento, CA 95835New Construction
 MetroList Services of CA
 - $576,2004 bd3 ba2k sqft38 Daytona Ct, Sacramento, CA 95835New Construction
 MetroList Services of CA
 - $767,1505 bd4 ba3.2k sqft5208 Harpswell Way, Sacramento, CA 95835New Construction
 MLS ID #226085159, Adam Hieb. MetroList Services of CA
 - $682,4654 bd3 ba2.4k sqft116 Tuxedo Way, Sacramento, CA 95835For SaleMLS ID #226071497, Justyna Korczynski. MetroList Services of CA
- $612,2124 bd2 ba2k sqft224 Shiplap Cir, Sacramento, CA 95835New ConstructionMetroList Services of CA
- $670,0004 bd3 ba2.5k sqft137 Tuxedo Way, Sacramento, CA 95835For SaleMLS ID #226039862, Justyna Korczynski. MetroList Services of CA
- $695,0004 bd3 ba2.6k sqft209 Tuxedo Cir, Sacramento, CA 95835New ConstructionRisewell Homes
- $576,0973 bd2 ba1.8k sqft216 Shiplap Cir, Sacramento, CA 95835New ConstructionMetroList Services of CA
- $517,8583 bd2 ba1.8k sqft325 Shiplap Cir, Sacramento, CA 95835New ConstructionMetroList Services of CA
- from $517,8583 bd3 ba1.8k sqftPlan 1 Plan, Terrace Park, Sacramento, CA 95835New ConstructionTRI Pointe Homes
- $600,0003 bd3 ba2.1k sqft1452 Jeannie Way, Sacramento, CA 95835New ConstructionMetroList Services of CA
- from $709,9904 bd3 ba2.3k sqftResidence 2386 Plan, Northlake : Wavmor, Sacramento, CA 95835New ConstructionLennar Homes
- $791,8105 bd4 ba2.9k sqft4857 Aucutt Way, Sacramento, CA 95835New ConstructionMetroList Services of CA
- from $670,9903 bd3 ba2.1k sqftResidence 2127 Plan, Northlake : Wavmor, Sacramento, CA 95835New ConstructionLennar Homes
- from $674,0004 bd3 ba2.6k sqftPlan 4001 Plan, The Chateaus at Natomas Landing, Sacramento, CA 95835New ConstructionRisewell Homes
- $641,6404 bd2 ba2.1k sqft1432 Bluegill Way, Sacramento, CA 95832New ConstructionMLS ID #226077484, Melody Elskes. MetroList Services of CA
- $615,0004 bd3 ba2k sqft7573 Sachet Way, Sacramento, CA 95829New ConstructionMetroList Services of CA
- from $714,0004 bd3 ba2.9k sqftPlan 4502 Plan, The Bungalows at Natomas Landing, Sacramento, CA 95835New ConstructionRisewell Homes
- from $836,5375 bd3 ba2.9k sqftResidence 2964 Plan, Northlake : Drifton, Sacramento, CA 95835New ConstructionLennar Homes
Local buyer's agents are ready to help
