One thing I've learned after years of helping people buy and sell homes is that every buyer is searching for something different. More often than not, they're just searching for the home that simply feels right. That was exactly the feeling I had when I arrived at 46 Douses Road in Montague. It's easy to recognize a home that's been genuinely cared for, and this is one of them. Every improvement feels thoughtful, creating a place that's welcoming, move-in ready, and ready to be enjoyed from day one. The new decks extend your living space beyond the walls of the home, offering the perfect setting for morning coffee, summer evenings, and everything in between, while the newer roof, second heat pump and recent key modernizations provide a confidence that key upgrades have already been completed. Inside, the bright two-bedroom, one-bathroom layout feels inviting, and its efficient design means less time spent maintaining a home and more time enjoying it. Set in the heart of Montague, you're minutes from local shops, restaurants, the marina, walking trails, schools, and healthcare. Whether you're buying your first home, starting a new chapter, or looking to simplify, this home is a reminder that homeownership doesn't have to be complicated. Sometimes, it's simply about finding the place that feels right. Because finding the right home isn't just about where you live.... it's about how you want to live.
For sale
Price cut: C$10K (9/12)
C$309,900
46 Douses Rd, Saint Andrew's Parish, PE C0A 1R0
2beds
1,085sqft
Single Family Residence
Built in ----
0.25 Acres Lot
$-- Zestimate®
C$286/sqft
C$-- HOA
What's special
Newer roofSecond heat pumpRecent key modernizationsBright two-bedroom one-bathroom layoutEfficient design
- 54 days
- 46
- 3
Zillow last checked:
Listing updated:
Listed by:
Rebecca Raeburn,PEI - Sales,
RE/MAX CHARLOTTETOWN REALTY
Source: Prince Edward Island REA,MLS®#: 202617997
Facts & features
Interior
Bedrooms & bathrooms
- Bedrooms: 2
- Bathrooms: 1
- Full bathrooms: 1
Rooms
- Room types: Kitchen, Living Room, Den/Office, Primary Bedroom, Bath 1, Bedroom
Primary bedroom
- Level: Second
- Area: 219.77
- Dimensions: 19.25 x 11.42
Bedroom 1
- Level: Second
- Area: 118.71
- Dimensions: 12.83 x 9.25
Bathroom 1
- Level: Second
- Area: 106.38
- Dimensions: 11.5 x 9.25
Kitchen
- Level: Main
- Area: 0
- Length: 19.17
Living room
- Level: Main
- Area: 221
- Dimensions: 19.5 x 11.33
Office
- Level: Main
- Area: 88.78
- Dimensions: 11.33 x 7.83
Heating
- Baseboard, Ductless
Appliances
- Included: Stove, Dishwasher, Dryer, Washer, Refrigerator
Features
- Entrance Foyer
- Flooring: Carpet, Laminate, Vinyl
- Basement: Unfinished
Interior area
- Total structure area: 1,085
- Total interior livable area: 1,085 sqft
Video & virtual tour
Property
Parking
- Total spaces: 1
- Parking features: Gravel, Single, None, No Garage
Features
- Levels: One and One Half
- Patio & porch: Deck
Lot
- Size: 0.25 Acres
- Dimensions: 0.25
- Features: Cleared, Level, Year Round Road, Under 0.5 Acres
Details
- Additional structures: Shed(s)
- Parcel number: 193607
- Zoning: R2
Construction
Type & style
- Home type: SingleFamily
- Property subtype: Single Family Residence
Materials
- Vinyl Siding
- Foundation: Concrete Perimeter
- Roof: Asphalt
Utilities & green energy
- Sewer: Municipal
- Water: Municipal
- Utilities for property: Cable Connected, Electricity Connected, High Speed Internet, Phone Connected, Electric
Community & HOA
Community
- Features: Golf, Park, Playground, Near Public Transport, Recreation Center, School Bus Service, Shopping
Location
- Region: Saint Andrews Parish
Financial & listing details
- Price per square foot: C$286/sqft
- Tax assessed value: C$118,200
- Annual tax amount: C$1,552
- Date on market: 7/20/2026
- Inclusions: Refrigerator, Stove, Dishwasher, Washer & Dryer
- Electric utility on property: Yes
Price history
| Date | Event | Price |
|---|---|---|
| 9/12/2026 | Price change | C$309,900-3.1%C$286/sqft |
Source:  Prince Edward Island REA #202617997 Report a problem Prince Edward Island REA #202617997 Report a problem | ||
| 8/18/2026 | Listed for sale | C$319,900C$295/sqft |
Source: Prince Edward Island REA #202617997 Report a problem | ||
| 8/5/2026 | Contingent | C$319,900C$295/sqft |
Source: Prince Edward Island REA #202617997 Report a problem | ||
| 7/20/2026 | Listed for sale | C$319,900C$295/sqft |
Source: Prince Edward Island REA #202617997 Report a problem | ||
Public tax history
Tax history is unavailable.
Climate risks
Neighborhood: C0A
Nearby schools
GreatSchools rating
No schools nearby
We couldn't find any schools near this home.
Schools provided by the listing agent
- Elementary: Montague Consolidated School
- Middle: Montague Intermediate School
- High: Montague Regional High School
Source: Prince Edward Island REA. This data may not be complete. We recommend contacting the local school district to confirm school assignments for this home.
Similar homes
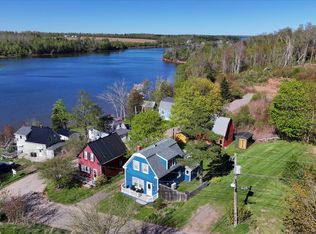
- C$330,0003 bd1 ba1k sqft414 John Beer Dr, Montague, PE C0A 1R0For Sale
 MLS ID #202619067, Brad Oliver,PEI - Broker, BRAD OLIVER REALTY INC.. Prince Edward Island REA
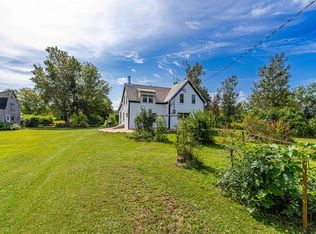
 - C$365,5002 bd2 ba983 sqft11 Locust St, Montague, PE C0A 1R0For Sale
 MLS ID #202612111, Patty Castle,PEI - Broker, POWERHOUSE REALTY PEI INC. Prince Edward Island REA
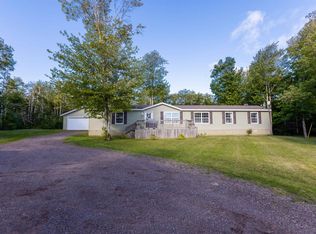
 - C$328,0003 bd1 ba1.2k sqft611 Line Rd, Saint Andrew's Parish, PE C0A 1R0For Sale
 MLS ID #202622480, Lori Jenkins,PEI - Sales, EXIT Realty PEI. Prince Edward Island REA
 - C$349,0003 bd2 ba1.1k sqft5170 Union Rd, Saint George's Parish, PE C0A 1R0For Sale
 MLS ID #202623006, Sharon Riley,PEI - Sales, COLDWELL BANKER/PARKER REALTY MONTAGUE. Prince Edward Island REA
