Discover one of Barrie's most exceptional waterfront estates on the shores of Lake Simcoe. Set on just under an acre, this custom-built luxury residence offers breathtaking lake views, an inground pool, a full-size tennis/sports court, a triple-car garage, and a beautifully finished guest bunkie. A grand double-door entry welcomes you into a spectacular foyer with soaring ceilings and a dramatic wall of windows overlooking the water. The great room is anchored by a floor-to-ceiling stone fireplace, while the chef-inspired kitchen features custom cabinetry, heated floors, premium built-in Thermador appliances, and a stunning semi-precious stone island.The main-floor primary suite is a private retreat with panoramic waterfront views, a Napoleon linear fireplace set within a striking granite feature wall, and a luxurious five-piece ensuite. Upstairs, the elegant wine lounge showcases custom millwork, a built-in sink and beverage fridge, illuminated onyx, and spectacular lake views.The walkout lower level is designed for entertaining, complete with a home theatre featuring a built-in projector, a fitness area, and direct access to the lakeside patio. Wide-plank wire-brushed white oak flooring, heated tile floors, and an integrated sound system highlight the exceptional craftsmanship found throughout.The newly finished guest bunkie offers a private one-bedroom suite with a three-piece bath and spacious loft, ideal for family or visitors. Located on full municipal services and just minutes to downtown Barrie, marinas, shopping, restaurants, schools, the GO Station, and approximately 60 minutes to Pearson International Airport, this remarkable property offers the perfect blend of luxury waterfront living and everyday convenience.
For sale
C$6,399,000
46 Gray Ln #44, Barrie, ON L4N 7T1
6beds
5baths
Single Family Residence
Built in ----
1.09 Acres Lot
$-- Zestimate®
C$--/sqft
C$-- HOA
What's special
Breathtaking lake viewsInground poolTriple-car garageBeautifully finished guest bunkieGrand double-door entryChef-inspired kitchenCustom cabinetry
- 33 days
- 348
- 16
Zillow last checked:
Listing updated:
Listed by:
FOREST HILL REAL ESTATE INC.
Source: TRREB,MLS®#: S13652280 Originating MLS®#: Toronto Regional Real Estate Board
Originating MLS®#: Toronto Regional Real Estate BoardFacts & features
Interior
Bedrooms & bathrooms
- Bedrooms: 6
- Bathrooms: 5
Primary bedroom
- Description: Primary Bedroom
- Level: Main
- Area: 27.88 Square Meters
- Area source: Other
- Dimensions: 6.10 x 4.57
Bedroom
- Description: Bedroom
- Level: Main
- Area: 9.1 Square Meters
- Area source: Other
- Dimensions: 4.27 x 2.13
Bedroom 2
- Description: Bedroom 2
- Level: Second
- Area: 24.52 Square Meters
- Area source: Other
- Dimensions: 7.32 x 3.35
Bedroom 3
- Description: Bedroom 3
- Level: Second
- Area: 25.34 Square Meters
- Area source: Other
- Dimensions: 6.40 x 3.96
Bedroom 4
- Description: Bedroom 4
- Level: Lower
- Area: 20.88 Square Meters
- Area source: Other
- Dimensions: 4.57 x 4.57
Bedroom 5
- Description: Bedroom 5
- Level: Lower
- Area: 13.27 Square Meters
- Area source: Other
- Dimensions: 3.96 x 3.35
Breakfast
- Level: Main
- Dimensions: 7.92 x 5.79
Game room
- Description: Game Room
- Level: Second
- Area: 65.09 Square Meters
- Area source: Other
- Dimensions: 10.67 x 6.10
Great room
- Description: Great Room
- Level: Main
- Area: 52.92 Square Meters
- Area source: Other
- Dimensions: 9.14 x 5.79
Kitchen
- Description: Kitchen
- Level: Main
- Area: 45.86 Square Meters
- Area source: Other
- Dimensions: 7.92 x 5.79
Loft
- Description: Other
- Level: Second
- Area: 16.32 Square Meters
- Area source: Other
- Dimensions: 5.59 x 2.92
Loft
- Description: Loft
- Level: Upper
- Area: 40.93 Square Meters
- Area source: Other
- Dimensions: 6.71 x 6.10
Recreation
- Description: Recreation
- Level: Lower
- Area: 72.01 Square Meters
- Area source: Other
- Dimensions: 9.45 x 7.62
Heating
- Forced Air, Gas
Cooling
- Central Air
Features
- Central Vacuum, Guest Accommodations, Primary Bedroom - Main Floor, In-Law Capability
- Basement: Finished,Full
- Has fireplace: Yes
- Fireplace features: Family Room, Living Room
Interior area
- Living area range: 3500-5000 null
Property
Parking
- Total spaces: 12
- Parking features: Private Double, Garage Door Opener
- Has attached garage: Yes
Features
- Stories: 2
- Exterior features: Landscaped, Year Round Living, Controlled Entry, Private Dock
- Has private pool: Yes
- Pool features: In Ground
- Has view: Yes
- View description: Water, Pool, Lake
- Has water view: Yes
- Water view: Water,Lake,Direct
- Waterfront features: Beach Front, Direct, Lake
- Body of water: Lake Simcoe
Lot
- Size: 1.09 Acres
- Features: Cul de Sac/Dead End, Lake/Pond, Level, Marina, Park, Waterfront
- Topography: Open Space
Details
- Parcel number: 587420315
Construction
Type & style
- Home type: SingleFamily
- Property subtype: Single Family Residence
Materials
- Stone
- Foundation: Poured Concrete
- Roof: Asphalt Shingle
Utilities & green energy
- Sewer: Sewer
Community & HOA
Community
- Security: Security Gate
Location
- Region: Barrie
Financial & listing details
- Annual tax amount: C$35,816
- Date on market: 8/7/2026
Price history
Price history is unavailable.
Public tax history
Tax history is unavailable.
Climate risks
Neighborhood: South Shore
Nearby schools
GreatSchools rating
No schools nearby
We couldn't find any schools near this home.
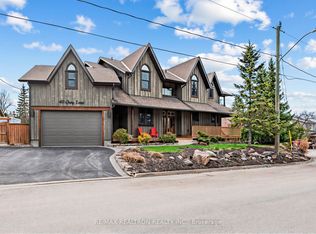
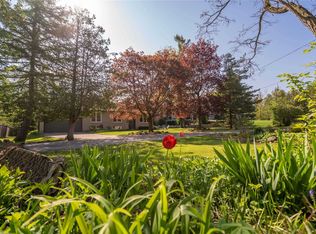
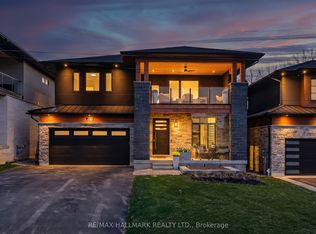
Similar homes
- C$3,350,0005 bd4 ba-- sqft10 White Oaks Rd, Barrie, ON L4N 4C1For Sale
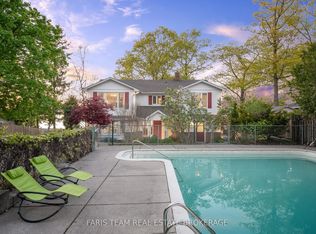 MLS ID #S13070218, FARIS TEAM REAL ESTATE. TRREB
 - C$5,590,0008 bd9 ba-- sqft3209 Summer Pl, Innisfil, ON L9S 2Y9For Sale
 MLS ID #N13552700, CHESTNUT PARK REAL ESTATE LIMITED. TRREB
 - C$3,699,9004 bd3 ba-- sqft9 Barrie Ter, Oro Medonte, ON L4M 1E8For Sale
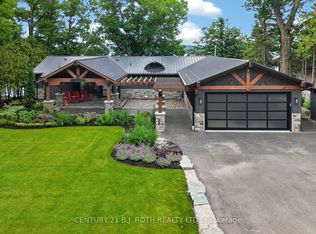 MLS ID #S13537858, CENTURY 21 B.J. ROTH REALTY LTD., BROKERAGE. TRREB
 - C$4,490,0005 bd5 ba-- sqft209 Bay St, Oro Medonte, ON L0L 2L0For SaleMLS ID #S13508726, RE/MAX HALLMARK CHAY REALTY. TRREB
