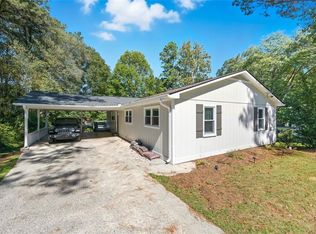
Welcome to this beautifully renovated 3-bedroom, 2-bath ranch-style home in the highly sought-after East Cobb area. With everything on one floor and move-in ready condition, this property is a fantastic opportunity for first-time homebuyers and investors alike. Step inside to find LVP flooring throughout the entire home, a nice kitchen with a huge pantry, and a spacious family room. The home also offers two additional flex rooms that can serve as extra bedrooms, a home office, or an entertaining space. Every detail has been thoughtfully updated, including fresh interior and exterior paint, beautifully updated light fixtures, brand new windows (2026), a new water heater, and a new roof (2020). New appliances are also included, making this home truly turnkey. Outside, enjoy a massive leveled front yard and a spacious backyard complete with a firepit, perfect for gatherings. There’s also a huge driveway with plenty of room for the owner and guests. The backyard offers more than enough space to add a pool in the future. Situated in East Cobb, you’re less than five minutes to I-75, giving you a quick trip to The Battery and Truist Park. Marietta Square is just about 10 minutes away, and Hartsfield-Jackson Airport is roughly 30 minutes out. The home also falls within the Wheeler High School district, a renowned Magnet School for Math and Science. While there is no HOA, swim and tennis memberships are available at a nearby subdivision. The seller will be reviewing all offers as they are received.
Pending
$499,000
46 Hunting Creek Dr, Marietta, GA 30068
3beds
1,668sqft
:
Get pre-qualified$3,218/mo
Single Family Residence, Residential
Built in 1962
10,201 Square Feet Lot
$490,600 Zestimate®
$299/sqft
$-- HOA
What's special
Massive leveled front yardEverything on one floorNew roofSpacious family roomBeautifully updated light fixturesBrand new windows
- 51 days |
- 335 |
- 22 |
Zillow last checked:
Listing updated:
Listed by:
Theresa Wagner,
Keller Williams North Atlanta 770-663-7291
Source: FMLS GA,MLS#: 7782027
Facts & features
Interior
Bedrooms & bathrooms
- Bedrooms: 3
- Bathrooms: 2
- Full bathrooms: 2
- Main level bathrooms: 2
- Main level bedrooms: 3
Rooms
- Room types: Living Room, Sun Room
Primary bedroom
- Features: Master on Main
- Level: Master on Main
Bedroom
- Features: Master on Main
Primary bathroom
- Features: Tub/Shower Combo
Dining room
- Features: Seats 12+, Separate Dining Room
Kitchen
- Features: Breakfast Room, Cabinets White, Pantry Walk-In, Stone Counters, View to Family Room
Heating
- Central
Cooling
- Central Air
Appliances
- Included: Dishwasher, Disposal, Electric Oven, Electric Range
- Laundry: Laundry Room, Main Level
Features
- Bookcases, High Ceilings 9 ft Lower, Walk-In Closet(s)
- Flooring: Luxury Vinyl, Tile
- Windows: Double Pane Windows, Window Treatments
- Basement: Crawl Space
- Has fireplace: No
- Fireplace features: None
- Common walls with other units/homes: No Common Walls
Interior area
- Total structure area: 1,668
- Total interior livable area: 1,668 sqft
Video & virtual tour
Property
Parking
- Total spaces: 2
- Parking features: Driveway, Garage, Garage Door Opener, Garage Faces Front, Kitchen Level, Level Driveway, Parking Pad
- Garage spaces: 2
- Has uncovered spaces: Yes
Accessibility
- Accessibility features: None
Features
- Levels: One
- Stories: 1
- Patio & porch: Front Porch, Rear Porch
- Exterior features: Private Yard
- Pool features: None
- Spa features: None
- Fencing: None
- Has view: Yes
- View description: Neighborhood
- Waterfront features: None
- Body of water: None
Lot
- Size: 10,201 Square Feet
- Dimensions: 102 x 100
- Features: Back Yard, Cleared, Front Yard, Landscaped, Level, Private
Details
- Additional structures: None
- Parcel number: 16120400250
- Other equipment: None
- Horse amenities: None
Construction
Type & style
- Home type: SingleFamily
- Architectural style: A-Frame,Ranch
- Property subtype: Single Family Residence, Residential
Materials
- Brick 4 Sides
- Foundation: Slab
- Roof: Composition
Condition
- Resale
- New construction: No
- Year built: 1962
Utilities & green energy
- Electric: 110 Volts, 220 Volts in Laundry
- Sewer: Septic Tank
- Water: Public
- Utilities for property: Cable Available, Electricity Available, Natural Gas Available, Phone Available, Underground Utilities, Water Available
Green energy
- Energy efficient items: None
- Energy generation: None
Community & HOA
Community
- Features: None
- Security: Smoke Detector(s)
- Subdivision: Pioneer Woods
HOA
- Has HOA: No
Location
- Region: Marietta
Financial & listing details
- Price per square foot: $299/sqft
- Tax assessed value: $322,180
- Annual tax amount: $4,289
- Date on market: 6/4/2026
- Cumulative days on market: 74 days
- Electric utility on property: Yes
- Road surface type: Asphalt
Estimated market value
$490,600
$466,000 - $515,000
$2,490/mo
Price history
| Date | Event | Price |
|---|---|---|
| 7/9/2026 | Pending sale | $499,000$299/sqft |
Source:  FMLS GA #7782027 Report a problem FMLS GA #7782027 Report a problem | ||
| 6/4/2026 | Listed for sale | $499,000-4%$299/sqft |
Source: FMLS GA #7782027 Report a problem | ||
| 6/1/2026 | Listing removed | $520,000$312/sqft |
Source:  GAMLS #10735971 Report a problem GAMLS #10735971 Report a problem | ||
| 4/17/2026 | Listed for sale | $520,000+82.5%$312/sqft |
Source: FMLS GA #7753837 Report a problem | ||
| 6/5/2020 | Sold | $285,000-1.7%$171/sqft |
Source: Public Record Report a problem | ||
| 5/11/2020 | Pending sale | $289,900$174/sqft |
Source: Patti Ayers & Associates, Inc. #8775750 Report a problem | ||
| 4/24/2020 | Listed for sale | $289,900+16%$174/sqft |
Source: Patti Ayers & Associates, Inc. #8775750 Report a problem | ||
| 5/10/2019 | Sold | $250,000-5.6%$150/sqft |
Source:  FMLS GA #6072064 Report a problem FMLS GA #6072064 Report a problem | ||
| 3/28/2019 | Pending sale | $264,900$159/sqft |
Source: Atlanta Communities #8452554 Report a problem | ||
| 2/9/2019 | Price change | $264,900-3.6%$159/sqft |
Source: Atlanta Communities #8452554 Report a problem | ||
| 12/2/2018 | Listed for sale | $274,900$165/sqft |
Source: Atlanta Communities #8452554 Report a problem | ||
| 11/27/2018 | Pending sale | $274,900$165/sqft |
Source: Atlanta Communities #8452554 Report a problem | ||
| 10/19/2018 | Price change | $274,900-5.2%$165/sqft |
Source: Atlanta Communities #8452554 Report a problem | ||
| 9/14/2018 | Listed for sale | $289,900$174/sqft |
Source: Atlanta Communities #8452554 Report a problem | ||
Public tax history
| Year | Property taxes | Tax assessment |
|---|---|---|
| 2024 | $3,886 +5.6% | $128,872 +5.6% |
| 2023 | $3,680 +7.9% | $122,040 +8.6% |
| 2022 | $3,411 +0.3% | $112,404 +0.3% |
| 2021 | $3,402 +12.1% | $112,092 +12.1% |
| 2020 | $3,035 +20.1% | $100,000 +20.1% |
| 2019 | $2,528 +308.5% | $83,280 |
| 2018 | $619 | $83,280 +21.6% |
| 2017 | $619 +21.4% | $68,476 |
| 2016 | $509 -3.7% | $68,476 +8% |
| 2015 | $529 -0.3% | $63,432 +4.9% |
| 2014 | $531 -2.1% | $60,480 |
| 2013 | $542 -6.4% | $60,480 -10.6% |
| 2012 | $580 -0.6% | $67,624 |
| 2011 | $583 +16% | $67,624 |
| 2010 | $502 -10.4% | $67,624 -22.1% |
| 2009 | $561 -63.3% | $86,852 +20.8% |
| 2006 | $1,528 -0.4% | $71,920 |
| 2005 | $1,534 | $71,920 |
| 2004 | $1,534 +37.6% | $71,920 +33.9% |
| 2003 | $1,115 -0.1% | $53,700 |
| 2002 | $1,116 -7.1% | $53,700 |
| 2001 | $1,201 -4.6% | $53,700 -2.1% |
| 2000 | $1,259 | $54,832 |
Find assessor info on the county website
Monthly payment
Est. payment
Payment breakdown
Explore the cost of this home by adjusting the details. Changes won't be saved.Climate risks
Neighborhood: 30068
Nearby schools
GreatSchools rating
- 6/10Sedalia Park Elementary SchoolGrades: PK-5Distance: 0.4 mi
- 6/10East Cobb Middle SchoolGrades: 6-8Distance: 2.1 mi
- 7/10Wheeler High SchoolGrades: 9-12Distance: 0.8 mi
Schools provided by the listing agent
- Elementary: Sedalia Park
- Middle: East Cobb
- High: Wheeler
Source: FMLS GA. This data may not be complete. We recommend contacting the local school district to confirm school assignments for this home.
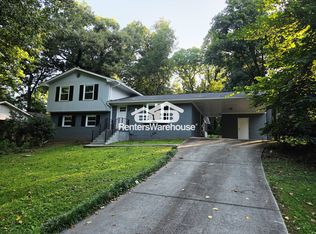
- $388,4004 bd2 ba1.8k sqft36 Hunting Creek Dr, Marietta, GA 30068Off Market
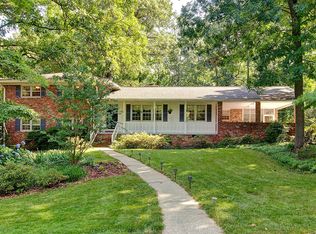
- $473,7004 bd3 ba2.3k sqft27 Old Farm Rd, Marietta, GA 30068Off Market
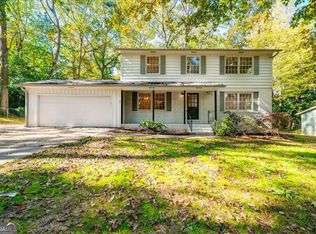
- $525,0004 bd3 ba1.9k sqft33 Old Farm Rd, Marietta, GA 30068Sold
- $412,8003 bd2 ba1.6k sqft56 Hunting Creek Dr, Marietta, GA 30068Off Market
- $514,2004 bd2 ba2.5k sqft45 Old Farm Rd, Marietta, GA 30068Off Market
- $380,0004 bd2 ba1.9k sqft31 Hunting Creek Dr, Marietta, GA 30068Sold
- $475,0004 bd3 ba2.4k sqft23 Hunting Creek Dr, Marietta, GA 30068Sold
- $397,6003 bd2 ba1.5k sqft41 Hunting Creek Dr, Marietta, GA 30068Off Market
A local agent can set up tours, give advice and negotiate with sellers.
Similar homes
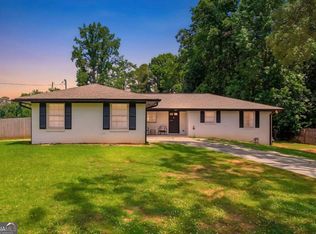
- $465,0003 bd2 ba1.5k sqft244 Church Rd SW, Marietta, GA 30060Active
 MLS ID #10799238, Cheves Goble, Keller Williams Realty. GAMLS
 - $360,0003 bd2 ba2k sqft1142 Barnes Mill Rd, Marietta, GA 30062For Sale

 MLS ID #7799191, Marilia Nascimento, MGN Fine Homes Inc.. FMLS GA
 - $463,0003 bd2 ba2.4k sqft2011 Shadowwood Dr, Marietta, GA 30066For Sale
 MLS ID #7659869, Laura Lerman, EXP Realty, LLC.. FMLS GA
 - $500,0003 bd2 ba2.1k sqft3024 Sumac Dr, Peachtree Corners, GA 30360For Sale
 MLS ID #7740099, MARY BETH MCLAUGHLIN, Atlanta Fine Homes Sotheby's International. FMLS GA
 - $425,0003 bd2 ba2.1k sqft1485 Barrier Rd, Marietta, GA 30066For SaleMLS ID #7779176, Tanya Pickens, Opendoor Brokerage, LLC. FMLS GA
- $379,0003 bd2 ba1.3k sqft3131 Woods Ln SW, Marietta, GA 30060For SaleMLS ID #7781270, Valeska Moraes, EXP Realty, LLC.. FMLS GA
- $500,0003 bd2 ba1.5k sqft10175 Old Woodland Entry, Johns Creek, GA 30022For SaleMLS ID #7773596, LILIYA KAPILEVICH, Keller Williams Realty Atl North. FMLS GA
- $335,0003 bd2 ba1k sqft2628 Toni Pl SW, Marietta, GA 30060ActiveMLS ID #10801548, Flavia Miller, Atlanta Communities. GAMLS
- $475,0003 bd2 ba2.4k sqft2719 Oswood Dr, Tucker, GA 30084ActiveMLS ID #10804378, Karen Armstrong, NorthGroup Real Estate Inc. GAMLS
- $585,0004 bd3 ba2.3k sqft3320 Devaughn Dr NE, Marietta, GA 30066For SaleMLS ID #7773818, ERDAL AKBAS, Chapman Hall Realtors. FMLS GA
- $459,9004 bd3 ba2.1k sqft6504 Wedgewood Way, Tucker, GA 30084ActiveMLS ID #10811844, Karen Armstrong, NorthGroup Real Estate Inc. GAMLS
- $515,0004 bd4 ba2.3k sqft4256 Glenlake Pkwy NW, Kennesaw, GA 30144For SaleMLS ID #7793414, Ashley Griffin, Century 21 Connect Realty. FMLS GA
- $490,0005 bd5 ba2.1k sqft837 Laurelmont Dr SW, Atlanta, GA 30311For SaleMLS ID #7768458, Kevin Vaz, HomeSmart. FMLS GA
- $505,0003 bd2 ba1.8k sqft4655 Hampton Square Dr, Johns Creek, GA 30022For SaleMLS ID #7745591, Sebastian Castro, Point Honors and Associates, Realtors. FMLS GA
- $489,0003 bd2 ba1.3k sqft2670 Woodridge Dr, Decatur, GA 30033For SaleMLS ID #7771014, Angela Eschbach, Dorsey Alston Realtors. FMLS GA
- $539,0004 bd4 ba2.2k sqft2911 Haralson Rd, Decatur, GA 30033For SaleMLS ID #7804270, Ruoxue Wang, Atlanta Realty Global, LLC.. FMLS GA
- $432,0004 bd3 ba1.9k sqft3504 Wellsley Dr, Powder Springs, GA 30127For SaleMLS ID #7785590, Tanya Pickens, Opendoor Brokerage, LLC. FMLS GA
- $350,0003 bd2 ba1.4k sqft3220 Foxwood Trl SE, Smyrna, GA 30082ActiveMLS ID #10799668, Chad Schernikau, Keller Williams Realty Cityside. GAMLS
- $449,9004 bd3 ba2.4k sqft510 Magnolia Dr, Woodstock, GA 30188For SaleMLS ID #7749418, Gurpreet Kaur Pental, Atlanta Properties Group. FMLS GA
- $340,0002 bd1 ba1.2k sqft3001 Ernest W Barrett Pkwy NW, Marietta, GA 30064ActiveMLS ID #10783657, Karen Tabler, Keller Williams Realty First Atlanta. GAMLS
