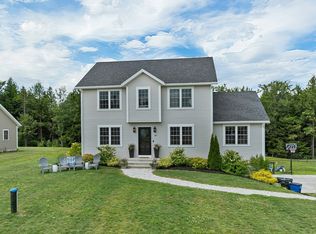
Continue to show for Backup Offers. This well-maintained Colonial offers 1,552 sq ft of comfortable living space, featuring 3 bedrooms and 2.5 baths, ideally located on a quiet cul-de-sac in an established neighborhood with a peaceful country setting. Enjoy the spacious, level front and back yards, perfect for outdoor entertaining, recreation, or simply relaxing in your own private space. An attached two-car garage and generous driveway provide ample parking for family and guests. Inside, you’ll find a bright, eat-in kitchen complete with a pantry, tile flooring, and stainless steel appliances. Sliding doors lead to a deck overlooking the private backyard. The kitchen flows seamlessly into the dining room and a spacious living room, both featuring hardwood floors. A convenient half bath and first-floor laundry complete the main level. Upstairs, the primary bedroom suite offers a comfortable retreat with a private bath and spacious walk-in closet. Two additional bedrooms and a full bath provide flexibility for family, guests, or home office space. The dry basement offers excellent potential for future expansion, whether you envision a recreation room, home gym, workshop, or additional finished living area. Conveniently located just 8 miles from Route 101, this home combines comfort, space, and accessibility.
Active under contract
Listed by: Coldwell Banker Realty Bedford NH • Douglas Charnley
Price cut: $10K (5/23)
$489,000
46 Jacqueline Drive, New Ipswich, NH 03071
3beds
1,552sqft
Single Family Residence
Built in 2013
0.58 Acres Lot
$-- Zestimate®
$315/sqft
$-- HOA
What's special
Attached two-car garageFirst-floor laundryQuiet cul-de-sacDry basementStainless steel appliancesTwo additional bedroomsBright eat-in kitchen
- 78 days |
- 86 |
- 1 |
Zillow last checked:
Listing updated:
Listed by:
Douglas Charnley,
Coldwell Banker Realty Bedford NH Cell:603-867-0432
Source: PrimeMLS,MLS#: 5087191
Facts & features
Interior
Bedrooms & bathrooms
- Bedrooms: 3
- Bathrooms: 3
- Full bathrooms: 2
- 1/2 bathrooms: 1
Heating
- Oil, Baseboard, Zoned
Cooling
- None
Appliances
- Included: Dishwasher, Dryer, Microwave, Electric Range, Refrigerator, Water Heater off Boiler
- Laundry: 1st Floor Laundry
Features
- Ceiling Fan(s), Dining Area, Primary BR w/ BA, Walk-In Closet(s)
- Flooring: Carpet, Ceramic Tile, Hardwood
- Basement: Concrete,Full,Interior Access,Exterior Entry,Interior Entry
Interior area
- Total structure area: 2,328
- Total interior livable area: 1,552 sqft
- Finished area above ground: 1,552
- Finished area below ground: 0
Video & virtual tour
Property
Parking
- Total spaces: 2
- Parking features: Paved, Auto Open, Direct Entry, Attached
- Garage spaces: 2
Accessibility
- Accessibility features: 1st Floor 1/2 Bathroom, 1st Floor Laundry
Features
- Levels: Two
- Stories: 2
- Exterior features: Deck
- Frontage length: Road frontage: 100
Lot
- Size: 0.58 Acres
- Features: Level, Wooded, Neighborhood
Details
- Parcel number: NIPSM00010L000006S000031
- Zoning description: Res
Construction
Type & style
- Home type: SingleFamily
- Architectural style: Colonial
- Property subtype: Single Family Residence
Materials
- Wood Frame, Vinyl Siding
- Foundation: Concrete
- Roof: Architectural Shingle
Condition
- New construction: No
- Year built: 2013
Utilities & green energy
- Electric: 200+ Amp Service, Circuit Breakers
- Sewer: Leach Field, Private Sewer
- Utilities for property: Cable
Community & HOA
Community
- Security: HW/Batt Smoke Detector
Location
- Region: New Ipswich
Financial & listing details
- Price per square foot: $315/sqft
- Tax assessed value: $443,300
- Annual tax amount: $7,549
- Date on market: 5/6/2026
- Road surface type: Paved
Estimated market value
Not available
Estimated sales range
Not available
Not available
Price history
| Date | Event | Price |
|---|---|---|
| 5/23/2026 | Price change | $489,000-2%$315/sqft |
Source:  PrimeMLS #5087191 Report a problem PrimeMLS #5087191 Report a problem | ||
| 5/6/2026 | Listed for sale | $499,000+91.9%$322/sqft |
Source: PrimeMLS #5087191 Report a problem | ||
| 10/1/2018 | Sold | $260,000+0%$168/sqft |
Source: Public Record Report a problem | ||
| 8/9/2018 | Pending sale | $259,900$167/sqft |
Source: RE/MAX INSIGHT #4702344 Report a problem | ||
| 8/7/2018 | Price change | $259,900-3.7%$167/sqft |
Source: RE/MAX INSIGHT #4702344 Report a problem | ||
| 6/22/2018 | Listed for sale | $269,900+20%$174/sqft |
Source: RE/MAX Insight #4702344 Report a problem | ||
| 12/2/2016 | Sold | $225,000+12.5%$145/sqft |
Source: PrimeMLS #4516611 Report a problem | ||
| 2/19/2014 | Sold | $200,000+669.2%$129/sqft |
Source: Public Record Report a problem | ||
| 5/20/2013 | Sold | $26,000$17/sqft |
Source: Public Record Report a problem | ||
Public tax history
| Year | Property taxes | Tax assessment |
|---|---|---|
| 2024 | $6,747 +4.8% | $443,300 +77% |
| 2023 | $6,438 +9.3% | $250,500 |
| 2022 | $5,889 +10.6% | $250,500 |
| 2021 | $5,323 | $250,500 |
| 2020 | $5,323 -2.2% | $250,500 |
| 2019 | $5,443 -3.1% | $250,500 +24.9% |
| 2018 | $5,617 +4.9% | $200,600 |
| 2017 | $5,356 +9% | $200,600 +7.1% |
| 2016 | $4,913 -6% | $187,300 |
| 2015 | $5,228 | $187,300 |
Find assessor info on the county website
Monthly payment
Est. payment
Payment breakdown
Explore the cost of this home by adjusting the details. Changes won't be saved.Climate risks
Neighborhood: 03071
Nearby schools
GreatSchools rating
- 5/10Boynton Middle SchoolGrades: 5-8Distance: 1.5 mi
- 4/10Mascenic Regional High SchoolGrades: 9-12Distance: 2.9 mi
- 7/10Highbridge Hill Elementary SchoolGrades: PK-4Distance: 2.7 mi
Schools provided by the listing agent
- Elementary: Highbridge Hill Elementary Sch
- Middle: Boynton Middle School
- High: Mascenic Regional High School
- District: Mascenic Sch Dst SAU #87
Source: PrimeMLS. This data may not be complete. We recommend contacting the local school district to confirm school assignments for this home.
- $510,6003 bd2 ba2.1k sqft48 Jacqueline Dr, New Ipswich, NH 03071Off Market
- $521,8004 bd2 ba2.1k sqft50 Jacqueline Dr, New Ipswich, NH 03071Off Market
- $485,2003 bd2 ba1.8k sqft51 Jacqueline Dr, New Ipswich, NH 03071Off Market
- $466,8003 bd3 ba1.6k sqft52 Jacqueline Dr, New Ipswich, NH 03071Off Market
- $517,3003 bd2 ba2.1k sqft53 Jacqueline Dr, New Ipswich, NH 03071Off Market
- $507,9003 bd2 ba2.3k sqft47 Jacqueline Dr, New Ipswich, NH 03071Off Market
- $507,8003 bd3 ba2.4k sqft44 Jacqueline Dr, New Ipswich, NH 03071Off Market
- $470,8003 bd3 ba1.7k sqft54 Jacqueline Dr, New Ipswich, NH 03071Off Market
A local agent can set up tours, give advice and negotiate with sellers.
Similar homes
- $609,9003 bd3 ba2.1k sqft110 Kennybeck Ct, New Ipswich, NH 03071For Sale
 MLS ID #73515320, Todd Feyrer, RE/MAX Town Square. MLS PIN
 - $479,0002 bd1 ba1.3k sqft143 Lower Pratt Pond Road, New Ipswich, NH 03071Active
 MLS ID #5098922, Dillon Badger. PrimeMLS
 - $519,0003 bd2 ba1.8k sqft353 Summer Street, Peterborough, NH 03458Active
 MLS ID #5100472, Michelle R Carter. PrimeMLS
 - $484,9003 bd3 ba1.8k sqft309 Ash St, Winchendon, MA 01475For Sale
 MLS ID #73547936, Miller Real Estate Group, Keller Williams Pinnacle Central. MLS PIN
 - $465,0003 bd2 ba1.5k sqft258 Allen Rd, Ashby, MA 01431For SaleMLS ID #73525945, Liza M. Hurlburt Melo, Four Columns Realty, LLC. MLS PIN
- $569,9003 bd3 ba1.7k sqft19 Heritage Drive, Rindge, NH 03461ActiveMLS ID #5096183, Zachary J Letourneau. PrimeMLS
- $474,9003 bd3 ba1.7k sqft386 Sherbert Rd, Ashburnham, MA 01430For SaleMLS ID #73539085, Douglas Tammelin, Coldwell Banker Realty - Leominster. MLS PIN
- $450,0003 bd2 ba1.3k sqft15 Webb Road, Peterborough, NH 03458ActiveMLS ID #5097829, Bill Taylor. PrimeMLS
- $440,0003 bd1 ba1.6k sqft66 Lookout Hill Road, Peterborough, NH 03458ActiveMLS ID #5085712, Lisa M Hall. PrimeMLS
- $489,9003 bd2 ba1.9k sqft194 Turner Ln, Templeton, MA 01468For SaleMLS ID #73542922, Leslie Storrs Tondreau, Lamacchia Realty, Inc.. MLS PIN
- $539,9003 bd2 ba1.7k sqft12 Wheaton Drive, Nashua, NH 03063ActiveMLS ID #5098833, Kaitlin Martel Ghen. PrimeMLS
- $675,0003 bd2 ba2.2k sqft35 Turnpike Road, Sharon, NH 03458ActiveMLS ID #5090081, Roberta Letourneau. PrimeMLS
- $555,0003 bd3 ba2.1k sqft17 Spring Hill Road, Mont Vernon, NH 03057ActiveMLS ID #5098880, Barry Warhola. PrimeMLS
- $459,0003 bd2 ba1.5k sqft450 Canton St, Fitchburg, MA 01420For SaleMLS ID #73542640, Cory Gracie, LAER Realty Partners. MLS PIN
- $375,0003 bd3 ba1.5k sqft23 Windy Fields Lane, Jaffrey, NH 03452ActiveMLS ID #5096798, Samuel L Abbott III. PrimeMLS
- $489,9002 bd1 ba976 sqft34 Icehouse Lane, Greenfield, NH 03047ActiveMLS ID #5089358, Kathryn Rockwood. PrimeMLS
- $579,0004 bd2 ba1.9k sqft407 Middle Winchendon Road, Rindge, NH 03461ActiveMLS ID #5093781, Sadie Halliday. PrimeMLS
- $469,0003 bd2 ba1.5k sqft4 Morris Street, Peterborough, NH 03458ActiveMLS ID #5090342, Jim Weidner. PrimeMLS
- $474,9004 bd3 ba2k sqft168 Mount Vernon St, Fitchburg, MA 01420For SaleMLS ID #73537147, Krystal Bedard, Keller Williams Realty North Central. MLS PIN
- $600,0004 bd3 ba2.3k sqft165 King Hill Road, Francestown, NH 03043ActiveMLS ID #5096543, Samuel L Abbott III. PrimeMLS
