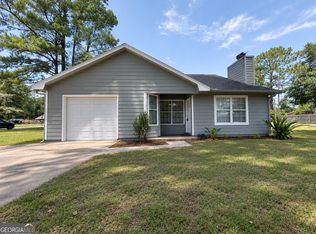
Looking for peaceful lake living with room to make it your own? Situated on approximately 0.83 acres overlooking Stokes Lake in Folkston, this 3 bedroom, 1 bathroom home is full of rustic charm and potential. With its cozy character and inviting feel, this property could easily be transformed into an adorable retreat while keeping its unique personality intact. Inside, you'll find spacious living areas that offer plenty of room to gather, relax, and make memories. The home features carpet throughout the main living spaces and bedrooms, with laminate flooring in the kitchen and bathroom for easy maintenance. Outside is where this property absolutely shines. A full-width front porch stretches across the home and creates the perfect spot for morning coffee, rocking chairs, or winding down while enjoying the peaceful surroundings. A metal roof, carport, and backyard storage shed that conveys with the property add extra convenience and value. Whether you're looking for a primary residence, weekend getaway, or a place to put your own creative touch on, this Folkston lake property offers opportunity and plenty of potential.
Pending
$229,000
46 Lakeview Dr, Folkston, GA 31537
3beds
1,792sqft
:
Get pre-qualified$1,473/mo
Single Family Residence
Built in 1993
0.83 Acres Lot
$224,800 Zestimate®
$128/sqft
$-- HOA
What's special
Metal roofRustic charm
- 35 days |
- 37 |
- 1 |
Likely to sell faster than
Zillow last checked:
Listing updated:
Listed by:
Sherri Stockfleth 801-231-8312,
Century 21 Crest Realty
Source: GAMLS,MLS#: 10789401
Facts & features
Interior
Bedrooms & bathrooms
- Bedrooms: 3
- Bathrooms: 1
- Full bathrooms: 1
- Main level bathrooms: 1
- Main level bedrooms: 3
Rooms
- Room types: Family Room
Heating
- Central
Cooling
- Ceiling Fan(s), Central Air
Appliances
- Included: Electric Water Heater, Oven/Range (Combo), Refrigerator
- Laundry: Other
Features
- Double Vanity, Master On Main Level
- Flooring: Carpet, Laminate
- Basement: Crawl Space
- Has fireplace: No
Interior area
- Total structure area: 1,792
- Total interior livable area: 1,792 sqft
- Finished area above ground: 1,792
- Finished area below ground: 0
Property
Parking
- Parking features: Carport
- Has carport: Yes
Features
- Levels: One
- Stories: 1
- Patio & porch: Porch
- Has view: Yes
- View description: Lake
- Has water view: Yes
- Water view: Lake
- Waterfront features: Lake
- Body of water: Stokes Lake
Lot
- Size: 0.83 Acres
- Features: Level
Details
- Additional structures: Outbuilding
- Parcel number: 0133A 018
Construction
Type & style
- Home type: SingleFamily
- Architectural style: Country/Rustic
- Property subtype: Single Family Residence
Materials
- Vinyl Siding
- Foundation: Pillar/Post/Pier
- Roof: Metal
Condition
- Resale
- New construction: No
- Year built: 1993
Utilities & green energy
- Sewer: Septic Tank
- Water: Well
- Utilities for property: Cable Available, Electricity Available, Water Available
Community & HOA
Community
- Features: None
- Subdivision: Stokes Lake
HOA
- Has HOA: No
- Services included: None
Location
- Region: Folkston
Financial & listing details
- Price per square foot: $128/sqft
- Tax assessed value: $263,350
- Annual tax amount: $2,674
- Date on market: 6/19/2026
- Cumulative days on market: 7 days
- Listing agreement: Exclusive Right To Sell
- Electric utility on property: Yes
Estimated market value
$224,800
$214,000 - $236,000
$1,514/mo
Price history
| Date | Event | Price |
|---|---|---|
| 6/22/2026 | Pending sale | $229,000$128/sqft |
Source:  GAMLS #10789401 Report a problem GAMLS #10789401 Report a problem | ||
| 6/19/2026 | Listed for sale | $229,000+1247.1%$128/sqft |
Source: GAMLS #10789401 Report a problem | ||
| 7/16/2001 | Sold | $17,000$9/sqft |
Source: Agent Provided Report a problem | ||
Public tax history
| Year | Property taxes | Tax assessment |
|---|---|---|
| 2025 | $2,117 +2.8% | $105,340 -0.2% |
| 2024 | $2,060 +4.5% | $105,540 +14.7% |
| 2023 | $1,971 +23.7% | $91,980 +23.5% |
| 2022 | $1,593 +31.6% | $74,500 +40.5% |
| 2021 | $1,210 -0.1% | $53,040 |
| 2020 | $1,211 -1.9% | $53,040 |
| 2019 | $1,235 | $53,040 |
| 2018 | $1,235 -35.2% | $53,040 +1.5% |
| 2017 | $1,905 | $52,240 |
| 2016 | $1,905 | $52,240 |
| 2015 | -- | $52,240 |
| 2014 | -- | $52,240 |
| 2012 | -- | -- |
| 2009 | -- | -- |
Find assessor info on the county website
Monthly payment
Est. payment
Payment breakdown
Explore the cost of this home by adjusting the details. Changes won't be saved.Climate risks
Neighborhood: 31537
Nearby schools
GreatSchools rating
- 9/10Folkston Elementary SchoolGrades: PK-4Distance: 5.7 mi
- 6/10Bethune Middle SchoolGrades: 5-8Distance: 5.9 mi
- 9/10Charlton County High SchoolGrades: 9-12Distance: 3.5 mi
Schools provided by the listing agent
- Elementary: Folkston
- Middle: Bethune Bowman
- High: Charlton
Source: GAMLS. This data may not be complete. We recommend contacting the local school district to confirm school assignments for this home.
- $65,6002 bd2 ba924 sqft68 Lakeview Dr, Folkston, GA 31537Off Market
- $11,600-- bd2 ba1.3k sqft32 Lakeview Dr, Folkston, GA 31537Off Market
- $31,8743 bd2 ba1.7k sqft18 Lakeview Dr, Folkston, GA 31537Off Market
- $433,8002 bd2 ba1.7k sqft49 Lakeview Dr, Folkston, GA 31537Off Market
- $5,800-- bd1 ba224 sqft49 Lakeview Dr, Folkston, GA 31537Off Market
- $218,4003 bd2 ba2.2k sqft49 Lakeview Dr, Folkston, GA 31537Off Market
- $133,9703 bd2 ba1.7k sqft49 Lakeview Dr, Folkston, GA 31537Off Market
- $39,5003 bd1 ba1.3k sqft49 Lakeview Dr, Folkston, GA 31537Off Market
A local agent can set up tours, give advice and negotiate with sellers.
A local lender can help you make sure your offer is ready when you are.
Similar homes
- $225,0003 bd2 ba1.3k sqft145 Maplehurst Dr, Folkston, GA 31537Active
 MLS ID #10811335, Summer A Josselyn, Coastal Roots Realty. GAMLS
 - $209,0003 bd2 ba1.4k sqft29136 PIGEON CREEK Road, Hilliard, FL 32046For Sale
 MLS ID #2156416, TAARIQ SHEARES. realMLS
 - $--3 bd2 ba1.3k sqft364 Palmhurst Dr, Folkston, GA 31537Auction
 Xome
Xome - $299,9004 bd2 ba1.9k sqft400 1st St, Folkston, GA 31537Active
 MLS ID #10811912, Mike Sisk, BHHS Hodnett Cooper RealEstate. GAMLS
 - $289,9003 bd2 ba1.4k sqft306 Galloway Dr, Folkston, GA 31537ActiveMLS ID #10788293, Brian Lloyd, RE/MAX First Coast. GAMLS
- $--3 bd2 ba1.4k sqft262 Escott Rd, Kingsland, GA 31548AuctionXome
- $279,9003 bd2 ba1.3k sqft135 Galloway Dr, Folkston, GA 31537ActiveMLS ID #10788477, Edgar P Carbaat, Military Realty of Kingsbay. GAMLS
- $275,0004 bd3 ba2k sqft2742 2nd St S, Folkston, GA 31537ActiveMLS ID #10712139, Ashley Stieve, 10X Realty. GAMLS
- $--3 bd2 ba1.5k sqft579 Palmhurst Dr, Folkston, GA 31537AuctionAuction.com 1
- $--3 bd1 ba1.6k sqft311 Colesburg Tompkins Rd, Woodbine, GA 31569AuctionAuction.com 2
- $279,9002 bd2 ba2.3k sqft116 Pinckney Dr, Folkston, GA 31537For SaleMLS ID #1660150, Melissa Johnson, St Marys Realty Inc Island Si. Scout MLS
- $184,8883 bd2 ba1.4k sqft1268 Dogwood Ln, Folkston, GA 31537ActiveMLS ID #10800042, Brian Lloyd, RE/MAX First Coast. GAMLS
- $184,8883 bd2 ba1.4k sqft1290 Dogwood Ln, Folkston, GA 31537ActiveMLS ID #10799941, Brian Lloyd, RE/MAX First Coast. GAMLS
- $235,0003 bd2 ba1.3k sqft46 Christopher Cir, Nahunta, GA 31553For SaleMLS ID #1660849, Kymerlee Music, LPT Realty, LLC.. Scout MLS
- $184,8883 bd2 ba1.4k sqft1322 Dogwood Ln, Folkston, GA 31537ActiveMLS ID #10787775, Brian Lloyd, RE/MAX First Coast. GAMLS
- $249,9003 bd2 ba1k sqft202 Royal Ave, Kingsland, GA 31548ActiveMLS ID #10810344, Carrie Paulk-Gay, Coldwell Banker Access Realty. GAMLS
- $295,9003 bd2 ba1.1k sqft99 W Magnolia Ave, Kingsland, GA 31548For Sale By Owner
- $249,9003 bd2 ba1.5k sqft156 W Peach Ave, Kingsland, GA 31548ActiveMLS ID #10808992, Emerson Prescott, eXp Realty. GAMLS
- $265,0003 bd2 ba1.7k sqft2775 Lightning Way, Hilliard, FL 32046For SaleMLS ID #116532, Kayla Davis, PALM III REALTY AND PROPERTY MANAGEMENT. AINCAR
- $279,9003 bd2 ba1.7k sqft115 Melvin Ln, Kingsland, GA 31548ActiveMLS ID #10804571, Samuel Patrick Muldoon, RE/MAX First Coast. GAMLS
