Updated and MOVE-IN READY. Your escape to Keowee Key to the gorgeous shores of Lake Keowee awaits you at 46 Mainsail Dr. This home is one of a kind and loaded with character. Seasonal water views are a bonus and outdoor living spaces abound everywhere with an expansive Trex deck that extends the front of the home along with a massive screened in porch, also with Trex decking. The back deck patio is a tranquil spot offering the option of covered enjoyment under the retractable electronic awning. Step inside from the carport door to the exquisitely remodeled lower level. This level features quality "wood-look" tile plank flooring throughout, along with the Master suite and a beautifully designed walk-in tile shower with double vanity with granite countertops. A stackable washer and dryer and wet bar complete this level of the home. Take the stairs up to the great room featuring wood beams and windows galore! Tons of natural light, with high wood ceilings and light-colored walls create instant airiness! This level features three more bedrooms, 2 full bathrooms, kitchen and 2nd laundry- all rooms with vaulted wood ceilings. This is truly an original. ?Whether you're escaping from the Florida heat in the summer or need a weekend retreat, Keowee Key offers an abundance of amenities for you and the family to enjoy! There is the Club and Bistro restaurants and bar, three pools, fitness center, golf, tennis, pickle ball, lakeside Leisure trail and any social club you can imagine. Schedule your showing today!
For sale
Price cut: $24K (10/16)
$525,000
46 Mainsail Dr, Salem, SC 29676
4beds
2,216sqft
Single Family Residence
Built in 1976
0.37 Acres Lot
$512,400 Zestimate®
$237/sqft
$452/mo HOA
What's special
Seasonal water viewsExquisitely remodeled lower levelHigh wood ceilingsThree more bedroomsWet barMaster suiteTons of natural light
- 10 days
- 1,579
- 106
Likely to sell faster than
Zillow last checked:
Listing updated:
Listed by:
The Cason Group 864-903-1234,
Keller Williams Lake Keowee
Source: WUMLS,MLS#: 20306948 Originating MLS: Western Upstate Association of Realtors
Originating MLS: Western Upstate Association of RealtorsFacts & features
Interior
Bedrooms & bathrooms
- Bedrooms: 4
- Bathrooms: 3
- Full bathrooms: 3
- Main level bathrooms: 2
- Main level bedrooms: 3
Rooms
- Room types: Living Room, Recreation, Workshop
Primary bedroom
- Level: Lower
- Dimensions: 13x18.4
Bedroom 2
- Level: Main
- Dimensions: 13x11
Bedroom 3
- Level: Main
- Dimensions: 13.3x10.6
Bedroom 4
- Level: Main
- Dimensions: 13x9.5
Dining room
- Level: Main
- Dimensions: 24.1x9.2
Kitchen
- Level: Main
- Dimensions: 13.3x7.8
Laundry
- Level: Main
- Dimensions: 8.3x8.8
Living room
- Level: Main
- Dimensions: 24.1x13.10
Recreation
- Level: Lower
- Dimensions: 23.11x19.1
Screened porch
- Level: Lower
- Dimensions: 35.11x8.1
Heating
- Central, Electric, Heat Pump
Cooling
- Central Air, Electric, Heat Pump
Appliances
- Included: Convection Oven, Dryer, Dishwasher, Electric Oven, Electric Range, Electric Water Heater, Disposal, Microwave, Refrigerator, Washer
Features
- Wet Bar, Ceiling Fan(s), Cathedral Ceiling(s), Dual Sinks, Fireplace, Granite Counters, Jack and Jill Bath, Bath in Primary Bedroom, Other, Smooth Ceilings, Shower Only, Skylights, Cable TV, Walk-In Closet(s), Walk-In Shower, Workshop
- Flooring: Carpet, Laminate, Tile
- Windows: Insulated Windows, Wood Frames
- Basement: Daylight,Finished,Heated,Interior Entry,Walk-Out Access
- Has fireplace: Yes
Interior area
- Total structure area: 2,216
- Total interior livable area: 2,216 sqft
Property
Parking
- Total spaces: 1
- Parking features: Attached Carport, Circular Driveway, Driveway
- Garage spaces: 1
- Has carport: Yes
Accessibility
- Accessibility features: Low Threshold Shower
Features
- Levels: One
- Stories: 1
- Patio & porch: Deck, Patio, Porch, Screened
- Exterior features: Deck, Paved Driveway, Patio
- Pool features: Community
- On waterfront: Yes
- Waterfront features: Boat Ramp/Lift Access, Dock Access
- Body of water: Keowee
Lot
- Size: 0.37 Acres
- Features: Outside City Limits, Other, Subdivision, See Remarks, Wooded, Interior Lot
Details
- Parcel number: 1110501055
Construction
Type & style
- Home type: SingleFamily
- Architectural style: Contemporary
- Property subtype: Single Family Residence
Materials
- Wood Siding
- Foundation: Basement
- Roof: Architectural,Shingle
Condition
- Year built: 1976
Utilities & green energy
- Sewer: Private Sewer
- Water: Private
- Utilities for property: Electricity Available, Cable Available, Underground Utilities
Community & HOA
Community
- Features: Boat Facilities, Common Grounds/Area, Clubhouse, Fitness Center, Golf, Gated, Playground, Pickleball, Pool, Storage Facilities, Tennis Court(s), Trails/Paths, Water Access, Dock, Lake
- Security: Gated with Guard, Gated Community, Smoke Detector(s), Security Guard
- Subdivision: Keowee Key
HOA
- Has HOA: Yes
- Services included: Golf, Pool(s), Recreation Facilities, Security
- HOA fee: $5,420 annually
Location
- Region: Salem
Financial & listing details
- Price per square foot: $237/sqft
- Tax assessed value: $437,060
- Annual tax amount: $6,093
- Date on market: 10/8/2026
- Cumulative days on market: 11 days
- Listing agreement: Exclusive Right To Sell
Estimated market value
$512,400
$487,000 - $538,000
$2,596/mo
Price history
| Date | Event | Price |
|---|---|---|
| 10/16/2026 | Price change | $525,000-4.4%$237/sqft |
Source:  WUMLS #20306948 Report a problem WUMLS #20306948 Report a problem | ||
| 10/8/2026 | Listed for sale | $549,000+29.2%$248/sqft |
Source: WUMLS #20306948 Report a problem | ||
| 3/4/2022 | Sold | $425,000$192/sqft |
Source: WUMLS #20247600 Report a problem | ||
| 2/14/2022 | Pending sale | $425,000$192/sqft |
Source: WUMLS #20247600 Report a problem | ||
| 2/12/2022 | Listed for sale | $425,000+80.9%$192/sqft |
Source: WUMLS #20247600 Report a problem | ||
| 10/15/2020 | Sold | $235,000-5.6%$106/sqft |
Source: WUMLS #20231851 Report a problem | ||
| 9/14/2020 | Pending sale | $249,000$112/sqft |
Source: Lake Life Realty #20231851 Report a problem | ||
| 9/11/2020 | Listed for sale | $249,000+38.3%$112/sqft |
Source: Lake Life Realty #20231851 Report a problem | ||
| 5/28/2019 | Sold | $180,000-9.5%$81/sqft |
Source: Public Record Report a problem | ||
| 4/17/2019 | Pending sale | $199,000$90/sqft |
Source: Allen Tate - Keowee Key #20210958 Report a problem | ||
| 2/25/2019 | Price change | $199,000-4.8%$90/sqft |
Source: Allen Tate - Keowee Key #20210958 Report a problem | ||
| 1/22/2019 | Price change | $209,000-4.6%$94/sqft |
Source: Allen Tate - Keowee Key #20210958 Report a problem | ||
| 12/30/2018 | Listed for sale | $219,000+99.1%$99/sqft |
Source: Allen Tate - Keowee Key #20210958 Report a problem | ||
| 1/13/2014 | Sold | $110,000$50/sqft |
Source: Public Record Report a problem | ||
Public tax history
| Year | Property taxes | Tax assessment |
|---|---|---|
| 2025 | $6,094 +4.8% | $26,220 +4.8% |
| 2024 | $5,812 | $25,010 |
| 2023 | $5,812 | $25,010 |
| 2022 | -- | -- |
| 2021 | -- | -- |
| 2020 | -- | $181,160 +60.4% |
| 2019 | -- | $112,950 |
| 2018 | -- | -- |
| 2017 | -- | -- |
| 2016 | -- | -- |
| 2015 | -- | -- |
| 2014 | -- | $6,964 |
| 2013 | -- | -- |
| 2012 | -- | -- |
| 2011 | -- | -- |
| 2010 | -- | -- |
Find assessor info on the county website
Monthly payment
Est. payment
Payment breakdown
Explore the cost of this home by adjusting the details. Changes won't be saved.Climate risks
Neighborhood: Keowee Key
Nearby schools
Schools provided by the listing agent
- Elementary: Keowee Elem
- Middle: Walhalla Middle
- High: Walhalla High
Source: WUMLS. This data may not be complete. We recommend contacting the local school district to confirm school assignments for this home.

Similar homes
- $545,0003 bd3 ba2.2k sqft4 Mainsail Dr, Salem, SC 29676For Sale
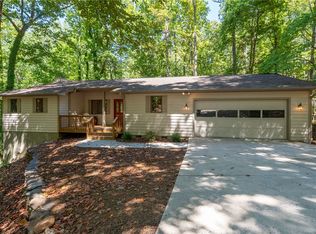 MLS ID #20306014, Melanie Fink, Howard Hanna Allen Tate - Melanie Fink & Assoc. WUMLS
 - $399,0003 bd3 ba2k sqft3 Rudder Ct, Salem, SC 29676For Sale
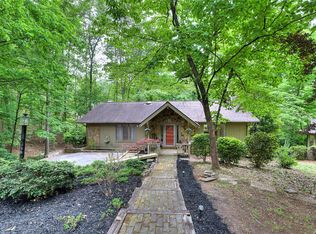 MLS ID #20300597, Greg Sundt, Keller Williams Greenville Upstate. WUMLS
 - $497,5003 bd3 ba2.9k sqft6 Tradewinds Way, Salem, SC 29676For Sale
 MLS ID #20301536, Lauren Queen, Howard Hanna Allen Tate - Lake Keowee North. WUMLS
 - $449,0003 bd3 ba2.4k sqft137 Harbor Lights Dr, Salem, SC 29676For Sale
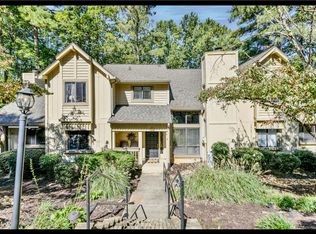 MLS ID #20307043, The Cason Group, Keller Williams Lake Keowee. WUMLS
