Stunning Lowcountry Modern home with private boat slip in Wild Dunes, Isle of Palms! Set on the 13th hole of the Harbor Golf Course with gorgeous pond & golf views. 2,611+ sq ft, 4BR/4.5BA, 3-stop elevator, two rear decks & ground-level garage opening to the yard. Chef's kitchen w/ white cabinetry, marble counters & high-end SS appliances flow into the open family/dining area. Top-level primary suite w/ private deck, dual vanities & walk-in shower. Two additional en suite bedrooms + walk-in laundry. Ground level 2-car garage w/ epoxy floors & dual doors opening to a huge entertaining space. Your own boat slip is just a short walk away and adjacent to the IOP Marina. Lastly the "Morgan Cove" subsection has its own private pool. Wild Dunes Community includes gated security, with miles of Beach Access. The Community Association includes the "Property Owners Beach House" for owners to enjoy the beach with parking, bathrooms. Optional Club Memberships are offered through the Wild Dunes Club/Resort including; Pools, Social, Pickleball/Tennis, and Golf. and Restaurants and Bars open to everyone. Schedule your showing today!!
Active contingent
$2,480,000
46 Morgans Cove Dr, Isle Of Palms, SC 29451
4beds
2,611sqft
Single Family Residence
Built in 2018
2,613 Square Feet Lot
$2,367,800 Zestimate®
$950/sqft
$-- HOA
What's special
Two rear decksPrivate boat slipHigh-end ss appliancesMarble countersWalk-in laundryDual vanitiesWalk-in shower
- 25 days
- 1,067
- 48
Zillow last checked:
Listing updated:
Listed by:
The Boulevard Company
Source: CTMLS,MLS#: 26026768
Facts & features
Interior
Bedrooms & bathrooms
- Bedrooms: 4
- Bathrooms: 5
- Full bathrooms: 4
- 1/2 bathrooms: 1
Rooms
- Room types: Family Room, Living/Dining Combo, Family, Foyer, Pantry
Heating
- Electric, Heat Pump, Central
Cooling
- Central Air
Features
- High Ceilings, Elevator, Garden Tub/Shower, Kitchen Island, Ceiling - Smooth, Walk-In Closet(s), Ceiling Fan(s), Entrance Foyer, Pantry
- Flooring: Ceramic Tile, Luxury Vinyl, Epoxy
- Has fireplace: No
Interior area
- Total structure area: 2,611
- Total interior livable area: 2,611 sqft
Video & virtual tour
Property
Parking
- Total spaces: 2
- Parking features: Attached, Off Street, Garage, Garage Door Opener
- Attached garage spaces: 2
Features
- Levels: Two
- Stories: 2
- Patio & porch: Deck, Patio, Screened, Front Porch
- Exterior features: Dock, Elevator Shaft
- Waterfront features: Beach Access, Pond, River Access
Lot
- Size: 2,613 Square Feet
- Features: Cul-De-Sac, On Golf Course
Details
- Parcel number: 5710800214
- Special conditions: Flood Insurance
Construction
Type & style
- Home type: SingleFamily
- Architectural style: Charleston Single,Contemporary
- Property subtype: Single Family Residence
Materials
- Cement Siding, Stucco
- Foundation: Raised
- Roof: Architectural
Condition
- New construction: No
- Year built: 2018
Utilities & green energy
- Sewer: Public Sewer
- Water: Public
- Utilities for property: IOP W/S Comm, Dominion Energy
Community & HOA
Community
- Features: Clubhouse, Club Membership Available, Dock Facilities, Gated, Golf, Marina, Pool, Tennis Court(s), Walk/Jog Trails, Dog Park
- Subdivision: Wild Dunes
Location
- Region: Isle Of Palms
Financial & listing details
- Price per square foot: $950/sqft
- Tax assessed value: $2,050,900
- Annual tax amount: $17,252
- Date on market: 9/25/2026
- Listing terms: Cash,Conventional
Estimated market value
$2,367,800
$2.25M - $2.49M
$7,565/mo
Price history
| Date | Event | Price |
|---|---|---|
| 9/25/2026 | Listed for sale | $2,480,000+115.7%$950/sqft |
Source:  CTMLS #26026768 Report a problem | ||
| 3/1/2019 | Listing removed | $1,150,000+2.2%$440/sqft |
Source: Dunes Properties of Chas Inc #18023885 Report a problem | ||
| 2/28/2019 | Sold | $1,125,000-2.2%$431/sqft |
Source: CTMLS #18023885 Report a problem | ||
| 8/24/2018 | Pending sale | $1,150,000$440/sqft |
Source: Dunes Properties of Chas Inc #18023885 Report a problem | ||
| 8/24/2018 | Listed for sale | $1,150,000+251.7%$440/sqft |
Source: Dunes Properties of Chas Inc #18023885 Report a problem | ||
| 10/23/2017 | Sold | $327,000-9.2%$125/sqft |
Source: CTMLS #16016874 Report a problem | ||
| 7/7/2004 | Sold | $360,000$138/sqft |
Source: Public Record Report a problem | ||
Public tax history
| Year | Property taxes | Tax assessment |
|---|---|---|
| 2025 | $17,252 +10.6% | $77,630 +15% |
| 2024 | $15,596 +3.3% | $67,500 |
| 2023 | $15,097 +2.8% | $67,500 |
| 2022 | $14,688 +1.1% | $67,500 |
| 2021 | $14,522 +1.6% | $67,500 |
| 2020 | $14,288 | $67,500 +244% |
| 2019 | $14,288 | $19,620 +14.7% |
| 2017 | $14,288 +292.7% | $17,100 |
| 2016 | $3,638 +4.2% | $17,100 |
| 2015 | $3,492 +5.1% | $17,100 |
| 2014 | $3,322 | -- |
| 2011 | $3,322 -8.2% | -- |
| 2010 | $3,617 | $19,020 |
| 2009 | $3,617 +4.2% | $19,020 |
| 2008 | $3,472 +13.3% | $19,020 |
| 2006 | $3,065 -0.2% | $19,020 |
| 2005 | $3,072 +146.1% | $19,020 +200.5% |
| 2004 | $1,248 +1.6% | $6,330 |
| 2003 | $1,229 +4.8% | $6,330 |
| 2002 | $1,173 +41.6% | $6,330 +62.3% |
| 2000 | $828 | $3,900 |
Find assessor info on the county website
Monthly payment
Est. payment
Payment breakdown
Explore the cost of this home by adjusting the details. Changes won't be saved.Climate risks
Neighborhood: 29451
Nearby schools
Schools provided by the listing agent
- Elementary: Sullivans Island
- Middle: Moultrie
- High: Lucy Beckham
Source: CTMLS. This data may not be complete. We recommend contacting the local school district to confirm school assignments for this home.
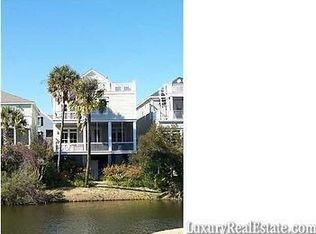
- $1,907,0004 bd4 ba2.2k sqft47 Morgans Cove Dr, Isle Of Palms, SC 29451Off Market

- $2,083,0774 bd4 ba3.1k sqft45 Morgans Cove Dr, Isle Of Palms, SC 29451Off Market
- $2,348,7003 bd3 ba2k sqft44 Morgans Cove Dr, Isle of Palms, SC 29451Off Market
- $2,088,1004 bd4 ba2.6k sqft48 Morgans Cove Dr, Isle Of Palms, SC 29451Off Market
Similar homes
- $2,500,0004 bd3 ba2.1k sqft17 Sand Dollar Dr, Isle Of Palms, SC 29451For Sale
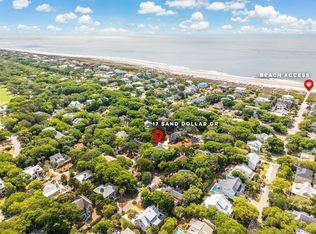
 MLS ID #26012715, Holly Culp. CTMLS
- $2,575,0004 bd4 ba2.4k sqft6 Conch Ct, Isle Of Palms, SC 29451For Sale
 MLS ID #26025185, Amy Rogers. CTMLS
- $2,975,0004 bd4 ba3.3k sqft54 Morgan Place Dr, Isle Of Palms, SC 29451For Sale
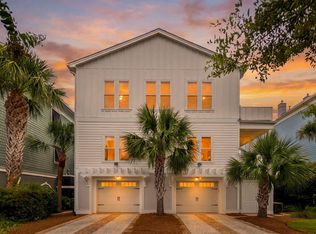 MLS ID #26024170, Elise Rivers Kennedy. CTMLS
- $2,700,0003 bd4 ba3k sqft21 Morgans Cove Dr, Isle Of Palms, SC 29451For Sale
 MLS ID #26007929, David Clausen. CTMLS
- $2,295,0004 bd4 ba2.6k sqft5819 Back Bay Dr, Isle Of Palms, SC 29451For SaleMLS ID #26020810, Ann Evans. CTMLS
- $2,950,0004 bd5 ba3.4k sqft11 Ocean Point Dr, Isle Of Palms, SC 29451For SaleMLS ID #26028727, Georgia Nettles. CTMLS
- $2,890,0004 bd5 ba3.1k sqft10 Waterway Island Dr, Isle Of Palms, SC 29451For SaleMLS ID #26000200, Dennis Samuelson. CTMLS
- $2,299,0004 bd4 ba3k sqft2906 Hartnett Blvd, Isle Of Palms, SC 29451For SaleMLS ID #26019073, Maryanne Chalmers. CTMLS
- $2,650,0004 bd4 ba2.4k sqft65 Ocean Point Dr, Isle Of Palms, SC 29451For SaleMLS ID #26017901, Ashley Haynes. CTMLS
- $2,099,0004 bd4 ba2.7k sqft6 Morgan Place Dr, Isle Of Palms, SC 29451For SaleMLS ID #25029533, Joe Walker. CTMLS
- $1,850,0003 bd3 ba2.3k sqft12 Yacht Harbor Ct, Isle Of Palms, SC 29451For SaleMLS ID #26025093, Melissa Martin. CTMLS
- $3,500,0004 bd4 ba2.9k sqft21 Seagrass Ln, Isle Of Palms, SC 29451For SaleMLS ID #26028394, Mark Mitchell. CTMLS
- $2,995,0003 bd4 ba2.5k sqft3019 Buccaneer Rd, Isle Of Palms, SC 29451For SaleMLS ID #26018571, Emily Fosberry. CTMLS
- $1,895,0003 bd3 ba2.3k sqft3 Barnacle Row, Isle Of Palms, SC 29451For SaleMLS ID #26019323, Chip Warley. CTMLS
- $2,895,0005 bd4 ba3k sqft4 55th Ave, Isle Of Palms, SC 29451For SaleMLS ID #26016518, Ann Evans. CTMLS
- $2,100,0004 bd4 ba2.4k sqft127 Grand Pavilion Blvd, Isle Of Palms, SC 29451For SaleMLS ID #26020744, Amanda Mckinney. CTMLS
- $1,985,0004 bd2 ba1.6k sqft4005 Cameron Blvd, Isle Of Palms, SC 29451For SaleMLS ID #26008948, Annette Whitmer. CTMLS
- $2,995,0005 bd3 ba2.2k sqft717 Carolina Blvd, Isle Of Palms, SC 29451For SaleMLS ID #26027952, Lyles Geer. CTMLS
- $1,695,0003 bd3 ba1.8k sqft6 Yacht Harbor Ct, Isle Of Palms, SC 29451For SaleMLS ID #26025435, Lauren Delamater. CTMLS
- $3,625,0005 bd4 ba2.8k sqft8 46th Ave, Isle Of Palms, SC 29451For SaleMLS ID #26011924, Brandy Mcmahon. CTMLS
