Gorgeous Lakefront home on the West Shore of Culver Lake set on a large, level, private lot with ample parking and a boathouse. This property offers year-round living with direct water access, a sandy beach area for wading, and western exposure providing incredible sunset views. The home features an updated kitchen with granite countertops, custom wood cabinetry, and stainless steel appliances. The dining area overlooks the lake and opens to an additional living space with a new pellet stove. A large utility room and full bath complete the lower level. The main level includes a living room with vaulted ceilings, two bedrooms with lake views, and an updated full bath. The upper level offers a loft suitable for office or flexible use, along with a third bedroom. Exterior highlights include a boathouse with electric and a water pump for irrigation, a large cantilever dock, and two large storage sheds. Additional features include a whole-house generator and furnace replaced in 2019. Located in the private 555-acre Culver Lake community, enjoy year-round access to boating, fishing, water skiing, kayaking, a clubhouse, beach, and canteen. Conveniently located approximately one hour from NYC. BRAND NEW 3 BEDROOM SEPTIC BEING INSTALLED BEFORE CLOSING! ENGINEERING COMPLETED.
Under contract
Price cut: $29K (7/24)
$650,000
46 Myrtle Ave, Frankford Twp., NJ 07826
3beds
--sqft
Single Family Residence
Built in 1956
0.47 Acres Lot
$-- Zestimate®
$--/sqft
$129/mo HOA
What's special
Ample parkingLarge cantilever dockTwo large storage shedsCustom wood cabinetryLarge level private lotLakefront homeStainless steel appliances
- 182 days
- 103
- 5
Zillow last checked:
Listing updated:
Listed by:
Leigh Pecoriello 973-726-0088,
Keller Williams Integrity
Source: GSMLS,MLS#: 4020793
Facts & features
Interior
Bedrooms & bathrooms
- Bedrooms: 3
- Bathrooms: 2
- Full bathrooms: 2
Primary bedroom
- Description: 1st Floor
Bedroom 1
- Level: First
Bedroom 2
- Level: First
Bedroom 3
- Level: Second
Dining room
- Features: Living/Dining Combo
- Level: Ground
Family room
- Level: Ground
Kitchen
- Features: Kitchen Island, Eat-in Kitchen
- Level: Ground
Living room
- Level: First
Heating
- 1 Unit, Baseboard - Hotwater, Gas-Propane Leased
Cooling
- Ceiling Fan(s), Ductless Split AC
Appliances
- Included: Carbon Monoxide Detector, Dishwasher, Dryer, Generator-Built-In, Range/Oven-Gas, Refrigerator, Washer, Water Heater From Furnace
- Laundry: Laundry Room, Ground Level
Features
- Bath(s) Other, Dining Room, Family Room, Kitchen, Walkout
- Flooring: Carpet, Tile, Wood
- Doors: Storm Door(s)
- Windows: Thermal Windows/Doors, Blinds
- Basement: Yes,Finished
- Number of fireplaces: 1
- Fireplace features: Family Room, Pellet Stove
Property
Parking
- Total spaces: 15
- Parking features: 1 Car Width, Additional Parking, Gravel
- Uncovered spaces: 15
Features
- Patio & porch: Patio
- Exterior features: Dock
- On waterfront: Yes
- Waterfront features: Lake Front, Waterfront, Lake Privileges
Lot
- Size: 0.47 Acres
- Dimensions: 50 x 407
Details
- Additional structures: Storage Shed
- Parcel number: 2805001630000000080000
- Other equipment: Generator-Built-In
Construction
Type & style
- Home type: SingleFamily
- Architectural style: Cape Cod,Custom Home,Lakestyle
- Property subtype: Single Family Residence
Materials
- Clapboard, Wood Siding
- Roof: Asphalt Shingle
Condition
- Year built: 1956
- Major remodel year: 2010
Utilities & green energy
- Gas: Gas-Propane
- Sewer: Septic 3 Bedroom Town Verified
- Water: Well
- Utilities for property: Electricity Connected, Propane, Cable Available, Garbage Extra Charge
Community & HOA
Community
- Features: Boats - Gas Powered Allowed, Clubhouse, Playground
- Security: Carbon Monoxide Detector
- Application fee: $2,600
- Subdivision: Culver Lake
HOA
- Has HOA: Yes
- HOA fee: $1,550 annually
Location
- Region: Branchville
Financial & listing details
- Tax assessed value: $415,100
- Annual tax amount: $12,503
- Date on market: 4/15/2026
- Ownership type: Fee Simple
- Electric utility on property: Yes
Estimated market value
Not available
Estimated sales range
Not available
Not available
Price history
| Date | Event | Price |
|---|---|---|
| 9/16/2026 | Pending sale | $650,000 |
Source:  GSMLS #4020793 Report a problem GSMLS #4020793 Report a problem | ||
| 7/24/2026 | Price change | $650,000-4.3% |
Source: GSMLS #4020793 Report a problem | ||
| 5/29/2026 | Price change | $679,000-2.9% |
Source: GSMLS #4020793 Report a problem | ||
| 4/15/2026 | Listed for sale | $699,000-0.1% |
Source: GSMLS #4020793 Report a problem | ||
| 9/11/2025 | Listing removed | $699,999 |
Source: GSMLS #3974429 Report a problem | ||
| 9/2/2025 | Price change | $699,999-9.7% |
Source: GSMLS #3974429 Report a problem | ||
| 8/6/2025 | Price change | $775,000-8.3% |
Source: GSMLS #3974429 Report a problem | ||
| 7/31/2025 | Price change | $845,000-0.6% |
Source: GSMLS #3974429 Report a problem | ||
| 7/10/2025 | Listed for sale | $849,900+116.3% |
Source: GSMLS #3974429 Report a problem | ||
| 10/11/2018 | Sold | $393,000-12.5% |
Source: GSMLS #3444464 Report a problem | ||
| 8/6/2018 | Pending sale | $449,000 |
Source: FAIRCLOUGH REALTORS #3444464 Report a problem | ||
| 2/5/2018 | Listed for sale | $449,000-10.2% |
Source: FAIRCLOUGH REALTORS #3444464 Report a problem | ||
| 12/3/2017 | Listing removed | $500,000 |
Source: RE/MAX HOUSE VALUES #3362693 Report a problem | ||
| 2/7/2017 | Listed for sale | $500,000-2.9% |
Source: RE/MAX House Values #3362693 Report a problem | ||
| 12/1/2016 | Listing removed | $515,000 |
Source: RE/MAX House Values #3308275 Report a problem | ||
| 6/27/2016 | Price change | $515,000-1.9% |
Source: RE/MAX House Values #3308275 Report a problem | ||
| 5/20/2016 | Listed for sale | $525,000+15.4% |
Source: RE/MAX House Values #3308275 Report a problem | ||
| 8/12/2014 | Sold | $455,000-4.2% |
Source: GSMLS #3134513 Report a problem | ||
| 4/23/2014 | Listed for sale | $475,000+66.7% |
Source: Clearview Realty #3134513 Report a problem | ||
| 5/1/2000 | Sold | $285,000 |
Source: Public Record Report a problem | ||
Public tax history
| Year | Property taxes | Tax assessment |
|---|---|---|
| 2026 | $12,619 +0.9% | $415,100 +0.9% |
| 2025 | $12,504 +2.2% | $411,300 |
| 2024 | $12,232 +3.1% | $411,300 |
| 2023 | $11,866 +2.5% | $411,300 |
| 2022 | $11,578 +3.1% | $411,300 |
| 2021 | $11,228 +5.9% | $411,300 |
| 2020 | $10,599 +0.9% | $411,300 |
| 2019 | $10,500 +0.4% | $411,300 |
| 2018 | $10,463 -1.2% | $411,300 |
| 2017 | $10,595 +11.7% | $411,300 |
| 2016 | $9,483 -2.3% | $411,300 +11.2% |
| 2015 | $9,701 +3.8% | $370,000 |
| 2014 | $9,350 +10.5% | $370,000 -18.7% |
| 2012 | $8,460 +3% | $455,100 |
| 2011 | $8,210 +2.4% | $455,100 |
| 2010 | $8,014 +3.8% | $455,100 |
| 2009 | $7,719 | $455,100 |
| 2008 | -- | $455,100 +123.9% |
| 2007 | -- | $203,300 |
| 2006 | -- | $203,300 |
| 2005 | -- | $203,300 |
| 2004 | -- | $203,300 |
| 2003 | -- | $203,300 |
| 2002 | -- | $203,300 |
| 2001 | -- | $203,300 |
Find assessor info on the county website
Monthly payment
Est. payment
Payment breakdown
Explore the cost of this home by adjusting the details. Changes won't be saved.Climate risks
Neighborhood: 07826
Nearby schools
Schools provided by the listing agent
- Elementary: Frankford
- Middle: Frankford
- High: High Point
Source: GSMLS. This data may not be complete. We recommend contacting the local school district to confirm school assignments for this home.
Similar homes
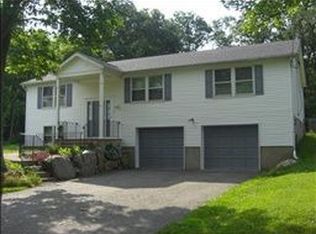
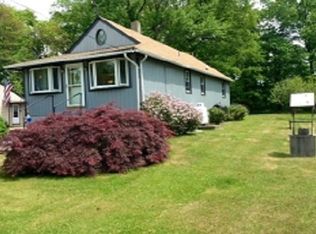
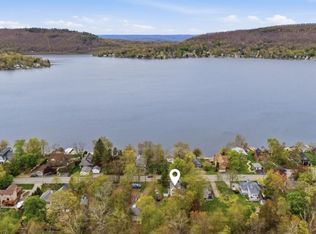
- $575,0004 bd2 ba-- sqft113 E Shore Culver Rd, Frankford Twp., NJ 07826For Sale
 MLS ID #4024015, Gretchen E. Torres, Coldwell Banker Realty. GSMLS
 - $450,0003 bd2 ba-- sqft10 Longbridge Rd, Frankford Twp., NJ 07826For Sale
 MLS ID #4048248, Dawn Corbo, Weichert Realtors. GSMLS
 - $599,9993 bd3 ba2.8k sqft7 Twin Pond Rd, Montague Twp., NJ 07827For Sale
 MLS ID #4047881, Danielle Conklin, Kistle Realty, Llc.. GSMLS
 - $649,9004 bd3 ba2.9k sqft34 Longview Lane, Vernon Twp., NJ 07419For Sale
 MLS ID #4050624, Carol Sapanaro, Howard Hanna Rand Realty. GSMLS
