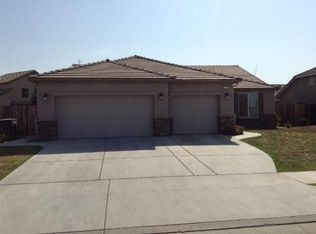
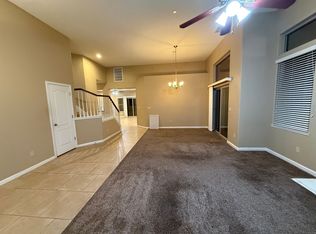
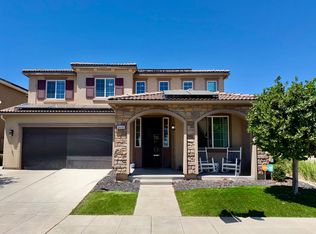
Welcome to this exceptional custom home in Sanger, situated among a select collection of custom homes in the neighborhood. Thoughtfully designed with quality upgrades throughout, this home features twelve owned solar panels and a for added energy efficiency. The spacious floor plan offers 10-foot ceilings in the bedrooms and impressive 11-foot ceilings throughout the main living areas. A desirable split-bedroom layout provides privacy and flexibility, with potential for a mother-in-law suite. The owners suite is a standout feature, offering a comfortable retreat along with the convenience of separate his-and-hers closets, providing each owner with dedicated wardrobe and storage space. The versatile den offers additional space that can be used as an office, game room, or easily converted to a fifth bedroom. Indoor laundry adds everyday convenience, while the thoughtfully designed backyard offers a low-maintenance space for relaxing and entertaining. The backyard is pre-plumbed and ready for an outdoor kitchen, complete with a gas line, water hookup, and drain, providing the perfect foundation to create your own outdoor oasis.Additional highlights include attractive curb appeal with stone accents, a welcoming covered entry, tile roof, and a spacious three-car garage featuring an impressive 11-foot ceiling. With its elevated ceiling heights, desirable owner's suite with separate his-and-hers closets, generous indoor and outdoor spaces, and excellent storage, this home offers a combination of comfort, functionality, and features that are difficult to find.
Pending
$520,000
46 N Brehler Ave, Sanger, CA 93657
4beds
3baths
2,245sqft
Residential, Single Family Residence
Built in 2016
7,801 Square Feet Lot
$521,400 Zestimate®
$232/sqft
$-- HOA
What's special
- 63 days
- 132
- 0
Likely to sell faster than
Zillow last checked:
Listing updated:
Listed by:
Sergio D. Nuñez DRE #01875160 559-393-1002 Nunezsd@sbcglobal.net,
Fidelis Realty Group
Source: Fresno MLS,MLS#: 653966Originating MLS: Fresno MLS
Facts & features
Interior
Bedrooms & bathrooms
- Bedrooms: 4
- Bathrooms: 3
Primary bedroom
- Area: 0
- Dimensions: 0 x 0
Bedroom 1
- Area: 0
- Dimensions: 0 x 0
Bedroom 2
- Area: 0
- Dimensions: 0 x 0
Bedroom 3
- Area: 0
- Dimensions: 0 x 0
Bedroom 4
- Area: 0
- Dimensions: 0 x 0
Bathroom
- Features: Tub/Shower, Shower
Dining room
- Area: 0
- Dimensions: 0 x 0
Family room
- Area: 0
- Dimensions: 0 x 0
Kitchen
- Features: Pantry
- Area: 0
- Dimensions: 0 x 0
Living room
- Area: 0
- Dimensions: 0 x 0
Basement
- Area: 0
Heating
- Has Heating (Unspecified Type)
Cooling
- 13+ SEER A/C, Central Air
Appliances
- Included: Built In Range/Oven, Gas Appliances, Disposal, Dishwasher, Microwave
- Laundry: Inside, Gas Dryer Hookup, Electric Dryer Hookup
Features
- Built-in Features, Den/Study
- Flooring: Laminate
- Windows: Double Pane Windows
- Has fireplace: No
Interior area
- Total structure area: 2,245
- Total interior livable area: 2,245 sqft
Property
Parking
- Total spaces: 3
- Parking features: Garage - Attached
- Attached garage spaces: 3
Features
- Levels: One
- Stories: 1
- Patio & porch: Covered
Lot
- Size: 7,801 Square Feet
- Dimensions: 78 x 100
- Features: Rural, Sprinklers In Front, Sprinklers In Rear, Sprinklers Auto
Details
- Parcel number: 31545303
- Zoning: R1
Construction
Type & style
- Home type: SingleFamily
- Architectural style: Ranch
- Property subtype: Residential, Single Family Residence
Materials
- Stucco
- Foundation: Concrete
- Roof: Tile
Condition
- Year built: 2016
Utilities & green energy
- Electric: On
- Sewer: Public Sewer
- Water: Public
- Utilities for property: Public Utilities
Green energy
- Energy generation: Solar
Community & HOA
Location
- Region: Sanger
Financial & listing details
- Price per square foot: $232/sqft
- Tax assessed value: $382,358
- Date on market: 8/20/2026
- Cumulative days on market: 14 days
- Listing agreement: Exclusive Right To Sell
- Listing terms: Government,Conventional,Cash
Estimated market value
$521,400
$495,000 - $547,000
$2,613/mo
Price history
| Date | Event | Price |
|---|---|---|
| 8/26/2026 | Pending sale | $520,000$232/sqft |
Source: Fresno MLS #653966 Report a problem | ||
| 8/21/2026 | Listed for sale | $520,000+61%$232/sqft |
Source: Fresno MLS #653966 Report a problem | ||
| 12/27/2016 | Sold | $323,000+761.3%$144/sqft |
Source: Public Record Report a problem | ||
| 2/3/2016 | Sold | $37,500$17/sqft |
Source: Public Record Report a problem | ||
| 11/13/2015 | Sold | $37,500+50%$17/sqft |
Source: Public Record Report a problem | ||
| 5/18/2011 | Sold | $25,000-54.5%$11/sqft |
Source: Public Record Report a problem | ||
| 12/18/2007 | Sold | $55,000$24/sqft |
Source: Public Record Report a problem | ||
Public tax history
| Year | Property taxes | Tax assessment |
|---|---|---|
| 2026 | -- | $382,358 +2% |
| 2025 | $5,569 +5% | $374,862 +2% |
| 2024 | $5,304 +1.6% | $367,513 +2% |
| 2023 | $5,222 +3.3% | $360,308 +2% |
| 2022 | $5,056 -20.2% | $353,244 +2% |
| 2021 | $6,338 +3.4% | $346,319 +1% |
| 2020 | $6,131 +1.4% | $342,769 +2% |
| 2019 | $6,046 +31.6% | $336,049 +2% |
| 2018 | $4,593 +1.9% | $329,460 +2% |
| 2017 | $4,508 +727.3% | $323,000 +761.3% |
| 2016 | $545 +27.3% | $37,500 +40.7% |
| 2015 | $428 +1% | $26,650 +2% |
| 2014 | $424 | $26,128 +0.5% |
| 2013 | -- | $26,010 +2% |
| 2012 | -- | $25,500 -37.8% |
| 2011 | -- | $41,009 +0.8% |
| 2010 | -- | $40,703 -0.2% |
| 2009 | -- | $40,800 +2% |
| 2008 | -- | $40,000 -72% |
| 2007 | -- | $142,800 +444.6% |
| 2006 | -- | $26,223 |
Find assessor info on the county website
Monthly payment
Est. payment
Payment breakdown
Explore the cost of this home by adjusting the details. Changes won't be saved.Climate risks
Neighborhood: 93657
Nearby schools
Schools provided by the listing agent
- Elementary: Jackson
- Middle: Washington Academic
- High: Sanger
Source: Fresno MLS. This data may not be complete. We recommend contacting the local school district to confirm school assignments for this home.

Similar homes
- $485,0004 bd2 ba2k sqft400 Pinewood Ave, Sanger, CA 93657For Sale
 MLS ID #656365, Mathew Gonzalez. Fresno MLS
 - $495,0003 bd2 ba1.7k sqft6855 Live Oak Dr, Sanger, CA 93657For Sale
 MLS ID #656540, Ann M. Lee. Fresno MLS
 - $535,0004 bd2 ba2k sqft2532 San Marino Ave, Clovis, CA 93619For Sale
 MLS ID #656186, Sylvia C. Salazar. Fresno MLS
 - $599,5004 bd3 ba2.3k sqft3489 Lansing Ave, Clovis, CA 93619For Sale
 MLS ID #656992, Paula Rogers. Fresno MLS
Local buyer's agents are ready to help
