Welcome to Peapack Crossing by Toll Brothers! The Aveton plan offers a desirable mix of elegance and charm within a versatile floor plan. An airy two-story foyer and two-story casual dining area flow directly into the well-appointed kitchen and spacious great room. Enhanced by an oversized center island with breakfast bar, the kitchen offers plenty of counter and cabinet space with pantry storage. Off the other side of the entry foyer sits a private office with cathedral ceiling. The primary bedroom suite is tucked away off the great room, complemented by a generous walk-in closet and a deluxe primary bath with dual-sink vanity, a large luxe shower with seat, and a private water closet. Secondary bedrooms are central to a sizable loft and offer walk-in closets and share a hall bath. This home's finished walk-out basement includes a full bath and the option to add additional outdoor living space. Additional highlights include an easily accessible laundry, an everyday entry, a powder room, and plenty of additional storage. This location offers the opportunity for the future homeowner to customize the selection for their interior finishes as well as expand their outdoor living.
Active
$1,493,200
46 Saratoga Way, Peapack Gladstone Boro, NJ 07931
3beds
--sqft
Townhouse
Built in 2027
-- sqft lot
$-- Zestimate®
$--/sqft
$720/mo HOA
What's special
Sizable loftGenerous walk-in closetPrivate water closetTwo-story casual dining areaPowder roomPlenty of additional storagePantry storage
- 12 hours |
- 63 |
- 0 |
Zillow last checked:
Listing updated:
Listed by:
Stephanie Posnak 908-537-1915,
Toll Brothers Real Estate
Source: GSMLS,MLS#: 4049200
Facts & features
Interior
Bedrooms & bathrooms
- Bedrooms: 3
- Bathrooms: 4
- Full bathrooms: 3
- 1/2 bathrooms: 1
Primary bedroom
- Description: 1st Floor, Full Bath, Walk-In Closet
Primary bathroom
- Features: Stall Shower
Dining room
- Features: Living/Dining Combo
Kitchen
- Features: Kitchen Island, Eat-in Kitchen, Separate Dining Area
Basement
- Features: Bath(s) Other, Outside Entrance, Storage Room, Utility Room, Walkout
Heating
- 2 Units, Forced Air, Zoned, Natural Gas
Cooling
- 2 Units, Central Air, Zoned
Appliances
- Included: Carbon Monoxide Detector, Gas Cooktop, Dishwasher, Microwave, Wall Oven(s) - Gas, Gas Water Heater
Features
- Foyer, Kitchen
- Basement: Yes,Finished,Full,Walk-Out Access
- Number of fireplaces: 1
- Fireplace features: Gas, Great Room
- Common walls with other units/homes: End Unit,Townhouse-End Unit
Property
Parking
- Total spaces: 2
- Parking features: 2 Car Width, Asphalt, Attached Garage
- Attached garage spaces: 2
Features
- Levels: Multi Floor Unit
- Patio & porch: Deck
Lot
- Features: Wooded
Details
- Parcel number: 2715000330000000130000C037
Construction
Type & style
- Home type: Townhouse
- Property subtype: Townhouse
- Attached to another structure: Yes
Materials
- Roof: Asphalt Shingle
Condition
- New construction: Yes
- Year built: 2027
Utilities & green energy
- Sewer: Public Sewer
- Water: Public
- Utilities for property: Underground Utilities, Garbage Included
Community & HOA
Community
- Security: Carbon Monoxide Detector
- Subdivision: Peapack Crossing
HOA
- Has HOA: Yes
- Services included: Maintenance-Common Area, Maintenance Structure, Snow Removal, Trash
- HOA fee: $720 monthly
Location
- Region: Peapack Gladstone Boro
Financial & listing details
- Tax assessed value: $250,000
- Date on market: 8/27/2026
- Ownership type: Condominium
Estimated market value
Not available
Estimated sales range
Not available
Not available
Price history
| Date | Event | Price |
|---|---|---|
| 8/27/2026 | Listed for sale | $1,493,200 |
Source:  GSMLS #4049200 Report a problem GSMLS #4049200 Report a problem | ||
Public tax history
Tax history is unavailable.
Monthly payment
Est. payment
Payment breakdown
Explore the cost of this home by adjusting the details. Changes won't be saved.Climate risks
Neighborhood: 07931
Nearby schools
GreatSchools rating
- 7/10Bedwell Elementary SchoolGrades: PK-4Distance: 5.4 mi
- 8/10Bernardsville Middle SchoolGrades: 5-8Distance: 5.4 mi
- 8/10Bernards High SchoolGrades: 9-12Distance: 5.5 mi
- $1,564,3153 bd5 ba3.3k sqft48 Saratoga Way, Peapack Gladstone Boro, NJ 07931New Construction

- $2,695,0004 bd5 ba-- sqft18 Brady Dr W, Gladstone, NJ 07934Sold

- from $1,479,9953 bd3 ba3.5k sqftGrantham Plan, Peapack Crossing - Carriages Collection, Peapack, NJ 07977New Construction

- from $1,449,9953 bd3 ba3.3k sqftKentallen Plan, Peapack Crossing - Carriages Collection, Peapack, NJ 07977New Construction
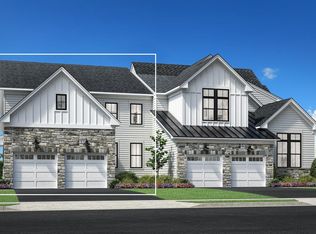
- from $1,399,9953 bd3 ba3k sqftAveton Plan, Peapack Crossing - Carriages Collection, Peapack, NJ 07977New Construction
- $1,579,0004 bd6 ba3.3k sqft10 Brandywine Dr, Peapack, NJ 07977New Construction
- $1,474,0003 bd4 ba3k sqft18 Brandywine Dr, Peapack, NJ 07977New Construction
- $1,479,0003 bd4 ba3k sqft12 Brandywine Dr, Peapack, NJ 07977New Construction
A local agent can set up tours, give advice and negotiate with sellers.
Similar homes
- $1,564,3153 bd5 ba3.3k sqft48 Saratoga Way, Peapack Gladstone Boro, NJ 07931New ConstructionMLS ID #4048694, Stephanie Posnak, Toll Brothers Real Estate. GSMLS
- $1,474,0003 bd4 ba3k sqft18 Brandywine Dr, Peapack, NJ 07977New Construction
 Toll Brothers Inc.
 - $1,479,0003 bd4 ba3k sqft12 Brandywine Dr, Peapack, NJ 07977New ConstructionToll Brothers Inc.
- $1,499,0004 bd4 ba-- sqft5 Scarlet Oak Rd, Tewksbury Twp., NJ 07830For Sale
 MLS ID #4049086, Sharon Ortepio, Turpin Real Estate, Inc.. GSMLS
 - from $1,479,9953 bd3 ba3.5k sqftGrantham Plan, Peapack Crossing - Carriages Collection, Peapack, NJ 07977New ConstructionToll Brothers Inc.
- from $1,449,9953 bd3 ba3.3k sqftKentallen Plan, Peapack Crossing - Carriages Collection, Peapack, NJ 07977New ConstructionToll Brothers Inc.
- $1,554,0003 bd5 ba3.3k sqft16 Brandywine Dr, Peapack, NJ 07977New ConstructionToll Brothers Inc.
- $1,491,2384 bd5 ba4k sqft5 Voorhees Ct, Far Hills Boro, NJ 07931New ConstructionGSMLS
- $1,589,0003 bd5 ba3.3k sqft20 Brandywine Dr, Peapack, NJ 07977New ConstructionToll Brothers Inc.
- from $1,399,9953 bd3 ba3k sqftAveton Plan, Peapack Crossing - Carriages Collection, Peapack, NJ 07977New ConstructionToll Brothers Inc.
- $1,579,0004 bd6 ba3.3k sqft10 Brandywine Dr, Peapack, NJ 07977New ConstructionToll Brothers Inc.
- $1,425,0006 bd6 ba6.6k sqft88 W Main St, Mendham Boro, NJ 07945For SaleMLS ID #4048666, William Stillman, Coldwell Banker Realty. GSMLS
- $1,665,7034 bd5 ba4.2k sqft1 Voorhees Ct, Far Hills Boro, NJ 07931New ConstructionGSMLS
- $1,225,0003 bd4 ba4.1k sqft3 Hillandale Dr, Mendham Twp., NJ 07931For SaleMLS ID #4033078, Eileen Scott, Weichert Realtors. GSMLS
- from $1,289,9903 bd3 ba2.7k sqftBranton- walkout basement Plan, Kimbolton, Far Hills, NJ 07931New ConstructionPulte
- $949,0004 bd3 ba-- sqft497 Mine Brook Rd, Bernards Twp., NJ 07931For SaleMLS ID #4047418, Carrie Martinelli, Kl Sotheby's Int'l. Realty. GSMLS
- $990,0003 bd3 ba-- sqft8 Hurlingham Club Road On, Far Hills Boro, NJ 07931For SaleMLS ID #4037126, Kunho Lee, Exp Realty, Llc. GSMLS
- $1,660,0004 bd6 ba3.3k sqft31 Hillandale Dr BLDG 2 #204, Mendham Twp., NJ 07931For SaleMLS ID #4042698, Molly Tonero, Turpin Real Estate, Inc.. GSMLS
- from $1,269,9903 bd3 ba2.6k sqftAddley - walkout basement Plan, Kimbolton, Far Hills, NJ 07931New ConstructionPulte
- $1,850,0004 bd4 ba-- sqft245 Old Turnpike, Tewksbury Twp., NJ 07830For SaleMLS ID #3988419, Sharon Ortepio, Turpin Real Estate, Inc.. GSMLS
