Welcome to 46 Sherbrooke Drive, a beautifully updated 4-bedroom, 2-bath Split located in the heart of Smithtown. This lovely home offers inviting spaces, gleaming hardwood floors and stylish contemporary details throughout. Upon entering the foyer, you will find a spacious and welcoming family room, where a full-brick, wood-burning fireplace creates a warm and inviting focal point. There is a desirable main-level, generously sized primary bedroom that provides a peaceful retreat, featuring a beautifully updated bathroom with a large walk-in shower and sleek soaking tub. Sliding glass doors lead directly from the primary bedroom to a private yard near the deck—an especially charming feature for enjoying morning coffee, relaxing with a good book or ending the day with an evening cordial. Up one level, the living room flows seamlessly into the beautifully appointed eat-in chef’s kitchen with ample cabinets, granite counters, double wall oven and a center island with a convenient prep sink and dishwasher, along with a generously sized dining area for casual meals. A separate formal dining room is enhanced by custom built-in cabinetry, providing both attractive display space and valuable storage. Gleaming hardwood floors complete this wonderful gathering space. As you head upstairs, there are three additional bedrooms and a full bathroom. The lower level basement provides extra living space that includes an office, laundry room and plenty of storage. Many updates in 2023 include: main level primary suite addition with permits, siding, washer/dryer and hot water heater. Conveniently located to restaurants & shopping. With beautiful updates, comfortable layout and inviting indoor and outdoor living spaces, come make this your next ~Home Sweet Home~
Pending
$750,000
46 Sherbrooke Drive, Smithtown, NY 11787
4beds
2,269sqft
Single Family Residence, Residential
Built in 1962
0.37 Acres Lot
$-- Zestimate®
$331/sqft
$-- HOA
What's special
- 14 days |
- 245 |
- 12 |
Likely to sell faster than
Zillow last checked:
Listing updated:
Listed by:
Coldwell Banker American Homes 631-673-6800,
Nordeen Accardi CBR WCR 516-480-1014,
Diane Friedel 631-484-8646,
Coldwell Banker American Homes
Source: OneKey® MLS as distributed by MLS GRID,MLS#: 1025845
Facts & features
Interior
Bedrooms & bathrooms
- Bedrooms: 4
- Bathrooms: 2
- Full bathrooms: 2
Heating
- Natural Gas
Cooling
- Central Air
Appliances
- Included: Dishwasher, Refrigerator, Stainless Steel Appliance(s), Washer
- Laundry: Washer/Dryer Hookup, Electric Dryer Hookup, In Basement, Laundry Room, Washer Hookup
Features
- First Floor Bedroom, First Floor Full Bath, Breakfast Bar, Built-in Features, Eat-in Kitchen, Entrance Foyer, Formal Dining, Granite Counters, His and Hers Closets, In-Law Floorplan, Kitchen Island, Open Kitchen, Pantry, Primary Bathroom, Master Downstairs, Storage
- Flooring: Hardwood, Wood
- Windows: Oversized Windows
- Basement: Partially Finished,Storage Space
- Attic: Partial,Unfinished
- Number of fireplaces: 1
- Fireplace features: Family Room, Wood Burning
Interior area
- Total structure area: 2,421
- Total interior livable area: 2,269 sqft
Video & virtual tour
Property
Parking
- Total spaces: 1
- Parking features: Driveway
- Garage spaces: 1
- Has uncovered spaces: Yes
Features
- Levels: Multi/Split
- Patio & porch: Deck
- Exterior features: Garden, Mailbox
- Fencing: Fenced,Full,Vinyl,Wood
Lot
- Size: 0.37 Acres
Details
- Parcel number: 0800158000100053000
- Special conditions: None
Construction
Type & style
- Home type: SingleFamily
- Property subtype: Single Family Residence, Residential
Materials
- Brick, Vinyl Siding
- Foundation: Concrete Perimeter
Condition
- Year built: 1962
Utilities & green energy
- Sewer: Cesspool
- Water: Public
- Utilities for property: Cable Connected, Electricity Connected, Water Connected
Community & HOA
HOA
- Has HOA: No
Location
- Region: Smithtown
Financial & listing details
- Price per square foot: $331/sqft
- Tax assessed value: $7,140
- Annual tax amount: $15,179
- Date on market: 7/16/2026
- Cumulative days on market: 23 days
- Listing agreement: Exclusive Right To Sell
- Electric utility on property: Yes
Estimated market value
Not available
Estimated sales range
Not available
Not available
Price history
| Date | Event | Price |
|---|---|---|
| 8/7/2026 | Pending sale | $750,000$331/sqft |
Source:  OneKey® MLS as distributed by MLS GRID #1025845 Report a problem OneKey® MLS as distributed by MLS GRID #1025845 Report a problem | ||
| 7/24/2026 | Listing removed | $750,000$331/sqft |
Source: OneKey® MLS as distributed by MLS GRID #1025845 Report a problem | ||
| 7/16/2026 | Listed for sale | $750,000+44.5%$331/sqft |
Source: OneKey® MLS as distributed by MLS GRID #1025845 Report a problem | ||
| 5/5/2020 | Listing removed | $519,000$229/sqft |
Source: CENTURY 21 American Homes #3151566 Report a problem | ||
| 3/25/2020 | Pending sale | $519,000$229/sqft |
Source: CENTURY 21 American Homes #3151566 Report a problem | ||
| 3/25/2020 | Listed for sale | $519,000+2.2%$229/sqft |
Source: CENTURY 21 American Homes #3151566 Report a problem | ||
| 1/6/2020 | Sold | $508,000$224/sqft |
Source: Public Record Report a problem | ||
| 10/24/2019 | Sold | $508,000-2.1%$224/sqft |
Source: OneKey® MLS as distributed by MLS GRID #L3151566 Report a problem | ||
| 7/30/2019 | Listed for sale | $519,000$229/sqft |
Source: Century 21 American Homes #3151566 Report a problem | ||
Public tax history
| Year | Property taxes | Tax assessment |
|---|---|---|
| 2025 | -- | $7,140 |
| 2024 | -- | $7,140 +9.6% |
| 2023 | -- | $6,515 |
| 2022 | -- | $6,515 |
| 2021 | -- | $6,515 |
| 2020 | -- | $6,515 +7.1% |
| 2019 | -- | $6,085 |
| 2018 | -- | $6,085 |
| 2017 | $3,318 | $6,085 |
| 2016 | -- | $6,085 |
| 2015 | -- | $6,085 |
| 2014 | -- | $6,085 |
| 2013 | -- | $6,085 |
| 2012 | -- | $6,085 |
| 2011 | -- | $6,085 |
| 2010 | -- | $6,085 |
| 2009 | -- | $6,085 |
| 2008 | -- | $6,085 |
| 2007 | $7,336 +14.6% | $6,085 |
| 2005 | $6,404 +6.5% | $6,085 |
| 2004 | $6,011 +37.5% | $6,085 +22.7% |
| 2003 | $4,373 +5.8% | $4,960 |
| 2002 | $4,132 | $4,960 |
| 2001 | -- | $4,960 |
| 2000 | $4,031 | $4,960 |
Find assessor info on the county website
Monthly payment
Climate risks
Neighborhood: 11787
Nearby schools
GreatSchools rating
- 5/10Forest Brook Elementary SchoolGrades: PK-5Distance: 1.1 mi
- 5/10Hauppauge Middle SchoolGrades: 6-8Distance: 0.8 mi
- 9/10Hauppauge High SchoolGrades: 9-12Distance: 1 mi
Schools provided by the listing agent
- Elementary: Forest Brook Elementary School
- Middle: Hauppauge Middle School
- High: Hauppauge High School
Source: OneKey® MLS as distributed by MLS GRID. This data may not be complete. We recommend contacting the local school district to confirm school assignments for this home.
- $739,7003 bd2 ba1.9k sqft48 Sherbrooke Dr, Smithtown, NY 11787Off Market
- $706,600-- bd1 ba1.6k sqft44 Sherbrooke Dr, Smithtown, NY 11787Off Market
- $725,9003 bd2 ba1.8k sqft64 Plaisted Ave, Smithtown, NY 11787Off Market
- $643,5003 bd1 ba1k sqft42 Sherbrooke Dr, Smithtown, NY 11787Off Market
- $879,6005 bd3 ba1.8k sqft50 Sherbrooke Dr, Smithtown, NY 11787Off Market
- $801,3003 bd1 ba2.4k sqft35 Sherbrooke Dr, Smithtown, NY 11787Off Market
- $621,6003 bd1 ba1k sqft60 Plaisted Ave, Smithtown, NY 11787Off Market
- $702,5003 bd1 ba1.6k sqft40 Sherbrooke Dr, Smithtown, NY 11787Off Market
A local agent can set up tours, give advice and negotiate with sellers.
Similar homes
- $719,9904 bd3 ba1.7k sqft58 Crescent Place, Smithtown, NY 11787For Sale
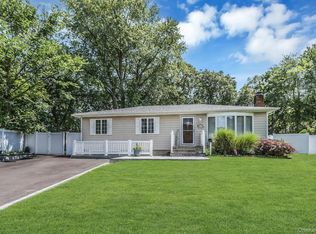
 MLS ID #1036165, Mark E. Cohen, Listing by: Douglas Elliman Real Estate. OneKey® MLS as distributed by MLS GRID
 - $849,0004 bd2 ba2.2k sqft103 Harvard Avenue, Smithtown, NY 11787For Sale
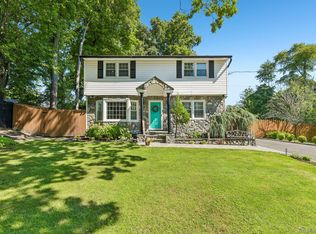 MLS ID #1037357, Christine Daddio ABR CBR E-PRO PSA, Listing by: Howard Hanna Coach. OneKey® MLS as distributed by MLS GRID
 - $849,0004 bd3 ba2k sqft43 Hallock Avenue, Smithtown, NY 11787For Sale
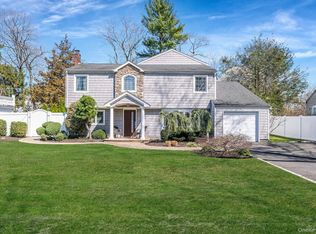 MLS ID #977202, Ronni B. Tranes CRS, Listing by: Douglas Elliman Real Estate. OneKey® MLS as distributed by MLS GRID
 - $999,9994 bd3 ba2.5k sqft14 Sandpiper Court, Smithtown, NY 11787For Sale
 MLS ID #1017743, Nicholas Mazziotti, Listing by: Signature Premier Properties. OneKey® MLS as distributed by MLS GRID
 - $799,0004 bd2 ba2.8k sqft117 Hallock Road, Lake Grove, NY 11755For SaleMLS ID #1033876, Maria Caifa, Listing by: Coldwell Banker American Homes. OneKey® MLS as distributed by MLS GRID
- $749,0003 bd3 ba1.8k sqft1 Blue Spruce Lane, Commack, NY 11725For SaleMLS ID #1021591, Ronni B. Tranes CRS, Listing by: Douglas Elliman Real Estate. OneKey® MLS as distributed by MLS GRID
- $779,9994 bd3 ba2.3k sqft22 Cornelia Lane, Lake Grove, NY 11755For SaleMLS ID #1026900, Bryan J. Karp CBR, Listing by: Coldwell Banker American Homes. OneKey® MLS as distributed by MLS GRID
- $849,0004 bd3 ba1.8k sqft830 Terry Road, Hauppauge, NY 11788For SaleMLS ID #1019301, Richard Connelly, Listing by: Douglas Elliman Real Estate. OneKey® MLS as distributed by MLS GRID
- $799,0004 bd2 ba2k sqft26 Heritage Place S, Nesconset, NY 11767For SaleMLS ID #1029526, Ron Zimmerman, Listing by: Keller Williams Realty Elite. OneKey® MLS as distributed by MLS GRID
- $799,0004 bd3 ba1.9k sqft136 Mills Pond Road, Saint James, NY 11780For SaleMLS ID #1014293, Janet Falco CBR, Listing by: Long Island Home Prop LLC. OneKey® MLS as distributed by MLS GRID
- $799,0003 bd2 ba1.6k sqft25 Dudley Lane, Kings Park, NY 11754For SaleMLS ID #1037257, Margaret A. DiDonato, Listing by: BH&G R E Realty Connect. OneKey® MLS as distributed by MLS GRID
- $759,0004 bd2 ba2k sqft92 Sequoia Way, Holbrook, NY 11741For SaleMLS ID #1035983, Lisa F. Hendrickson, Listing by: Douglas Elliman Real Estate. OneKey® MLS as distributed by MLS GRID
- $799,9004 bd3 ba1.9k sqft33 Lillian Road, Nesconset, NY 11767For SaleMLS ID #1009483, Theresa S. Ottomano HFR, Listing by: Coldwell Banker American Homes. OneKey® MLS as distributed by MLS GRID
- $699,0003 bd2 ba1.8k sqft9 Alpine Place, Lake Grove, NY 11755For SaleMLS ID #1029359, Maria Caifa, Listing by: Coldwell Banker American Homes. OneKey® MLS as distributed by MLS GRID
- $849,0004 bd3 ba1.9k sqft53 Rensselaer Drive, Commack, NY 11725For SaleMLS ID #1036032, Jonas J. Wagner AHWD CBR E-PRO PSA, Listing by: Link Brokerages New York LLC. OneKey® MLS as distributed by MLS GRID
- $750,0003 bd3 ba2k sqft20 Spaulding Lane, Stony Brook, NY 11790For SaleMLS ID #1016276, Gina R. Lollo CBR, Listing by: Northshore Properties Realty. OneKey® MLS as distributed by MLS GRID
- $799,9904 bd2 ba1.6k sqft12 Alice Lane, Commack, NY 11725For SaleMLS ID #1025655, Lina Lopes, Listing by: Douglas Elliman Real Estate. OneKey® MLS as distributed by MLS GRID
- $760,0004 bd2 ba2k sqft10 Magellan Avenue, Kings Park, NY 11754For SaleMLS ID #1001333, Katy Cardinale CBR MRP, Listing by: Douglas Elliman Real Estate. OneKey® MLS as distributed by MLS GRID
- $775,0003 bd2 ba1.4k sqft6 Keswick Drive, East Islip, NY 11730For SaleMLS ID #1038570, Debra L. Carpluk, Listing by: Keller Williams Realty Elite. OneKey® MLS as distributed by MLS GRID
- $799,9003 bd3 ba2k sqft21 Manchester Lane, Stony Brook, NY 11790For SaleMLS ID #1031657, JoAnn Klein, Listing by: Howard Hanna Coach. OneKey® MLS as distributed by MLS GRID
