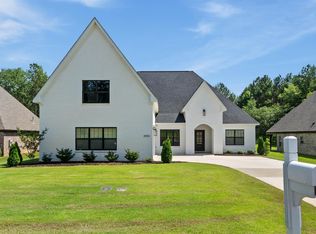
Luxury meets laid-back living in the gated Cherokee Ridge Golf Community! This stunning 3BR/2.5BA cottage-style home overlooks the 2nd & 3rd fairways and features an open-concept design filled with upscale finishes. The chef's kitchen offers a 5-burner gas cooktop, oversized island, and custom cabinetry, flowing into a spacious living area with hardwood floors and a cozy fireplace. The private primary suite includes a spa-inspired glamour shower and large walk-in closet. Relax on the screened porch with its own fireplace while enjoying golf course views. Amenities include: 18-hole championship golf course, clubhouse, Olympic-sized pool, pickleball, and more just 15 min from South Huntsville.
For sale
$447,900
46 Turning Leaf, Union Grove, AL 35175
3beds
2,189sqft
:
Get pre-qualified$2,791/mo
Single Family Residence
Built in 2020
-- sqft lot
$-- Zestimate®
$205/sqft
$185/mo HOA
What's special
Golf course viewsCozy fireplaceLarge walk-in closetOversized islandOpen-concept designPrivate primary suiteCustom cabinetry
- 3 days |
- 196 |
- 5 |
Zillow last checked:
Listing updated:
Listed by:
Christie Holt 256-572-8260,
Redstone Realty Solutions-HSV
Source: ValleyMLS,MLS#: 21924756
Facts & features
Interior
Bedrooms & bathrooms
- Bedrooms: 3
- Bathrooms: 3
- Full bathrooms: 2
- 1/2 bathrooms: 1
Rooms
- Room types: Master Bedroom, Living Room, Bedroom 2, Dining Room, Bedroom 3, Kitchen, Butlers Pantry, Laundry, Bath:Full, Bath:EnsuiteFull, Bath:Guest1/2
Primary bedroom
- Features: 12’ Ceiling, Ceiling Fan(s), Carpet, Walk-In Closet(s)
- Level: First
- Area: 240
- Dimensions: 15 x 16
Bedroom 2
- Features: 12’ Ceiling, Ceiling Fan(s), Carpet
- Level: First
- Area: 154
- Dimensions: 14 x 11
Bedroom 3
- Features: 12’ Ceiling, Ceiling Fan(s), Carpet
- Level: First
- Area: 132
- Dimensions: 11 x 12
Bathroom 1
- Level: First
- Area: 168
- Dimensions: 12 x 14
Bathroom 2
- Level: First
- Area: 49
- Dimensions: 7 x 7
Bathroom 3
- Level: First
- Area: 25
- Dimensions: 5 x 5
Dining room
- Features: 12’ Ceiling, Crown Molding, Recessed Lighting, Smooth Ceiling, Wood Floor
- Level: First
- Area: 120
- Dimensions: 10 x 12
Kitchen
- Features: 12’ Ceiling, Crown Molding, Eat-in Kitchen, Granite Counters, Kitchen Island, Pantry, Recessed Lighting, Sitting Area, Wood Floor, Built-in Features
- Level: First
- Area: 243
- Dimensions: 9 x 27
Living room
- Features: 10’ + Ceiling, Ceiling Fan(s), Crown Molding, Fireplace, Recessed Lighting, Smooth Ceiling, Wood Floor
- Level: First
- Area: 285
- Dimensions: 15 x 19
Laundry room
- Level: First
- Area: 72
- Dimensions: 8 x 9
Heating
- Central 1, Natural Gas
Cooling
- Central 1, Electric
Appliances
- Included: Built-In Refrigerator, Dishwasher, Disposal, Microwave, Dryer, Gas Oven, Electric Water Heater, Washer
Features
- Open Floorplan, Smart Thermostat
- Basement: Crawl Space
- Number of fireplaces: 2
- Fireplace features: Outside, Gas Log, Two
Interior area
- Total interior livable area: 2,189 sqft
Property
Parking
- Parking features: Garage-Two Car, Garage-Attached, Garage Door Opener, Garage Faces Side, Driveway-Concrete
Features
- Patio & porch: Front Porch, Covered Porch, Screened Porch
- Exterior features: Curb/Gutters, Sidewalk
- Has private pool: Yes
- Waterfront features: Lake/Pond
Lot
- Features: Near Golf Course, Zone Deed Restrictions
Details
- Parcel number: 1204202000020.005
Construction
Type & style
- Home type: SingleFamily
- Architectural style: Craftsman,Traditional
- Property subtype: Single Family Residence
Condition
- New construction: No
- Year built: 2020
Utilities & green energy
- Sewer: Public Sewer
Green energy
- Energy efficient items: Thermostat
Community & HOA
Community
- Features: Gated, Curbs, Golf, Playground, Tennis Court(s)
- Subdivision: Cherokee Ridge
HOA
- Has HOA: Yes
- Amenities included: Clubhouse, Common Grounds, Pool, Fitness Center, Tennis Court(s)
- Services included: Club House, Common Grounds, Community Pool (OA), Fitness Center, Tennis
- HOA fee: $185 monthly
- HOA name: Cherokee Ridge
Location
- Region: Union Grove
Financial & listing details
- Price per square foot: $205/sqft
- Date on market: 7/24/2026
Estimated market value
Not available
Estimated sales range
Not available
Not available
Price history
| Date | Event | Price |
|---|---|---|
| 7/24/2026 | Listed for sale | $447,900$205/sqft |
Source:  ValleyMLS #21924756 Report a problem ValleyMLS #21924756 Report a problem | ||
Public tax history
Tax history is unavailable.
Monthly payment
Est. payment
Payment breakdown
Explore the cost of this home by adjusting the details. Changes won't be saved.Climate risks
Neighborhood: 35175
Getting around
0 / 100
Car-DependentNearby schools
GreatSchools rating
- 4/10Brindlee Mountain Primary SchoolGrades: K-2Distance: 8.2 mi
- 3/10Brindlee Mt High SchoolGrades: 6-12Distance: 8.2 mi
- 5/10Grassy Elementary SchoolGrades: PK,3-5Distance: 8.3 mi
Schools provided by the listing agent
- Elementary: Brindlee Elem School
- Middle: Brindlee Mtn Midd School
- High: Brindlee Mtn High School
Source: ValleyMLS. This data may not be complete. We recommend contacting the local school district to confirm school assignments for this home.
- $289,500-- bd-- ba2.6k sqftTurning Leaf Dr, UNION GROVE, AL 35175Off Market
- $421,8003 bd3 ba2.7k sqft60 Turning Leaf, Union Grove, AL 35175Off Market
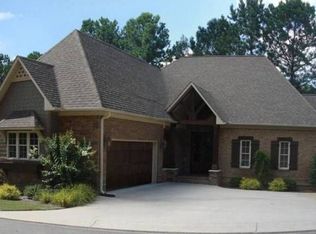
- $440,9003 bd3 ba2.6k sqft60 Turning Leaf Dr, Union Grove, AL 35175Off Market
- $30,0003 bd2 ba2.2k sqft80 Turning Leaf, Union Grove, AL 35175Off Market
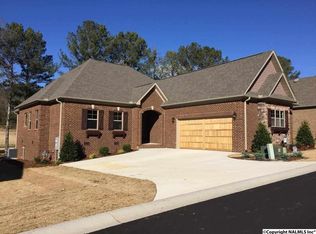
- $450,0004 bd3 ba3k sqft75 Turning Leaf Dr, Union Grove, AL 35175New Construction
- $429,4003 bd2 ba2.2k sqft80 Turning Leaf Drive, Union Grove, AL 35175Off Market
- $453,100-- bd-- ba3.2k sqft80 Turning Leaf Dr, Union Grove, AL 35175Off Market
- $28,5000.31 AcresTurning Leaf Dr, Union Grove, AL 35175Off Market
A local agent can set up tours, give advice and negotiate with sellers.
A local lender can help you make sure your offer is ready when you are.
Similar homes
- $464,9004 bd3 ba2.5k sqft2931 Cherokee Ridge Dr, Union Grove, AL 35175For Sale
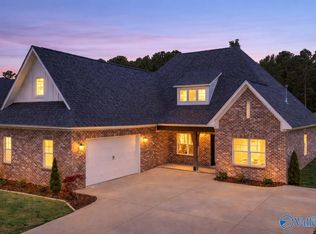 MLS ID #21915444, Kenyala Hicks. ValleyMLS
 - $449,9754 bd3 ba2.7k sqft168 Ridgewood Cir, Union Grove, AL 35175For Sale
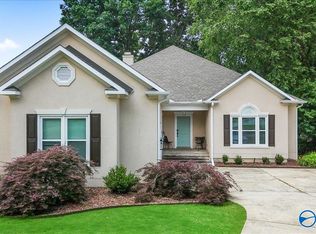 MLS ID #21919213, Kenyala Hicks. ValleyMLS
 - $399,8003 bd3 ba2.2k sqft3056 Cherokee Ridge Dr, Union Grove, AL 35175For Sale
 MLS ID #21892422, Kathy Mann. ValleyMLS
 - $474,9003 bd2 ba2k sqft114 Ridgewood Cir, Union Grove, AL 35175For Sale
 MLS ID #21920190, Preslee Patterson. ValleyMLS
 - $374,9003 bd2 ba1.9k sqft106 Ridgewood Cir, Union Grove, AL 35175For SaleMLS ID #21921417, Patricia Bobo. ValleyMLS
- $454,9004 bd3 ba2.8k sqft162 Ridgewood Cir, Union Grove, AL 35175For SaleMLS ID #21907391, LeAndra Martin. ValleyMLS
- $230,0003 bd2 ba1.5k sqft495 Mill Bluff Rd, Union Grove, AL 35175For SaleMLS ID #21924523, Regina James. ValleyMLS
- $--4 bd2 ba1.6k sqft745 Sam Gibbs Rd, Union Grove, AL 35175AuctionServiceLink Auction
- $379,3003 bd2 ba2.5k sqft86 Oak Ridge Way, Union Grove, AL 35175For SaleMLS ID #21911900, Karen Smith. ValleyMLS
- $549,9004 bd4 ba3k sqft2571 Cherokee Ridge Dr, Union Grove, AL 35175For SaleMLS ID #21912647, Patricia Bobo. ValleyMLS
- $371,9004 bd2 ba2.2k sqft363 Bean Dr, Union Grove, AL 35175For SaleMLS ID #21919665, Ivan Croes. ValleyMLS
- $584,9004 bd3 ba2.6k sqft1407 Union Chapel Rd, Union Grove, AL 35175For SaleMLS ID #21907010, Daniel Haynes. ValleyMLS
- $290,0003 bd2 ba2.3k sqft33 Irby Cir, Union Grove, AL 35175For SaleMLS ID #21915074, Stephen English. ValleyMLS
- $439,9003 bd3 ba2.3k sqft140 Gavins Way, Arab, AL 35016New ConstructionMLS ID #21910527, Elisa Ferrell. ValleyMLS
- $--3 bd3 ba2k sqft612 Halston Rd, Arab, AL 35016AuctionAuction.com 1
- $414,9004 bd3 ba2.4k sqft829 10th St NW, Arab, AL 35016For SaleMLS ID #21918238, Daniel Franks. ValleyMLS
- $455,0002 bd2 ba1.5k sqft252 Naples Ln, Arab, AL 35016For SaleMLS ID #21909719, Russ Elrod. ValleyMLS
- $454,9004 bd4 ba3k sqft145 Dogwood Dr, Laceys Spring, AL 35754For SaleMLS ID #21921080, Cliff McCutcheon. ValleyMLS
- $419,9003 bd3 ba2.4k sqft105 Timberline Dr, Arab, AL 35016For SaleMLS ID #21919866, David Trueb. ValleyMLS
- $399,9003 bd3 ba2.5k sqft1345 Kelly Dr NW, Arab, AL 35016For SaleMLS ID #21898878, Trenten Hammond. ValleyMLS
