Expanded Hi-Ranch, 6 Bedrooms, 3 Full Bathrooms
Pending
$729,999
46 W Willow Street, Brentwood, NY 11717
6beds
2,244sqft
Single Family Residence, Residential
Built in 1963
0.34 Acres Lot
$-- Zestimate®
$325/sqft
$-- HOA
What's special
- 310 days |
- 26 |
- 1 |
Zillow last checked:
Listing updated:
Listed by:
Millennium Homes 631-206-0722,
Brizeida M. Hernandez CBR 631-206-0722,
Ricardo Rodriguez 631-484-5038,
Millennium Homes
Source: OneKey® MLS as distributed by MLS GRID,MLS#: 918508
Facts & features
Interior
Bedrooms & bathrooms
- Bedrooms: 6
- Bathrooms: 3
- Full bathrooms: 3
Primary bedroom
- Description: 3 Bedrooms, Full Bathroom, Master Bedrooms has Balcony
- Level: Second
Bedroom 4
- Description: 2 Bedrooms, Full Bathroom
- Level: First
Bonus room
- Description: Furnace Room with Separate 50 gallons gas hot water tank
- Level: First
Den
- Description: Family room, Full Bathroom, 1 Bedroom.
- Level: First
Dining room
- Description: Large Dining Room
- Level: Second
Kitchen
- Description: Kitchen with Granite Countertops, Double Oven, Gas Cooktop , Stainless Steel Appliances.
- Level: Second
Laundry
- Description: Laundry Room
- Level: First
Living room
- Description: Large Living Room
- Level: Second
Heating
- Forced Air, Hot Air, Natural Gas
Cooling
- Multi Units, Wall/Window Unit(s)
Appliances
- Included: Convection Oven, Cooktop, Dryer, Gas Cooktop, Gas Oven, Refrigerator, Stainless Steel Appliance(s), Washer, Gas Water Heater
- Laundry: Washer/Dryer Hookup, Gas Dryer Hookup, Laundry Room, Washer Hookup
Features
- First Floor Bedroom, First Floor Full Bath, Crown Molding, Formal Dining, Granite Counters
- Flooring: Ceramic Tile, Hardwood
- Windows: Skylight(s)
- Attic: Full,Pull Stairs,Unfinished
- Has fireplace: No
Interior area
- Total structure area: 2,775
- Total interior livable area: 2,244 sqft
Property
Parking
- Total spaces: 6
- Parking features: Driveway, Private
- Has uncovered spaces: Yes
Features
- Levels: Two
- Patio & porch: Patio
- Exterior features: Balcony
- Fencing: Back Yard,Fenced
Lot
- Size: 0.34 Acres
- Dimensions: 75 x 200
- Features: Back Yard, Front Yard, Landscaped, Sprinklers In Front
Details
- Additional structures: Shed(s)
- Parcel number: 0500228000400090000
- Special conditions: None
Construction
Type & style
- Home type: SingleFamily
- Architectural style: A-Frame,Hi Ranch
- Property subtype: Single Family Residence, Residential
Materials
- Vinyl Siding
- Foundation: Concrete Perimeter
Condition
- Actual
- Year built: 1963
- Major remodel year: 1963
Utilities & green energy
- Sewer: Cesspool
- Water: Public
- Utilities for property: Electricity Connected, Natural Gas Connected, Trash Collection Public, Water Connected
Community & HOA
Community
- Security: Video Cameras
HOA
- Has HOA: No
Location
- Region: Brentwood
Financial & listing details
- Price per square foot: $325/sqft
- Tax assessed value: $39,300
- Annual tax amount: $10,282
- Date on market: 9/29/2025
- Cumulative days on market: 109 days
- Listing agreement: Exclusive Right To Sell
- Electric utility on property: Yes
- Body type: Single Wide
Estimated market value
Not available
Estimated sales range
Not available
Not available
Price history
| Date | Event | Price |
|---|---|---|
| 11/9/2025 | Pending sale | $729,999$325/sqft |
Source:  OneKey® MLS as distributed by MLS GRID #918508 Report a problem OneKey® MLS as distributed by MLS GRID #918508 Report a problem | ||
| 9/29/2025 | Listed for sale | $729,999+170.4%$325/sqft |
Source: OneKey® MLS as distributed by MLS GRID #918508 Report a problem | ||
| 8/2/2012 | Sold | $270,000+0%$120/sqft |
Source: OneKey® MLS as distributed by MLS GRID #L2496341 Report a problem | ||
| 5/1/2012 | Listing removed | $269,990$120/sqft |
Source: millennium homes #2481618 Report a problem | ||
| 2/14/2012 | Price change | $269,990-6.9%$120/sqft |
Source: millennium homes #2428374 Report a problem | ||
| 9/7/2011 | Listed for sale | $289,990+202.1%$129/sqft |
Source: millennium homes #2428374 Report a problem | ||
| 10/15/2002 | Sold | $96,000$43/sqft |
Source: Public Record Report a problem | ||
Public tax history
| Year | Property taxes | Tax assessment |
|---|---|---|
| 2025 | -- | $39,300 |
| 2024 | -- | $39,300 |
| 2023 | -- | $39,300 |
| 2022 | -- | $39,300 |
| 2021 | -- | $39,300 |
| 2020 | -- | $39,300 |
| 2019 | -- | $39,300 |
| 2018 | -- | $39,300 |
| 2017 | $8,001 | $39,300 |
| 2016 | -- | $39,300 |
| 2015 | -- | $39,300 |
| 2014 | -- | $39,300 |
| 2013 | -- | $39,300 |
| 2012 | -- | $39,300 |
| 2011 | -- | $39,300 |
| 2010 | -- | $39,300 |
| 2009 | -- | $39,300 |
| 2008 | -- | $39,300 |
| 2007 | $5,924 +17.7% | $39,300 |
| 2005 | $5,035 -30.8% | $39,300 +5.5% |
| 2004 | $7,274 +86% | $37,250 |
| 2003 | $3,911 +2.2% | $37,250 |
| 2002 | $3,827 | $37,250 |
| 2001 | -- | $37,250 |
| 2000 | $5,026 | $37,250 |
Find assessor info on the county website
Monthly payment
Climate risks
Neighborhood: 11717
Nearby schools
GreatSchools rating
- 3/10Loretta Park Elementary SchoolGrades: 1-5Distance: 0.9 mi
- 5/10East Middle SchoolGrades: 6-8Distance: 2 mi
- 4/10Brentwood High SchoolGrades: 9-12Distance: 2.6 mi
Schools provided by the listing agent
- Elementary: Loretta Park Elementary School
- Middle: North Middle School
- High: Brentwood High School
Source: OneKey® MLS as distributed by MLS GRID. This data may not be complete. We recommend contacting the local school district to confirm school assignments for this home.
- $585,0003 bd2 ba-- sqft50 W Willow St, Brentwood, NY 11717Sold

- $665,0004 bd2 ba2.2k sqft42 W Willow St, Brentwood, NY 11717Sold
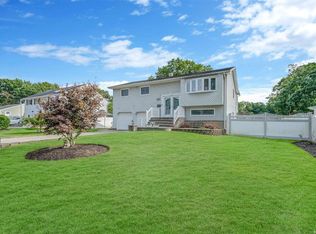
- $722,0005 bd4 ba-- sqft54 W Willow St, Brentwood, NY 11717Off Market
- $573,3003 bd1 ba1.1k sqft38 W Willow St, Brentwood, NY 11717Off Market

- $721,1004 bd3 ba-- sqft49 Poplar St, Brentwood, NY 11717Off Market
- $602,000-- bd-- ba-- sqft55 Poplar St, Brentwood, NY 11717Off Market
- $667,000-- bd-- ba-- sqft47 Poplar St, Brentwood, NY 11717Off Market
- $735,2005 bd2 ba-- sqft34 W Willow St, Brentwood, NY 11717Off Market
A local agent can set up tours, give advice and negotiate with sellers.
Similar homes
- $689,9005 bd3 ba1.8k sqft89 Sportsmen Street, Central Islip, NY 11722For Sale
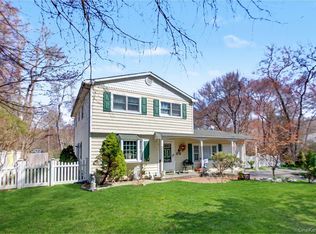
 MLS ID #972807, Yenny N. Benitez CBR, Listing by: Millennium Homes. OneKey® MLS as distributed by MLS GRID
 - $699,9993 bd1 ba1.7k sqft1228 Hyman Avenue, Bay Shore, NY 11706For Sale
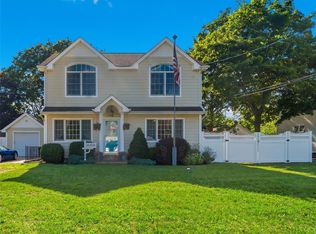 MLS ID #1031209, Melissa Ricci, Listing by: Signature Premier Properties. OneKey® MLS as distributed by MLS GRID
 - $739,0004 bd2 ba1.8k sqft92 Wright Avenue, Deer Park, NY 11729For Sale
 MLS ID #1031998, Kenville R. Prince CBR SRS, Listing by: Prince & Associates Realty Grp. OneKey® MLS as distributed by MLS GRID
 - $739,9993 bd3 ba2k sqft107 Terry Road, Sayville, NY 11782For Sale
 MLS ID #1030989, Sean Manning, Listing by: OverSouth LLC. OneKey® MLS as distributed by MLS GRID
 - $899,0005 bd4 ba2.5k sqft1641 E 3rd Avenue, Bay Shore, NY 11706For SaleMLS ID #1029811, Antonio Russo CBR, Listing by: True Homes Inc. OneKey® MLS as distributed by MLS GRID
- $699,0004 bd2 ba2.3k sqft5 Horseshoe Drive, Holbrook, NY 11741For SaleMLS ID #1032883, Amy Kernaghan SFR, Listing by: Realty Direct NY INC. OneKey® MLS as distributed by MLS GRID
- $729,0004 bd2 ba2k sqft11 Ann Court, North Babylon, NY 11703For SaleMLS ID #1016175, Adriana M. Pinilla, Listing by: Mint Homes LI LLC. OneKey® MLS as distributed by MLS GRID
- $679,0003 bd2 ba1.5k sqft2 Gould Drive, Lake Grove, NY 11755For SaleMLS ID #1034839, Christine Farina CBR SRS, Listing by: Signature Premier Properties. OneKey® MLS as distributed by MLS GRID
- $599,9993 bd2 ba1.5k sqft4476 Express Drive S, Ronkonkoma, NY 11779For SaleMLS ID #1035344, Michael P. McLean, Listing by: Long Island Home Prop LLC. OneKey® MLS as distributed by MLS GRID
- $699,9995 bd2 ba1.9k sqft14 Wellbrock Street, Lindenhurst, NY 11757For SaleMLS ID #1033285, Kevin F. Jansson, Listing by: Realty Maintained LLC. OneKey® MLS as distributed by MLS GRID
- $725,0004 bd2 ba1.7k sqft334 Greenbelt Parkway, Holtsville, NY 11742For SaleMLS ID #1030764, Nicholas R. Aliano Jr, Listing by: Aliano Real Estate. OneKey® MLS as distributed by MLS GRID
- $689,0004 bd2 ba1.8k sqft125 Raleigh Lane, West Islip, NY 11795For SaleMLS ID #1031074, Christine Dubay Ferris, Listing by: Exit Realty All Pro. OneKey® MLS as distributed by MLS GRID
- $749,0003 bd3 ba1.8k sqft1 Blue Spruce Lane, Commack, NY 11725For SaleMLS ID #1021591, Ronni B. Tranes CRS, Listing by: Douglas Elliman Real Estate. OneKey® MLS as distributed by MLS GRID
- $739,9005 bd3 ba1.9k sqft85 Bayview Avenue, East Patchogue, NY 11772For SaleMLS ID #940691, Thomas R. Hengen PSA SFR, Listing by: Lighthouse Realty of L I Corp. OneKey® MLS as distributed by MLS GRID
- $729,0003 bd2 ba1.6k sqft1296 Oak Avenue, West Islip, NY 11795For SaleMLS ID #1022640, Irene Siconolfi, Listing by: Douglas Elliman Real Estate. OneKey® MLS as distributed by MLS GRID
- $738,0003 bd3 ba1.7k sqft2 Burnett Avenue, Bay Shore, NY 11706For SaleMLS ID #971694, Sabreen Qaiyum, Listing by: Coldwell Banker American Homes. OneKey® MLS as distributed by MLS GRID
- $719,0004 bd3 ba1.5k sqft84 Barnum Street, West Babylon, NY 11704For SaleMLS ID #1030918, Barbi Schwartzberg, Listing by: Douglas Elliman Real Estate. OneKey® MLS as distributed by MLS GRID
- $729,0005 bd3 ba2.4k sqft6 Giant Oak Road, Ridge, NY 11961For SaleMLS ID #1028166, Kelley J. Taylor, Listing by: Douglas Elliman Real Estate. OneKey® MLS as distributed by MLS GRID
- $679,0003 bd2 ba1.8k sqft82 Sheppard Lane, Nesconset, NY 11767For SaleMLS ID #1025884, Ronni B. Tranes CRS, Listing by: Douglas Elliman Real Estate. OneKey® MLS as distributed by MLS GRID
- $949,9005 bd3 ba2.7k sqft6 Marlon Lane, Hauppauge, NY 11788For SaleMLS ID #1027064, Michael J. Carroll, Listing by: RE/MAX Best. OneKey® MLS as distributed by MLS GRID
