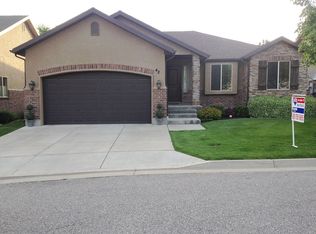
Discover the comfort and convenience of 46 E Whitaker, offering easy main-level living in a quiet, maintenance-free Kaysville community. With 2,600+ square feet, this spacious home provides a wonderful blend of comfort and convenience in a highly desirable central Kaysville location. The inviting great room offers plenty of space to gather and flows seamlessly into the well-appointed kitchen, featuring abundant cabinet storage and access to an adjoining deck-perfect for relaxing or entertaining. The main level also features a spacious primary suite and a second bedroom, providing convenient single-level living. Downstairs, you'll find an additional family room, a third bedroom, ample storage, and a versatile flex room that can easily be tailored to your needs as a home office, craft room, gym, or hobby space. Homes in this community rarely come available, making this a special opportunity to own in an established and desirable neighborhood. Schedule your private showing today and come see everything 46 E Whitaker has to offer! All information is deemed reliable but not guaranteed. Buyer and Buyer's Agent to verify all information.
For sale
$595,000
46 Whitaker Cir, Kaysville, UT 84037
3beds
2,687sqft
Single Family Residence
Built in 2007
2,178 Square Feet Lot
$584,000 Zestimate®
$221/sqft
$150/mo HOA
What's special
Ample storage
- 5 days
- 299
- 13
Zillow last checked:
Listing updated:
Listed by:
Kent W Phippen 801-879-7790,
Kent Real Estate LLC
Source: UtahRealEstate.com,MLS#: 2187088
Facts & features
Interior
Bedrooms & bathrooms
- Bedrooms: 3
- Bathrooms: 3
- Full bathrooms: 2
- 3/4 bathrooms: 1
- Main level bedrooms: 2
Rooms
- Room types: Master Bathroom, Den/Office
Heating
- Forced Air, Central, Wood
Cooling
- Central Air
Appliances
- Included: Microwave, Refrigerator, Disposal, Free-Standing Range
- Laundry: Electric Dryer Hookup
Features
- Separate Bath/Shower, Walk-In Closet(s), Vaulted Ceiling(s), Granite Counters
- Flooring: Carpet, Laminate, Tile
- Windows: Blinds, Window Coverings, Double Pane Windows
- Basement: Full
- Number of fireplaces: 1
- Fireplace features: Wood Burning Stove
Interior area
- Total structure area: 2,687
- Total interior livable area: 2,687 sqft
- Finished area above ground: 1,298
- Finished area below ground: 1,319
Property
Parking
- Total spaces: 2
- Parking features: Garage
- Garage spaces: 2
Features
- Stories: 2
- Patio & porch: Porch, Covered Deck, Open Porch
- Has spa: Yes
- Spa features: Jetted Tub
- Fencing: Partial
- Has view: Yes
- View description: Mountain(s)
Lot
- Size: 2,178 Square Feet
- Features: Cul-De-Sac, Curb & Gutter, Sprinkler: Auto-Full
- Topography: Terrain
- Residential vegetation: Landscaping: Full
Details
- Parcel number: 116030006
- Zoning: RES
- Zoning description: Single-Family
Construction
Type & style
- Home type: SingleFamily
- Architectural style: Rambler/Ranch
- Property subtype: Single Family Residence
Materials
- Brick, Stone, Stucco
- Roof: Asphalt
Condition
- Blt./Standing
- New construction: No
- Year built: 2007
- Major remodel year: 2007
Utilities & green energy
- Sewer: Public Sewer, Sewer: Public
- Water: Culinary, Secondary
- Utilities for property: Natural Gas Connected, Electricity Connected, Sewer Connected, Water Connected
Community & HOA
Community
- Features: Sidewalks
- Subdivision: Whits Court
HOA
- Has HOA: Yes
- Amenities included: Snow Removal
- HOA fee: $150 monthly
- HOA name: Susan Carroll
- HOA phone: 801-726-5561
Location
- Region: Kaysville
Financial & listing details
- Price per square foot: $221/sqft
- Tax assessed value: $504,000
- Annual tax amount: $2,668
- Date on market: 9/23/2026
- Listing terms: Cash,Conventional,FHA,VA Loan
- Inclusions: Microwave, Range, Refrigerator, Window Coverings, Wood Stove, Video Door Bell(s)
- Exclusions: Dryer, Washer
- Acres allowed for irrigation: 0
- Electric utility on property: Yes
- Road surface type: Paved
Estimated market value
$584,000
$555,000 - $613,000
$1,593/mo
Price history
| Date | Event | Price |
|---|---|---|
| 9/23/2026 | Listed for sale | $595,000$221/sqft |
Source:  UtahRealEstate.com #2187088 Report a problem UtahRealEstate.com #2187088 Report a problem | ||
| 10/22/2009 | Sold | -- |
Source: Agent Provided Report a problem | ||
Public tax history
| Year | Property taxes | Tax assessment |
|---|---|---|
| 2025 | $2,668 +10.2% | $504,000 +8.6% |
| 2024 | $2,420 -4.8% | $464,000 -1.3% |
| 2023 | $2,542 -0.4% | $470,000 -3.3% |
| 2022 | $2,551 +13.2% | $486,000 +37.3% |
| 2021 | $2,255 +10.8% | $354,000 +13.8% |
| 2020 | $2,034 +8.4% | $311,000 +4% |
| 2019 | $1,877 | $299,000 +6.4% |
| 2018 | $1,877 +9.2% | $281,000 +107.8% |
| 2016 | $1,719 | $135,245 -1% |
| 2015 | $1,719 -4.5% | $136,620 -0.2% |
| 2014 | $1,800 | $136,883 +6% |
| 2013 | $1,800 +8.3% | $129,076 +3.4% |
| 2012 | $1,662 +0.6% | $124,839 |
| 2011 | $1,652 | $124,839 |
Find assessor info on the county website
Monthly payment
Est. payment
Payment breakdown
Explore the cost of this home by adjusting the details. Changes won't be saved.Climate risks
Neighborhood: 84037
Nearby schools
Schools provided by the listing agent
- Elementary: Columbia
- Middle: Kaysville
- High: Davis
- District: Davis
Source: UtahRealEstate.com. This data may not be complete. We recommend contacting the local school district to confirm school assignments for this home.


Similar homes
- $595,0003 bd3 ba3.1k sqft84 Belmore Dr, Kaysville, UT 84037For Sale
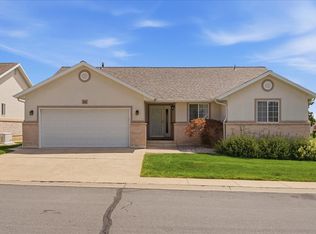
 MLS ID #2179894, Jim Barber, Windermere Real Estate (Layton Branch). UtahRealEstate.com
 - $574,8754 bd2 ba2.2k sqft353 S 1000 E, Kaysville, UT 84037For Sale
 MLS ID #2187181, Adrian Hicks, Real Broker, LLC. UtahRealEstate.com
 - $624,9005 bd4 ba3k sqft644 N Stonne Ln, Kaysville, UT 84037For Sale
 MLS ID #2186555, Brandon Visser, Ascent Real Estate Group LLC. UtahRealEstate.com
 - $525,0005 bd3 ba3k sqft235 S 900 E, Kaysville, UT 84037For Sale
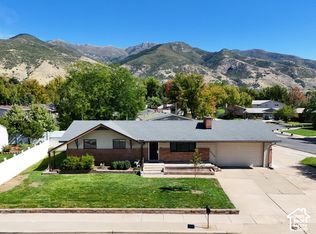 MLS ID #2186899, Charisse Walker, EXP Realty, LLC. UtahRealEstate.com
 - $640,0006 bd3 ba2.8k sqft231 E 650 S, Kaysville, UT 84037For SaleMLS ID #2185786, Ryan Christiansen, Real Broker, LLC. UtahRealEstate.com
- $550,0005 bd2 ba2.6k sqft564 S Main St, Kaysville, UT 84037For SaleMLS ID #2185064, Jasson R. Ackett, RE/MAX Associates. UtahRealEstate.com
- $645,0004 bd3 ba2.8k sqft354 N 30 W, Kaysville, UT 84037For SaleMLS ID #2162985, Mikel Hale, KW Success Keller Williams Realty. UtahRealEstate.com
- $557,0003 bd4 ba3.2k sqft979 Brook Haven Dr, Kaysville, UT 84037For SaleMLS ID #2187058, Ruben Pineda Segura, Fathom Realty (Union Park). UtahRealEstate.com
- $550,0004 bd3 ba2.5k sqft239 S Edgehill Dr, Fruit Heights, UT 84037For SaleMLS ID #2185796, Trevor Jorgensen, EXIT Realty Success. UtahRealEstate.com
- $585,0004 bd3 ba2.5k sqft1170 Thornfield Rd, Kaysville, UT 84037For SaleMLS ID #2173733, Donna Hortin, Equity Real Estate (Select). UtahRealEstate.com
- $749,8755 bd3 ba2.7k sqft105 N Country Way, Fruit Heights, UT 84037For SaleMLS ID #2186121, Adrian Hicks, Real Broker, LLC. UtahRealEstate.com
- $509,9904 bd2 ba1.8k sqft637 S 150 E, Kaysville, UT 84037For SaleMLS ID #2182986, Bryce Anderson, Intermountain Properties. UtahRealEstate.com
- $549,9004 bd3 ba2.1k sqft603 E 1550 S, Kaysville, UT 84037For SaleMLS ID #2182929, Jackie Summers, Sumner Realtors, LLC. UtahRealEstate.com
- $539,5006 bd3 ba2.7k sqft106 W 575 N, Kaysville, UT 84037For SaleMLS ID #2177068, Cassandra J Peacock, Iconic: Realty Network, LLP. UtahRealEstate.com
- $609,0005 bd3 ba2.1k sqft438 S 450 W, Layton, UT 84041For SaleMLS ID #2187342, Michael Heslop, Jupidoor LLC. UtahRealEstate.com
- $625,0004 bd3 ba2.3k sqft879 W Saddlebrook Dr, Kaysville, UT 84037For SaleMLS ID #2163585, Wayne Bippes, Equity Real Estate (Solid). UtahRealEstate.com
- $474,0005 bd2 ba2k sqft139 S 300 W, Kaysville, UT 84037For SaleMLS ID #2183871, Art Bingham, RE/MAX Associates. UtahRealEstate.com
- $499,0005 bd3 ba2.5k sqft325 S 900 E, Kaysville, UT 84037For SaleMLS ID #2179926, Daniel Moench, Century 21 Everest. UtahRealEstate.com
- $485,0004 bd2 ba1.9k sqft169 Crestwood Rd, Kaysville, UT 84037For SaleMLS ID #2182548, Daniel Moench, Century 21 Everest. UtahRealEstate.com
