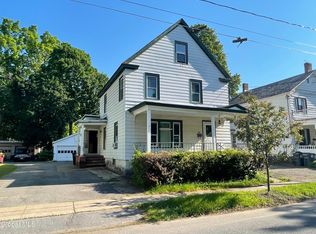
Spacious Glens Falls home offering over 2000 sq ft with 5 bedrooms and 2.5 bathrooms, located on a quiet one-way street close to downtown, parks, shopping, and restaurants. This classic home features a welcoming front porch, formal dining room, modern kitchen with a pantry, multiple living spaces, and convenient first-floor laundry. The flexible layout provides plenty of room for a growing family, home office space, or multi-generational living. Step outside to enjoy the fenced backyard complete with an inground pool (new liner), deck, and storage shed--perfect for relaxing and entertaining during the warmer months. With off-street parking, a full basement, and timeless character throughout, this property offers a wonderful opportunity to build equity and make it your own while enjoying all that Glens Falls has to offer.
Pending
$239,900
46 William Street, Glens Falls, NY 12801
5beds
2,096sqft
Single Family Residence, Residential
Built in 1900
7,840 Square Feet Lot
$241,700 Zestimate®
$114/sqft
$-- HOA
What's special
Off-street parkingStorage shedMultiple living spacesTimeless character throughoutConvenient first-floor laundryFull basementQuiet one-way street
- 32 days |
- 158 |
- 1 |
Zillow last checked:
Listing updated:
Listed by:
eXp Realty 888-276-0630,
Angela Cugini-Girard 518-232-1460
Source: Global MLS,MLS#: 202619013
Facts & features
Interior
Bedrooms & bathrooms
- Bedrooms: 5
- Bathrooms: 3
- Full bathrooms: 2
- 1/2 bathrooms: 1
Bedroom
- Level: Second
Bedroom
- Level: Second
Bedroom
- Level: Second
Bedroom
- Level: Second
Bedroom
- Level: Second
Full bathroom
- Level: First
Half bathroom
- Level: First
Full bathroom
- Level: Second
Den
- Level: First
Dining room
- Level: First
Family room
- Description: Fireplace
- Level: First
Kitchen
- Level: First
Living room
- Level: First
Mud room
- Description: Laundry & Full Bath
- Level: First
Heating
- Baseboard, Natural Gas, Radiant
Cooling
- None
Appliances
- Included: Dishwasher, Oven, Refrigerator
- Laundry: Laundry Room, Main Level
Features
- Basement: Full
- Number of fireplaces: 1
- Fireplace features: Family Room
Interior area
- Total structure area: 2,096
- Total interior livable area: 2,096 sqft
- Finished area above ground: 2,096
- Finished area below ground: 0
Property
Parking
- Total spaces: 2
- Parking features: Driveway
- Garage spaces: 2
- Has uncovered spaces: Yes
Features
- Patio & porch: Deck, Front Porch
- Pool features: In Ground
- Fencing: Fenced
Lot
- Size: 7,840 Square Feet
- Features: Level
Details
- Additional structures: Shed(s)
- Parcel number: 520500 302.161613
- Special conditions: Standard
Construction
Type & style
- Home type: SingleFamily
- Architectural style: Old Style
- Property subtype: Single Family Residence, Residential
Materials
- Aluminum Siding
- Roof: Shingle,Slate
Condition
- New construction: No
- Year built: 1900
Utilities & green energy
- Sewer: Public Sewer
- Water: Public
Community & HOA
HOA
- Has HOA: No
Location
- Region: Glens Falls
Financial & listing details
- Price per square foot: $114/sqft
- Tax assessed value: $212,333
- Annual tax amount: $5,426
- Date on market: 6/23/2026
Estimated market value
$241,700
$230,000 - $254,000
$3,123/mo
Price history
| Date | Event | Price |
|---|---|---|
| 6/25/2026 | Pending sale | $239,900$114/sqft |
Source:  Global MLS #202619013 Report a problem Global MLS #202619013 Report a problem | ||
| 6/23/2026 | Listed for sale | $239,900$114/sqft |
Source: Global MLS #202619013 Report a problem | ||
| 6/12/2026 | Pending sale | $239,900$114/sqft |
Source: Global MLS #202619013 Report a problem | ||
| 6/6/2026 | Listed for sale | $239,900+54%$114/sqft |
Source: Global MLS #202619013 Report a problem | ||
| 12/8/2017 | Sold | $155,820+3.9%$74/sqft |
Source: Global MLS #201720193 Report a problem | ||
| 10/31/2017 | Pending sale | $150,000$72/sqft |
Source: RealtyUSA.com #201720193 Report a problem | ||
| 10/11/2017 | Listed for sale | $150,000$72/sqft |
Source: Howard Hanna Capital Inc. #173468 Report a problem | ||
Public tax history
| Year | Property taxes | Tax assessment |
|---|---|---|
| 2025 | -- | $191,100 |
| 2024 | -- | $191,100 +5% |
| 2023 | -- | $182,000 |
| 2022 | -- | $182,000 +57.8% |
| 2021 | -- | $115,300 |
| 2020 | -- | $115,300 |
| 2019 | -- | $115,300 |
| 2018 | -- | $115,300 |
| 2017 | $4,280 | $115,300 |
| 2016 | -- | $115,300 |
| 2015 | -- | $115,300 |
| 2014 | -- | $115,300 |
| 2013 | -- | $115,300 |
| 2012 | -- | $115,300 |
| 2011 | -- | $115,300 |
| 2010 | -- | $115,300 |
| 2009 | -- | $115,300 |
| 2008 | -- | $115,300 |
| 2007 | -- | $115,300 |
| 2006 | -- | $115,300 |
| 2005 | -- | $115,300 +38.2% |
| 2004 | -- | $83,400 |
| 2002 | -- | $83,400 |
| 2001 | -- | $83,400 |
| 2000 | -- | $83,400 |
Find assessor info on the county website
Monthly payment
Climate risks
Neighborhood: 12801
Nearby schools
GreatSchools rating
- 3/10Jackson Heights SchoolGrades: PK-4Distance: 0.5 mi
- 6/10Glens Falls Middle SchoolGrades: 5-8Distance: 0.9 mi
- 5/10Glens Falls Senior High SchoolGrades: 9-12Distance: 1 mi
Schools provided by the listing agent
- High: Glens Falls
Source: Global MLS. This data may not be complete. We recommend contacting the local school district to confirm school assignments for this home.
- $215,1003 bd1 ba1.3k sqft48 William St, Glens Falls, NY 12801Off Market
- $234,3004 bd1 ba1.7k sqft44 William St, Glens Falls, NY 12801Off Market
- $131,2994 bd1 ba1.7k sqft44 William St, Glens Falls, NY 12801Off Market
- $131,2994 bd1 ba1.7k sqft44 William St, Glens Falls, NY 12801Off Market
- $131,2994 bd1 ba1.7k sqft44 William St, Glens Falls, NY 12801Off Market
- $299,9004 bd3 ba2.6k sqft50 William St, Glens Falls, NY 12801Pending
- $247,1002 bd2 ba1.2k sqft7 Vanderheyden St, Glens Falls, NY 12801Off Market
- $184,1003 bd1 ba1k sqft40 William St, Glens Falls, NY 12801Off Market
A local agent can set up tours, give advice and negotiate with sellers.
Similar homes
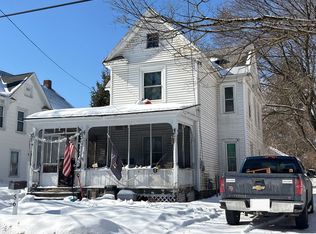
- $249,5005 bd2 ba2k sqft45 Hunter Street, Glens Falls, NY 12801Active
 MLS ID #202620964, Dun Zhuo Zheng, Listing by: Brokers Network. Global MLS
 - $--4 bd2 ba1.6k sqft56 Walnut St, Glens Falls, NY 12801Auction
 Auction.com 2
 - $259,9004 bd1 ba1.6k sqft42 Platt Street, Glens Falls, NY 12801Active
 MLS ID #202621364, Angela Cugini-Girard, Listing by: eXp Realty. Global MLS
 - $244,9004 bd3 ba1.6k sqft3 Charles Street, Glens Falls, NY 12801Active
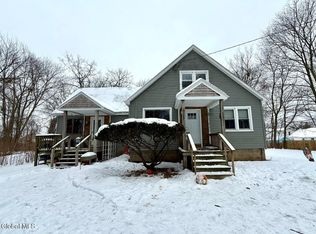 MLS ID #202610296, Angela Cugini-Girard, Listing by: eXp Realty. Global MLS
 - $229,0003 bd2 ba1.4k sqft9 Kenworthy Avenue, Glens Falls, NY 12801ActiveMLS ID #202621618, Brian Pepe, Listing by: DeMarsh Real Estate. Global MLS
- $275,0004 bd2 ba1.6k sqft14 Platt Street, Glens Falls, NY 12801ActiveMLS ID #202620431, Susan M Kassal, Listing by: Hunt ERA. Global MLS
- $269,9006 bd2 ba1.9k sqft10 E Notre Dame Street, Glens Falls, NY 12801ActiveMLS ID #202616770, Stephen Satterfield, Listing by: Hunt ERA. Global MLS
- $330,0005 bd3 ba1.8k sqft71 Cherry St, Glens Falls, NY 12801For Sale By Owner
- $245,0004 bd2 ba2.3k sqft19 1st Street, Glens Falls, NY 12801ActiveMLS ID #202529309, Charles F Cefalu, Listing by: Ameristar Home Realty LLC. Global MLS
- $195,0003 bd2 ba1.3k sqft31 Baldwin Avenue, Glens Falls, NY 12801ActiveMLS ID #202619496, Ana G Montemayor, Listing by: Renovo Real Estate. Global MLS
- $299,0006 bd2 ba2.7k sqft64 Hunter Street, Glens Falls, NY 12801ActiveMLS ID #202615845, James J Papa, Listing by: Hometown RE & Property Mgmt. Global MLS
- $199,9003 bd2 ba1.1k sqft76 River Street, Hudson Falls, NY 12839ActiveMLS ID #202614814, Timothy Tyler, Listing by: Find Advisors. Global MLS
- $269,0004 bd2 ba2k sqft209 Lake Avenue, Lake Luzerne, NY 12846ActiveMLS ID #202622181, Mariah Jones, Listing by: Find Advisors. Global MLS
- $314,9003 bd2 ba1.4k sqft10 Bluebird Rd, South Glens Falls, NY 12803For SaleMLS ID #11896562, Listing by: REAL BROKER NY LLC. NY State MLS
- $230,0003 bd1 ba1.4k sqft408 Reynolds Road, Moreau, NY 12828ActiveMLS ID #202617706, Ritch Gregory, Listing by: Howard Hanna Capital Inc. Global MLS
- $299,0002 bd4 ba2.8k sqft55 Lawrence Street, Glens Falls, NY 12801ActiveMLS ID #202616471, Scott P Varley, Listing by: KW Platform. Global MLS
- $217,5004 bd2 ba1.5k sqft265 Broadway, Fort Edward, NY 12828ActiveMLS ID #202619384, Derek Greene, Listing by: The Greene Realty Group. Global MLS
- $249,5005 bd4 ba3k sqft6 Spruce Street, Fort Edward, NY 12828ActiveMLS ID #202621622, Leslie L Seeley, Listing by: Whipple City Realty Group Inc.. Global MLS
- $229,0006 bd2 ba2.3k sqft5 Water Street, Warrensburg, NY 12885ActiveMLS ID #202619880, Erin Steinbach, Listing by: Julie & Co Realty LLC. Global MLS
- $235,0002 bd2 ba1.1k sqftL43.2 Big Boom Road, Queensbury, NY 12804ActiveMLS ID #202526319, Harold Gilbar, Listing by: Howard Hanna Capital Inc. Global MLS
