MULTIPLE OFFERS, Best & Final OFFER DEADLINE 06/20/26 at 1pm! Open House CANCELLED!
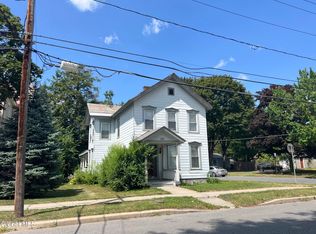

Step into a piece of Glens Falls history with this charming Greek Revival home, ideally located just minutes from downtown, local parks, recreation trails, and I-87. Originally situated on Glen Street in the heart of downtown Glens Falls, this historic residence was relocated to its current location at 50 William Street, where it continues to showcase its timeless character and architectural charm. Offering 4 bedrooms and 2.5 baths, this home beautifully blends period details with modern conveniences. The updated kitchen features stainless steel appliances, while original hardwood floors on the first level and wide pine plank floors upstairs add warmth and authenticity throughout. Distinctive features include custom built-ins, a pocket door, exposed wood beams, a classic Dutch door, cedar closets, and abundant historic charm at every turn. The flexible floor plan includes a first-floor bedroom with an ensuite bath, ideal for guests or single-level living. Additional conveniences include first-floor laundry and a half bath with a heated floor. Rich in history, character, and functionality, this one-of-a-kind home offers the perfect combination of historic elegance and modern comfort in a desirable Glens Falls location. Call today!
Pending
$299,900
50 William Street, Glens Falls, NY 12801
4beds
2,649sqft
Single Family Residence, Residential
Built in 1840
9,147 Square Feet Lot
$309,400 Zestimate®
$113/sqft
$-- HOA
What's special
First-floor laundryCustom built-insExposed wood beamsPocket doorClassic dutch doorCedar closets
- 43 days |
- 143 |
- 12 |
Zillow last checked:
Listing updated:
Listed by:
Hunt ERA 518-798-4400,
Travis Scarincio 518-321-8381
Source: Global MLS,MLS#: 202619812
Facts & features
Interior
Bedrooms & bathrooms
- Bedrooms: 4
- Bathrooms: 3
- Full bathrooms: 2
- 1/2 bathrooms: 1
Primary bedroom
- Description: W/Built In Desk & Cabinets
- Level: Second
Bedroom
- Description: Setup As Office W/Pelaton
- Level: First
Bedroom
- Description: W/Ensuite Full Bathroom
- Level: First
Bedroom
- Description: Overlooking Front W/3 Closets
- Level: Second
Half bathroom
- Description: W/Heated Floors
- Level: First
Full bathroom
- Description: Ensuite To 1st Floor Bedroom
- Level: First
Full bathroom
- Description: W/Tile Shower
- Level: Second
Dining room
- Description: W/Non Working FP, Chair Rail & Built In
- Level: First
Family room
- Description: W/Built Ins Overlooking Yard
- Level: First
Foyer
- Level: First
Kitchen
- Description: With Passthrough To Sunroom & Family Room
- Level: First
Living room
- Description: Off Foyer W/Gas Fireplace
- Level: First
Other
- Description: Storage/Attic
- Level: Second
Sun room
- Description: W/Gas Fireplace
- Level: First
Heating
- Forced Air, Natural Gas
Cooling
- None
Appliances
- Included: Dishwasher, Disposal, Gas Oven, Gas Water Heater, Microwave, Refrigerator
- Laundry: Laundry Closet, Main Level
Features
- Built-in Features, Ceramic Tile Bath, Chair Rail
- Flooring: Tile, Wood, Hardwood, Laminate
- Basement: Full,Interior Entry,Unfinished
- Number of fireplaces: 3
- Fireplace features: Other, Dining Room, Gas, Living Room
Interior area
- Total structure area: 2,649
- Total interior livable area: 2,649 sqft
- Finished area above ground: 2,649
- Finished area below ground: 0
Property
Parking
- Total spaces: 7
- Parking features: Off Street, Paved, Detached, Driveway
- Garage spaces: 2
- Has uncovered spaces: Yes
Accessibility
- Accessibility features: Accessible Doors
Lot
- Size: 9,147 Square Feet
- Features: Landscaped
Details
- Parcel number: 520500 302.161615
- Special conditions: Standard
Construction
Type & style
- Home type: SingleFamily
- Architectural style: Custom,Old Style,Traditional,Other
- Property subtype: Single Family Residence, Residential
Materials
- Wood Siding
- Roof: Metal,Rubber,Shingle
Condition
- New construction: No
- Year built: 1840
Utilities & green energy
- Sewer: Public Sewer
- Water: Public
Community & HOA
Community
- Security: Other, Smoke Detector(s), Carbon Monoxide Detector(s)
HOA
- Has HOA: No
Location
- Region: Glens Falls
Financial & listing details
- Price per square foot: $113/sqft
- Tax assessed value: $279,667
- Annual tax amount: $7,054
- Date on market: 6/18/2026
Estimated market value
$309,400
$294,000 - $325,000
$2,683/mo
Price history
| Date | Event | Price |
|---|---|---|
| 6/22/2026 | Pending sale | $299,900$113/sqft |
Source:  Global MLS #202619812 Report a problem Global MLS #202619812 Report a problem | ||
| 6/18/2026 | Listed for sale | $299,900$113/sqft |
Source: Global MLS #202619812 Report a problem | ||
Public tax history
| Year | Property taxes | Tax assessment |
|---|---|---|
| 2025 | -- | $251,700 |
| 2024 | -- | $251,700 +5% |
| 2023 | -- | $239,700 |
| 2022 | -- | $239,700 +91.3% |
| 2021 | -- | $125,300 |
| 2020 | -- | $125,300 |
| 2019 | -- | $125,300 |
| 2018 | -- | $125,300 |
| 2017 | $4,697 | $125,300 |
| 2016 | -- | $125,300 |
| 2015 | -- | $125,300 |
| 2014 | -- | $125,300 |
| 2013 | -- | $125,300 |
| 2012 | -- | $125,300 |
| 2011 | -- | $125,300 +22.2% |
| 2010 | -- | $102,500 -18.2% |
| 2009 | -- | $125,300 |
| 2008 | -- | $125,300 |
| 2007 | -- | $125,300 |
| 2006 | -- | $125,300 +22.2% |
| 2005 | -- | $102,500 +11.3% |
| 2004 | -- | $92,100 |
| 2002 | -- | $92,100 |
| 2001 | -- | $92,100 |
| 2000 | -- | $92,100 |
Find assessor info on the county website
Monthly payment
Climate risks
Neighborhood: 12801
Nearby schools
GreatSchools rating
- 3/10Jackson Heights SchoolGrades: PK-4Distance: 0.4 mi
- 6/10Glens Falls Middle SchoolGrades: 5-8Distance: 0.9 mi
- 5/10Glens Falls Senior High SchoolGrades: 9-12Distance: 1 mi
Schools provided by the listing agent
- Elementary: Jackson Heights
- High: Glens Falls
Source: Global MLS. This data may not be complete. We recommend contacting the local school district to confirm school assignments for this home.
- $214,4003 bd1 ba1.3k sqft48 William St, Glens Falls, NY 12801Off Market
- $239,9005 bd3 ba2k sqft46 William St, Glens Falls, NY 12801Pending

- $226,0006 bd4 ba4.3k sqft196 Ridge St, Glens Falls, NY 12801Sold
- $232,8004 bd1 ba1.7k sqft44 William St, Glens Falls, NY 12801Off Market
- $131,2994 bd1 ba1.7k sqft44 William St, Glens Falls, NY 12801Off Market
- $131,2994 bd1 ba1.7k sqft44 William St, Glens Falls, NY 12801Off Market
- $131,2994 bd1 ba1.7k sqft44 William St, Glens Falls, NY 12801Off Market
- $247,1002 bd2 ba1.2k sqft7 Vanderheyden St, Glens Falls, NY 12801Off Market
A local agent can set up tours, give advice and negotiate with sellers.
Similar homes
- $299,9004 bd3 ba2k sqft224 Ridge Street, Glens Falls, NY 12801Active
 MLS ID #202622453, Jennifer Ball, Listing by: Hunt ERA. Global MLS
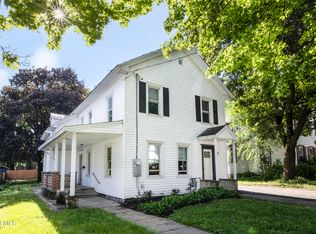
 - $299,9004 bd2 ba1.9k sqft162 Ridge Street, Glens Falls, NY 12801Active
 MLS ID #202622508, Jerome P Newkirk, Listing by: Revision Real Estate. Global MLS
 - $330,0005 bd3 ba1.8k sqft71 Cherry St, Glens Falls, NY 12801For Sale By Owner
- $275,0004 bd2 ba1.6k sqft14 Platt Street, Glens Falls, NY 12801Active
 MLS ID #202620431, Susan M Kassal, Listing by: Hunt ERA. Global MLS
 - $299,0006 bd2 ba2.7k sqft64 Hunter Street, Glens Falls, NY 12801ActiveMLS ID #202615845, James J Papa, Listing by: Hometown RE & Property Mgmt. Global MLS
- $239,5005 bd2 ba2k sqft45 Hunter Street, Glens Falls, NY 12801ActiveMLS ID #202620964, Dun Zhuo Zheng, Listing by: Brokers Network. Global MLS
- $259,9004 bd1 ba1.6k sqft42 Platt Street, Glens Falls, NY 12801ActiveMLS ID #202621364, Angela Cugini-Girard, Listing by: eXp Realty. Global MLS
- $269,9006 bd2 ba1.9k sqft10 E Notre Dame Street, Glens Falls, NY 12801ActiveMLS ID #202616770, Stephen Satterfield, Listing by: Hunt ERA. Global MLS
- $244,9004 bd3 ba1.6k sqft3 Charles Street, Glens Falls, NY 12801ActiveMLS ID #202610296, Angela Cugini-Girard, Listing by: eXp Realty. Global MLS
- $299,9003 bd2 ba1.4k sqft10 Bluebird Road, South Glens Falls, NY 12803ActiveMLS ID #202622751, Daniel N Starks, Listing by: Real Broker NY LLC. Global MLS
- $299,0002 bd4 ba2.8k sqft55 Lawrence Street, Glens Falls, NY 12801ActiveMLS ID #202616471, Scott P Varley, Listing by: KW Platform. Global MLS
- $225,0003 bd2 ba1.4k sqft9 Kenworthy Avenue, Glens Falls, NY 12801ActiveMLS ID #202621618, Brian Pepe, Listing by: DeMarsh Real Estate. Global MLS
- $--3 bd2 ba1.3k sqft395 Haviland Rd, Queensbury, NY 12804AuctionAuction.com 2
- $174,9003 bd2 ba1.5k sqft14 5th Street, Glens Falls, NY 12801ActiveMLS ID #202617466, Angela Cugini-Girard, Listing by: eXp Realty. Global MLS
- $195,0003 bd2 ba1.3k sqft31 Baldwin Avenue, Glens Falls, NY 12801ActiveMLS ID #202619496, Ana G Montemayor, Listing by: Renovo Real Estate. Global MLS
- $245,0004 bd2 ba2.3k sqft19 1st Street, Glens Falls, NY 12801ActiveMLS ID #202529309, Charles F Cefalu, Listing by: Ameristar Home Realty LLC. Global MLS
- $299,0005 bd2 ba2.1k sqft202 Palmer Avenue, Corinth, NY 12822ActiveMLS ID #202622518, Mariah Jones, Listing by: Find Advisors. Global MLS
- $320,0004 bd3 ba1.9k sqft9 Anthony Dr #4, Fort Edward, NY 12828For SaleMLS ID #11792037, Thomas Van Aernem, Listing by: Van Aernem Realty & Associates. My State MLS
- $--3 bd2 ba2.2k sqft15 Stewart Dr, Lake Luzerne, NY 12846AuctionServiceLink Auction
- $269,0004 bd2 ba2k sqft209 Lake Avenue, Lake Luzerne, NY 12846ActiveMLS ID #202622181, Mariah Jones, Listing by: Find Advisors. Global MLS
