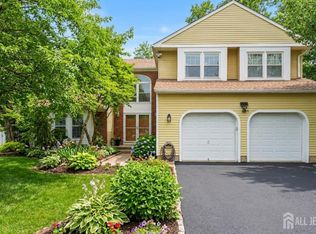
Nestled at the end of a quiet no-through street, this impressive 3,000+ sq. ft. home offers a rare combination of privacy, space, and convenience. Backing and siding to a beautiful wooded lot, the property provides a peaceful natural setting while remaining just minutes from Route 287, shopping, dining, and schools.Designed for comfortable living and entertaining, the home features an expanded kitchen and dining area, a spacious first-floor office, and three wood-burning fireplaces that add warmth and character throughout. A dramatic circular staircase creates a stunning focal point, while the semi-finished basement recreation room offers additional space for gatherings, hobbies, or relaxation. The oversized primary suite is a true retreat, complete with a private sitting room that can easily serve as a fifth bedroom, nursery, fitness room, or second home office. Generous room sizes throughout provide flexibility for today's lifestyle.Outside, enjoy a large deck overlooking the tranquil wooded surroundings, creating the perfect setting for outdoor dining, entertaining, or peaceful mornings with nature.Additional highlights include vinyl siding, a two-car garage, central vacuum, a new roof '23, and a new furnace '25. Located in a sought-after neighborhood, this home combines timeless architectural details, exceptional living space, and a private wooded backdrop with easy access to major commuting routes and everyday conveniences. ***BEST OFFER DUE BY 6/17 NOON***
Under contract
$899,900
460 Elwood St, Piscataway, NJ 08854
4beds
3,057sqft
:
Get pre-qualified$5,956/mo
Single Family Residence
Built in 1978
0.63 Acres Lot
$976,300 Zestimate®
$294/sqft
$-- HOA
What's special
Three wood-burning fireplacesTwo-car garageTimeless architectural detailsSemi-finished basement recreation roomCentral vacuumVinyl sidingSpacious first-floor office
- 51 days |
- 166 |
- 0 |
Zillow last checked:
Listing updated:
Listed by:
DAVID SANTINI,
COLDWELL BANKER REALTY 908-754-7511
Source: All Jersey MLS,MLS#: 2616972R
Facts & features
Interior
Bedrooms & bathrooms
- Bedrooms: 4
- Bathrooms: 3
- Full bathrooms: 2
- 1/2 bathrooms: 1
Primary bedroom
- Features: Sitting Area, Two Sinks, Full Bath, Walk-In Closet(s)
- Area: 286
- Dimensions: 13 x 22
Bedroom 2
- Area: 144
- Dimensions: 12 x 12
Bedroom 3
- Area: 176
- Dimensions: 11 x 16
Bedroom 4
- Area: 210
- Dimensions: 14 x 15
Bathroom
- Features: Tub Shower, Stall Shower, Two Sinks
Dining room
- Features: Formal Dining Room
- Area: 154
- Dimensions: 11 x 14
Family room
- Area: 234
- Length: 13
Kitchen
- Features: Breakfast Bar, Eat-in Kitchen, Separate Dining Area
- Area: 280
- Dimensions: 20 x 14
Living room
- Area: 320
- Dimensions: 20 x 16
Basement
- Area: 0
Heating
- Forced Air
Cooling
- Central Air, Ceiling Fan(s), Attic Fan
Appliances
- Included: Dishwasher, Disposal, Gas Range/Oven, Microwave, Refrigerator, Gas Water Heater
Features
- Blinds, Central Vacuum, Drapes-See Remarks, Shades-Existing, Entrance Foyer, Kitchen, Laundry Room, Library/Office, Bath Half, Living Room, Dining Room, Family Room, 4 Bedrooms, Bath Main, Bath Other, Other Room(s), Attic
- Flooring: Carpet, Ceramic Tile, Wood
- Windows: Blinds, Drapes, Shades-Existing
- Basement: Partially Finished, Other Room(s), Recreation Room, Storage Space, Utility Room
- Number of fireplaces: 3
- Fireplace features: Wood Burning
Interior area
- Total structure area: 3,057
- Total interior livable area: 3,057 sqft
Video & virtual tour
Property
Parking
- Total spaces: 2
- Parking features: Concrete, 2 Car Width, Garage, Attached, Garage Door Opener, Driveway
- Attached garage spaces: 2
- Has uncovered spaces: Yes
Features
- Levels: Two
- Stories: 2
- Patio & porch: Deck
- Exterior features: Deck, Fencing/Wall, Storage Shed
- Fencing: Fencing/Wall
Lot
- Size: 0.63 Acres
- Dimensions: 275.00 x 100.00
- Features: Dead - End Street, Level, Wooded
Details
- Additional structures: Shed(s)
- Parcel number: 170660200000001401
- Zoning: R20
Construction
Type & style
- Home type: SingleFamily
- Architectural style: Colonial, Two Story
- Property subtype: Single Family Residence
Materials
- Roof: Asphalt
Condition
- Year built: 1978
Utilities & green energy
- Gas: Natural Gas
- Sewer: Public Sewer
- Water: Public
- Utilities for property: Electricity Connected, Natural Gas Connected
Community & HOA
Location
- Region: Piscataway
Financial & listing details
- Price per square foot: $294/sqft
- Tax assessed value: $771,800
- Annual tax amount: $13,923
- Date on market: 6/9/2026
- Ownership: Fee Simple
- Electric utility on property: Yes
Estimated market value
$976,300
$927,000 - $1.03M
$4,765/mo
Price history
| Date | Event | Price |
|---|---|---|
| 6/19/2026 | Contingent | $899,900$294/sqft |
Source:  All Jersey MLS #2616972R Report a problem All Jersey MLS #2616972R Report a problem | ||
| 6/18/2026 | Pending sale | $899,900$294/sqft |
Source:  GSMLS #4032794 Report a problem GSMLS #4032794 Report a problem | ||
| 6/9/2026 | Listed for sale | $899,900+291.3%$294/sqft |
Source: All Jersey MLS #2616972R Report a problem | ||
| 4/1/1997 | Sold | $230,000$75/sqft |
Source: Public Record Report a problem | ||
Public tax history
| Year | Property taxes | Tax assessment |
|---|---|---|
| 2025 | $14,649 +11.2% | $771,800 +11.2% |
| 2024 | $13,172 -0.7% | $694,000 +6.3% |
| 2023 | $13,264 +1% | $653,100 +8.8% |
| 2022 | $13,139 +5.6% | $600,500 +9.8% |
| 2021 | $12,437 -7.4% | $546,700 -5% |
| 2020 | $13,437 +9.8% | $575,200 +8.1% |
| 2019 | $12,240 +115.9% | $532,200 +3.1% |
| 2018 | $5,669 -56% | $516,000 +7.6% |
| 2017 | $12,896 +1.4% | $479,400 |
| 2016 | $12,714 +2.3% | $479,400 |
| 2015 | $12,426 -9.8% | $479,400 |
| 2014 | $13,782 +5.1% | $479,400 +137.4% |
| 2013 | $13,118 +0.1% | $201,900 |
| 2012 | $13,101 +5.9% | $201,900 |
| 2011 | $12,370 +1.5% | $201,900 |
| 2010 | $12,189 +5.6% | $201,900 +0.9% |
| 2009 | $11,542 | $200,100 |
| 2008 | -- | $200,100 |
| 2007 | $39,129 +2.1% | $200,100 |
| 2006 | $38,320 +4.6% | $200,100 |
| 2005 | $36,627 | $200,100 |
| 2004 | -- | $200,100 |
| 2003 | -- | $200,100 |
| 2002 | -- | $200,100 |
| 2001 | -- | $200,100 |
Find assessor info on the county website
Monthly payment
Est. payment
Payment breakdown
Explore the cost of this home by adjusting the details. Changes won't be saved.Climate risks
Neighborhood: Possumtown
Nearby schools
GreatSchools rating
- 8/10Martin Luther King Elementary SchoolGrades: 4-5Distance: 1.4 mi
- 5/10Conackamack Middle SchoolGrades: 6-8Distance: 1.4 mi
- 6/10Piscataway Twp High SchoolGrades: 9-12Distance: 1.3 mi
- $858,600-- bd-- ba2.5k sqft456 Elwood St, Piscataway, NJ 08854Off Market
- $885,0004 bd3 ba2k sqft38 Pelmont Pl, Piscataway, NJ 08854Off Market
- $973,3004 bd3 ba2.7k sqft42 Pelmont Pl, Piscataway, NJ 08854Off Market
- $818,400-- bd-- ba2.2k sqft459 Elwood St, Piscataway, NJ 08854Off Market
- $1,061,6005 bd4 ba2.9k sqft452 Elwood St, Piscataway, NJ 08854Off Market
- $1,010,300-- bd-- ba2.9k sqft455 Elwood St, Piscataway, NJ 08854Off Market
- $825,400-- bd-- ba2k sqft34 Pelmont Pl, Piscataway, NJ 08854Off Market
- $821,200-- bd-- ba1.9k sqft445 Elwood St, Piscataway, NJ 08854Off Market
A local agent can set up tours, give advice and negotiate with sellers.
A local lender can help you make sure your offer is ready when you are.
Similar homes
- $614,9004 bd2 ba1.6k sqft35 Mitchell Ave, Piscataway, NJ 08854For Sale

 MLS ID #2701019R. All Jersey MLS
 - $715,0003 bd3 ba1.5k sqft40 Jefferson Dr, Piscataway, NJ 08854For Sale
 MLS ID #2615128R, INDERJIT SINGH. All Jersey MLS
 - $979,9004 bd3 ba2.4k sqft86 Knickerbocker Dr, Belle Mead, NJ 08502For Sale

 MLS ID #NJSO2005844, Edward Heebner, Homestarr Realty. Bright MLS
 - $890,0004 bd4 ba3.2k sqft9 Chipwood Ln, North Brunswick, NJ 08902For Sale
 MLS ID #2618037R, PADMAJA VAKKALAGADDA. All Jersey MLS
 - $630,0004 bd2 ba1.7k sqft1 Harte Pl, Piscataway, NJ 08854For SaleMLS ID #2700684R, LEYCAIRA MARTINEZ. All Jersey MLS
- $995,0004 bd4 ba2.6k sqft4 Woodruff Rd, Edison, NJ 08820For SaleMLS ID #2700224R, ALKA ANEJA. All Jersey MLS
- $845,0004 bd3 ba2.2k sqft2 Eagle Rd, Edison, NJ 08820For SaleMLS ID #2700487R, MARION MORAES. All Jersey MLS
- $899,0006 bd3 ba2.5k sqft7 Vauxhall Rd, East Brunswick, NJ 08816For SaleMLS ID #2617238R, ALYSON KELLY. All Jersey MLS
- $949,0004 bd4 ba2.9k sqft2121 Audubon Ave, South Plainfield, NJ 07080For SaleMLS ID #2615181R, AZHAR JAVED. All Jersey MLS
- $819,0004 bd3 ba2.6k sqft1398 Masoma Rd, North Brunswick, NJ 08902For SaleMLS ID #2617365R, SATNAM ARORA. All Jersey MLS
- $975,0004 bd3 ba2.6k sqft11 Tree Farm Rd, Monmouth Junction, NJ 08852For SaleMLS ID #NJMX2012694, Abdulbaset Abdulla, Weichert Realtors - Princeton. Bright MLS
- $779,0004 bd4 ba2.6k sqft695 Spruce Rd, North Brunswick, NJ 08902For SaleMLS ID #2618186R, JASMINE TSUI. All Jersey MLS
- $999,9995 bd3 ba3.1k sqft19 Cherokee Rd, East Brunswick, NJ 08816For SaleMLS ID #2701244R, BISHOY AZER. All Jersey MLS
- $925,0004 bd3 ba2.4k sqft2 Devon Dr, East Brunswick, NJ 08816For SaleMLS ID #2700539R, MARY W. SABA. All Jersey MLS
- $999,9004 bd6 ba2.5k sqft173 Butler Rd, Princeton, NJ 08540For SaleMLS ID #NJSO2005536, Haci Kose, RE/MAX Of Cherry Hill. Bright MLS
- $899,9004 bd3 ba2.6k sqft23 Aldingham Cir, East Brunswick, NJ 08816For SaleMLS ID #2616032R, JANE MUELLER. All Jersey MLS
- $822,6004 bd3 ba2.1k sqft55 Lench Ave, Edison, NJ 08820For SaleMLS ID #2617257R, MARIA GOYANES. All Jersey MLS
- $899,0004 bd3 ba2.4k sqft78 Henderson Rd, Kendall Park, NJ 08824For SaleMLS ID #2617215R, SWAGATA CHOWDHURY. All Jersey MLS
- $929,0004 bd4 ba2.2k sqft30 Hamilton Ln N, Plainsboro, NJ 08536For SaleMLS ID #2618341R, HUI LIU. All Jersey MLS
- $825,0004 bd3 ba2.4k sqft2 Brookside Ct, East Brunswick, NJ 08816For SaleMLS ID #2615628R, JANE MUELLER. All Jersey MLS
