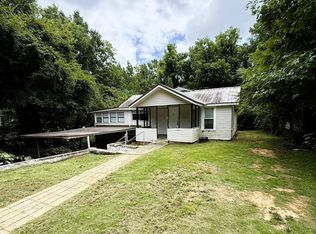
The house is being sold as is. Very nice home with 3 bedrooms & 2 baths, eat in kitchen and great room. Full basement with drive all the way around the house. Also a carport. The price reflects the foundation issues.
Pending
$110,000
460 Roseta Dr, Birmingham, AL 35214
3beds
1,408sqft
Single Family Residence
Built in 1961
0.54 Acres Lot
$-- Zestimate®
$78/sqft
$-- HOA
What's special
- 227 days
- 8
- 0
Likely to sell faster than
Zillow last checked:
Listing updated:
Listed by:
Renee Hamilton 205-243-3307,
Grace Realty Group, LLC
Source: GALMLS,MLS#: 21445802
Facts & features
Interior
Bedrooms & bathrooms
- Bedrooms: 3
- Bathrooms: 2
- Full bathrooms: 2
Rooms
- Room types: Bedroom, Bathroom, Great Room, Kitchen, Master Bathroom, Master Bedroom
Primary bedroom
- Level: First
Bedroom 1
- Level: First
Bedroom 2
- Level: First
Primary bathroom
- Level: First
Bathroom 1
- Level: First
Kitchen
- Features: Laminate Counters, Breakfast Bar, Eat-in Kitchen
- Level: First
Basement
- Area: 1408
Heating
- Central
Cooling
- Central Air
Appliances
- Included: Electric Cooktop, Dishwasher, Microwave, Refrigerator, Electric Water Heater
- Laundry: Electric Dryer Hookup, Washer Hookup, In Basement, Basement Area, Laundry (ROOM), Yes
Features
- Crown Molding, Linen Closet, Tub/Shower Combo
- Flooring: Carpet, Hardwood, Tile
- Windows: Bay Window(s)
- Basement: Full,Unfinished,Daylight,Bath/Stubbed,Block
- Attic: Other,Yes
- Has fireplace: No
Interior area
- Total interior livable area: 1,408 sqft
- Finished area above ground: 1,408
- Finished area below ground: 0
Video & virtual tour
Property
Parking
- Total spaces: 2
- Parking features: Driveway, Garage Faces Front
- Garage spaces: 1
- Carport spaces: 1
- Covered spaces: 2
- Has uncovered spaces: Yes
Features
- Levels: One
- Stories: 1
- Patio & porch: Porch
- Exterior features: None
- Pool features: None
- Has view: Yes
- View description: City, None
- Waterfront features: No
Lot
- Size: 0.54 Acres
Details
- Parcel number: 2100114002021.000
- Special conditions: N/A
Construction
Type & style
- Home type: SingleFamily
- Property subtype: Single Family Residence
Materials
- Brick, Brick Over Foundation
- Foundation: Basement
Condition
- Year built: 1961
Utilities & green energy
- Sewer: Septic Tank
- Water: Public
Community & HOA
Community
- Subdivision: Adamsville
Location
- Region: Birmingham
Financial & listing details
- Price per square foot: $78/sqft
- Tax assessed value: $151,900
- Price range: $110K - $110K
- Date on market: 3/8/2026
Estimated market value
Not available
Estimated sales range
Not available
$1,274/mo
Price history
| Date | Event | Price |
|---|---|---|
| 3/23/2026 | Pending sale | $110,000$78/sqft |
Source:  GALMLS #21445802 Report a problem GALMLS #21445802 Report a problem | ||
| 3/8/2026 | Listed for sale | $110,000+64.2%$78/sqft |
Source: GALMLS #21445802 Report a problem | ||
| 9/1/1993 | Sold | $67,000$48/sqft |
Source: Agent Provided Report a problem | ||
Public tax history
| Year | Property taxes | Tax assessment |
|---|---|---|
| 2025 | -- | $11,920 |
| 2024 | -- | $11,920 |
| 2023 | $493 | $11,920 |
| 2022 | $493 | $11,920 |
| 2021 | -- | $11,920 |
| 2020 | -- | $11,920 |
| 2019 | -- | $11,920 +14.4% |
| 2018 | -- | $10,420 |
| 2017 | $236 -49.6% | $10,420 |
| 2016 | $469 | $10,420 |
| 2015 | $469 +0.4% | $10,420 +1.4% |
| 2014 | $467 -9.3% | $10,280 |
| 2013 | $515 | $10,280 +0% |
| 2012 | $515 -12.6% | $10,278 -12.7% |
| 2011 | $589 | $11,770 |
| 2010 | $589 | $11,770 |
| 2009 | $589 -1.7% | $11,770 -1.7% |
| 2008 | $599 +1.5% | $11,970 +1.5% |
| 2007 | $590 +20.1% | $11,790 +20.2% |
| 2006 | $491 +0.3% | $9,810 +0.3% |
| 2005 | $490 +5.8% | $9,780 -47.1% |
| 2004 | $463 +3.5% | $18,480 +3.5% |
| 2003 | $447 +29% | $17,860 +158.1% |
| 2002 | $347 | $6,920 |
| 2001 | $347 | $6,920 |
| 2000 | $347 | $6,920 |
Find assessor info on the county website
Monthly payment
Est. payment
Payment breakdown
Explore the cost of this home by adjusting the details. Changes won't be saved.Climate risks
Neighborhood: 35214
Nearby schools
Schools provided by the listing agent
- Elementary: Minor
- Middle: Bottenfield
- High: Minor
Source: GALMLS. This data may not be complete. We recommend contacting the local school district to confirm school assignments for this home.
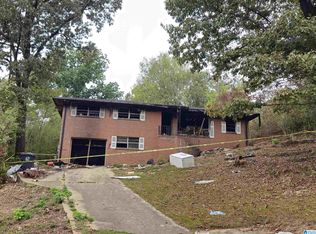
Similar homes
- $115,0003 bd1 ba993 sqftSpectrum, Birmingham, AL 35214For Sale
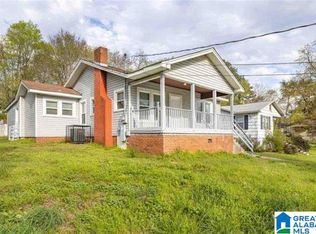
 MLS ID #21463342, Ebonie Brown, EXIT Realty Birmingham. GALMLS
 - $--3 bd2 ba1.5k sqft5318 Main St, Adamsville, AL 35005Auction
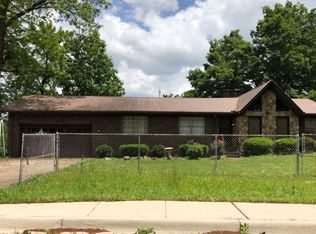 Auction.com 1
 - $109,9003 bd1 ba1.3k sqft4718 Century St, Mulga, AL 35118For Sale
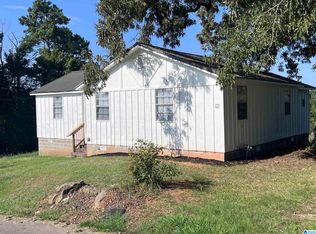 MLS ID #21462798, Tery Sherer, Keller Williams Homewood. GALMLS
 - $130,0003 bd2 ba1.3k sqft2828 Forestdale Blvd, Adamsville, AL 35005For Sale
 MLS ID #21460051, Michele Jennings, Keller Williams-Jasper. GALMLS
 - $109,0003 bd1 ba884 sqft1657 4th Way NW, Birmingham, AL 35215For SaleMLS ID #21468122, Jessica Parson, Russell Realty & Associates. GALMLS
- $110,0003 bd1 ba1.6k sqftSpectrum, Warrior, AL 35180For SaleMLS ID #21468276, Pam Files, Keller Williams Metro North. GALMLS
- $99,4953 bd2 ba995 sqft3013 Highland Dr, Birmingham, AL 35224For SaleMLS ID #21461016, Jewanda Wallace, Avast Realty- Birmingham. GALMLS
- $110,0003 bd1 ba1.2k sqft902 7th Ave, Midfield, AL 35228For SaleMLS ID #21462294, Karen Black, EXIT Heart & Home Realty. GALMLS
- $118,0003 bd2 ba1.4k sqft6536 Cherokee Dr, Fairfield, AL 35064For SaleMLS ID #21465432, Nakia Walker, Opendoor Brokerage LLC. GALMLS
- $110,0003 bd2 ba1.1k sqft4508 15th Ave, Birmingham, AL 35224For SaleMLS ID #21457825, Tahira Khadair, New Image Realty. GALMLS
- $134,9003 bd2 ba1.9k sqft130 15th Ave SE, Graysville, AL 35073For SaleMLS ID #21455985, Melanee Rose, EXIT MelRose Realty. GALMLS
- $159,9003 bd2 ba1.2k sqft2811 Debra Dr, Fultondale, AL 35068For SaleMLS ID #21467993, Adam Parker, IXL Real Estate Birmingham. GALMLS
- $124,9003 bd1 ba1.1k sqft112 18th Ave NW, Birmingham, AL 35215For SaleMLS ID #21467769, Mike Kim, LAH Sotheby's International Realty Hoover. GALMLS
- $139,0003 bd2 ba1.7k sqft5453 Robin Cir, Adamsville, AL 35005For SaleMLS ID #21400699, Bryan Miles, Expert Realty, Inc. GALMLS
- $119,9003 bd2 ba1.5k sqft4255 Pulaski St, Birmingham, AL 35217For SaleMLS ID #21457256, Pat Mullins, Keller Williams Realty Blount. GALMLS
- $145,0003 bd2 ba1.6k sqft500 Lexington St, Birmingham, AL 35224For SaleMLS ID #21453990, Karina Barone, RealtySouth-Inverness Office. GALMLS
- $118,9003 bd2 ba1.4k sqft1313 4th Ter W, Birmingham, AL 35208For SaleMLS ID #21462797, Tery Sherer, Keller Williams Homewood. GALMLS
- $109,9002 bd1 ba760 sqft2935 Allison Bonnett Memorial Dr, Bessemer, AL 35023For SaleMLS ID #21448408, Marie Romano, Romano Properties LLC. GALMLS
- $142,9003 bd2 ba1.1k sqft5105 Wilson Cir, Adamsville, AL 35005For SaleMLS ID #21457885, Ben Davis, Spartan Realty LLC. GALMLS
