Skip main navigation
Sold for $274,900
  • $274,900

    4600 Duke St APT 1305, Alexandria, VA 22304

    2beds
    1,105sqft
    Condominium
    Built in 1967
    -- sqft lot
    $277,900 Zestimate®
    $249/sqft
    $2,378 Estimated rent

    Home value

    $277,900

    $258,000 - $297,000

    $2,378/mo

    Zestimate® history
    Loading
    Loading...

    Owner options

    List your home for rent

    $2,378/mo

    Rent Zestimate®

    Find your next renter with Zillow Rental Manager. Plus, with online applications, you can quickly screen prospective tenants – for free.

    Learn more

    $2,378/mo

    Rent Zestimate®

    Refinance and save

    $1,691/mo

    Est. payment

    Refinancing to a lower rate could help reduce your monthly payments and save thousands over the life of the loan.

    See today's rates

    $1,691/mo

    Est. payment

    Explore your selling options

    Work with a Zillow partner agent

    Leverage their expertise and Zillow's premium Showcase listings to get your home seen by more buyers.

    Get started

    List with your own agent

    Get your home in front of millions of buyers by listing it on Zillow.

    Learn how to do it

    Sell it yourself

    Take full control of how buyers see your home on Zillow by listing For Sale by Owner (FSBO).

    List your home

    What's special

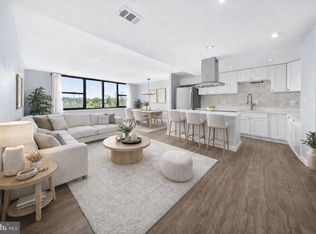

    Welcome to your new home at 4600 Duke Street, Unit 1305 in vibrant Alexandria, VA. This isn’t your standard 2-bed, 1-bath condo. Thoughtfully redesigned from top to bottom, this gem in Forty-Six Hundred Duke is packed with custom upgrades, smart built-ins, and stylish finishes that truly set it apart. The expansive living space is adorned with engineered bamboo hardwood flooring, updated lighting, electronic window treatments, and custom built-ins, making it both stylish and functional. Step into the beautifully renovated kitchen featuring gleaming granite countertops, sleek kitchen cabinets with integrated waste bins and smart corner pullouts, an under-sink water filtration system, and stainless-steel appliances, including a dishwasher and range. A full-size combo washer/dryer is also neatly tucked away for everyday convenience. Both bedrooms are generously sized and feature walk-in closets with custom storage systems. The primary bedroom boasts a modern built-in storage system with a cozy window nook to wind down after a long day. And for pet lovers, there’s even a dedicated doggy sleep nook—because yes, your pup deserves their own space, too. This amenity-rich building features a host of options for leisure and convenience: concierge services, a state-of-the-art gym, a sparkling pool, a game room, and a secure 5’x 8' storage room for the unit in the basement. For outdoor enthusiasts, there's a picnic area and additional common storage for your gear. The building also offers assigned parking and a security system for peace of mind. All of this in a vibrant, accessible neighborhood just minutes from shopping, dining, and major commuter routes. Enjoy sipping your morning coffee while taking in the fantastic views from this high-rise gem and make this modern haven your own!

    Zillow last checked:

    Listing updated:

    Listed by:

    Steve Lew 202-369-2301,

    Compass,

    Co-Listing Agent: Andrew A Peers 301-370-4499,

    Compass

    Bought with:

    Hee Soo Chung, 0225052078

    Hyundai Realty

    Source: Bright MLS,MLS#: VAAX2047464MLS Logo

    Facts & features

    Interior

    Bedrooms & bathrooms
    • Bedrooms: 2
    • Bathrooms: 1
    • Full bathrooms: 1
    • Main level bathrooms: 1
    • Main level bedrooms: 2
    Basement
    • Area: 0
    Heating
    • Forced Air, Natural Gas
    Cooling
    • Central Air, Electric
    Appliances
    • Included: Microwave, Dishwasher, Disposal, Dryer, Oven/Range - Gas, Refrigerator, Stainless Steel Appliance(s), Cooktop, Washer, Gas Water Heater
    • Laundry: Dryer In Unit, Washer In Unit, In Unit
    Features
    • Bathroom - Walk-In Shower, Built-in Features, Ceiling Fan(s), Combination Dining/Living, Combination Kitchen/Dining, Combination Kitchen/Living, Dining Area, Open Floorplan, Kitchen - Gourmet, Recessed Lighting, Walk-In Closet(s)
    • Flooring: Wood
    • Windows: Window Treatments
    • Has basement: No
    • Has fireplace: No
    Interior area
    • Total structure area: 1,105
    • Total interior livable area: 1,105 sqft
    • Finished area above ground: 1,105
    • Finished area below ground: 0

    Property

    Parking
    • Total spaces: 2
    • Parking features: Unassigned, Private, Paved, Lighted, Parking Lot
    Accessibility
    • Accessibility features: Accessible Elevator Installed
    Features
    • Levels: One
    • Stories: 1
    • Exterior features: Lighting, Street Lights, Sidewalks
    • Pool features: Community
    Details
    • Additional structures: Above Grade, Below Grade
    • Parcel number: 50087500
    • Zoning: RC
    • Special conditions: Standard

    Construction

    Type & style
    • Home type: Condo
    • Architectural style: Transitional
    • Property subtype: Condominium
    • Attached to another structure: Yes
    Materials
    • Combination
    Condition
    • New construction: No
    • Year built: 1967

    Utilities & green energy

    • Sewer: Public Sewer
    • Water: Public

    Community & neighborhood

    Security
    • Security features: Main Entrance Lock, Smoke Detector(s)
    Location
    • Region: Alexandria
    • Subdivision: Forty Six Hundred

    HOA & financial

    HOA
    • Has HOA: No
    • Amenities included: Elevator(s), Fitness Center, Jogging Path, Laundry, Picnic Area, Pool, Sauna
    • Services included: Electricity, Gas, Water
    • Association name: Forty Six Hundred
    Other fees
    • Condo and coop fee: $929 monthly

    Other

    Other facts
    • Listing agreement: Exclusive Right To Sell
    • Listing terms: Cash,Conventional
    • Ownership: Condominium

    Price history

    DateEventPrice
    10/31/2025Listing removed$2,600$2/sqft
    Source: Bright MLS #VAAX2050038 Report a problem
    10/13/2025Price change$2,600-7.1%$2/sqft
    Source: Bright MLS #VAAX2050038 Report a problem
    10/9/2025Listed for rent$2,800$3/sqft
    Source: Bright MLS #VAAX2050038 Report a problem
    9/12/2025Sold$274,900$249/sqft
    Source: Bright MLS #VAAX2047464 Report a problem
    9/9/2025Pending sale$274,900$249/sqft
    Source: Bright MLS #VAAX2047464 Report a problem
    8/31/2025Contingent$274,900$249/sqft
    Source: Bright MLS #VAAX2047464 Report a problem
    8/13/2025Listed for sale$274,900+48.6%$249/sqft
    Source: Bright MLS #VAAX2047464 Report a problem
    3/16/2017Sold$185,000+31.2%$167/sqft
    Source: Public Record Report a problem
    4/27/2011Sold$141,000-29.1%$128/sqft
    Source: Public Record Report a problem
    6/2/2010Sold$198,806+4.6%$180/sqft
    Source: Public Record Report a problem
    1/10/2008Sold$190,000+177.4%$172/sqft
    Source: Public Record Report a problem
    10/24/2000Sold$68,500$62/sqft
    Source: Public Record Report a problem

    Public tax history

    YearProperty taxesTax assessment
    2026$2,937 +3%$258,751 +3%
    2025$2,851 $251,215
    2024$2,851 +11%$251,215 +8.6%
    2023$2,568 +5%$231,310 +5%
    2022$2,445 +5%$220,296 +8.2%
    2021$2,328 $203,578 +16.4%
    2020-- $174,906 +6.9%
    2019-- $163,684 +6%
    2018$1,416 -8.5%$154,420
    2017$1,549 $154,420 +4%
    2016$1,549 $148,480
    2015$1,549 +8.2%$148,480 +8.2%
    2014$1,431 +5.2%$137,170 -1.4%
    2013$1,360 -2%$139,094 -2%
    2012$1,388 $141,915
    2011$1,388 $141,915
    2010$1,388 -19.1%$141,915 -25.3%
    2009$1,715 -15.4%$189,908 -20.8%
    2008$2,027 -6.8%$239,829 -8.4%
    2007$2,174 +7.1%$261,947 +5.2%
    2006$2,029 +13%$249,000 +48.4%
    2005$1,795 +39.4%$167,800 +39.4%
    2004$1,288 +27.3%$120,400 +27.3%
    2003$1,012 +29.4%$94,600 +29.4%
    2002$782 +23.7%$73,100 +23.7%
    2001$632 $59,100

    Find assessor info on the county website

    Neighborhood: Seminary Hill

    Nearby schools

    GreatSchools rating
    Schools provided by the listing agent
    • District: Alexandria City Public Schools

    Source: Bright MLS. This data may not be complete. We recommend contacting the local school district to confirm school assignments for this home.

    Get a cash offer in 3 minutes
    Find out how much your home could sell for in as little as 3 minutes with a no-obligation cash offer.
    Estimated market value
    $277,900
    Get a cash offer in 3 minutes
    Find out how much your home could sell for in as little as 3 minutes with a no-obligation cash offer.
    Estimated market value
    $277,900