Ground-level apartment ready to go! This one-level unit greets you with a cozy porch ideal for relaxing mornings or sunsets. Inside, you'll find a spacious living/dining room with a fireplace that keeps the house warm in those cooler months. Tile flooring and neutral paint throughout for an easy care! The kitchen includes built-in appliances, ample counters, and cabinetry space. Luminous bedroom has two closets and sliding doors that lead to the back patio. The bathroom offers track lighting in the vanity and a tub/shower combo for added comfort. Don't miss out on the stacked washer and dryer! Outside, discover a private backyard with lovely pavers, a covered patio, and convenient storage. Enjoy the community pool, spa, and green belts. Move-in ready unit!
Accepting backups
Price cut: $24.9K (6/2)
$120,000
4601 N 102 Avenue #1071, Phoenix, AZ 85037
1beds
560sqft
:
Get pre-qualified$1,068/mo
Apartment
Built in 1985
-- sqft lot
$-- Zestimate®
$214/sqft
$288/mo HOA
What's special
- 127 days |
- 45 |
- 1 |
Zillow last checked:
Listing updated:
Listed by:
Edgar M Arizmendi 602-384-1414,
A.Z. & Associates
Source: ARMLS,MLS#: 7009382
Facts & features
Interior
Bedrooms & bathrooms
- Bedrooms: 1
- Bathrooms: 1
- Full bathrooms: 1
Heating
- Electric
Cooling
- Central Air, Ceiling Fan(s)
Appliances
- Included: Refrigerator, Dishwasher, Disposal
- Laundry: Inside
Features
- High Speed Internet, Full Bth Master Bdrm
- Windows: Solar Screens
- Has basement: No
- Number of fireplaces: 1
- Common walls with other units/homes: Two Common Walls,Neighbor Above
Interior area
- Total structure area: 560
- Total interior livable area: 560 sqft
Property
Parking
- Total spaces: 1
- Parking features: Carport
- Carport spaces: 1
Features
- Stories: 1
- Exterior features: Private Yard, Storage
- Spa features: None
- Fencing: Wood
Lot
- Size: 561 Square Feet
- Features: Grass Front
Details
- Parcel number: 10282416A
Construction
Type & style
- Home type: Apartment
- Property subtype: Apartment
- Attached to another structure: Yes
Materials
- Stucco, Wood Frame, Painted
- Roof: Tile
Condition
- Year built: 1985
Utilities & green energy
- Sewer: Public Sewer
- Water: City Water
Community & HOA
Community
- Features: Pool
- Subdivision: Metes & Bounds
HOA
- Has HOA: Yes
- Services included: Roof Repair, Insurance, Sewer, Pest Control, Maintenance Grounds, Street Maint, Front Yard Maint, Trash, Water, Roof Replacement, Maintenance Exterior
- HOA fee: $288 monthly
- HOA name: : Discovery At Villa
- HOA phone: 602-433-0331
Location
- Region: Phoenix
Financial & listing details
- Price per square foot: $214/sqft
- Tax assessed value: $141,600
- Annual tax amount: $938
- Date on market: 4/3/2026
- Cumulative days on market: 127 days
- Listing terms: Cash,Conventional
- Ownership: Fee Simple
Foreclosure details
Estimated market value
Not available
Estimated sales range
Not available
Not available
Price history
| Date | Event | Price |
|---|---|---|
| 6/2/2026 | Price change | $120,000-17.2%$214/sqft |
Source:  ARMLS #7009382 Report a problem ARMLS #7009382 Report a problem | ||
| 5/14/2026 | Price change | $144,900-0.1%$259/sqft |
Source: ARMLS #7009382 Report a problem | ||
| 4/5/2026 | Listed for sale | $145,000-12.1%$259/sqft |
Source: ARMLS #7009382 Report a problem | ||
| 1/7/2026 | Listing removed | $1,400$3/sqft |
Source: Zillow Rentals Report a problem | ||
| 12/17/2025 | Listed for rent | $1,400$3/sqft |
Source: Zillow Rentals Report a problem | ||
| 9/30/2025 | Listing removed | $165,000$295/sqft |
Source: ARMLS #6894546 Report a problem | ||
| 8/25/2025 | Price change | $165,000-2.4%$295/sqft |
Source: ARMLS #6894546 Report a problem | ||
| 7/18/2025 | Listed for sale | $169,000$302/sqft |
Source: ARMLS #6894546 Report a problem | ||
| 7/16/2025 | Listing removed | $1,400$3/sqft |
Source: Zillow Rentals Report a problem | ||
| 6/13/2025 | Listed for rent | $1,400+3.7%$3/sqft |
Source: Zillow Rentals Report a problem | ||
| 1/9/2025 | Listing removed | $169,000$302/sqft |
Source: ARMLS #6774863 Report a problem | ||
| 11/27/2024 | Price change | $169,000-2.9%$302/sqft |
Source: ARMLS #6774863 Report a problem | ||
| 11/21/2024 | Price change | $174,000-0.6%$311/sqft |
Source: ARMLS #6774863 Report a problem | ||
| 11/5/2024 | Price change | $174,9900%$312/sqft |
Source: ARMLS #6774863 Report a problem | ||
| 10/23/2024 | Listed for sale | $175,000+40%$313/sqft |
Source: ARMLS #6774863 Report a problem | ||
| 10/24/2023 | Listing removed | -- |
Source: Zillow Rentals Report a problem | ||
| 9/18/2023 | Listed for rent | $1,350+8%$2/sqft |
Source: Zillow Rentals Report a problem | ||
| 1/29/2022 | Listing removed | -- |
Source: Zillow Rental Manager Report a problem | ||
| 1/14/2022 | Listed for rent | $1,250+138.1%$2/sqft |
Source: Zillow Rental Manager Report a problem | ||
| 12/3/2021 | Sold | $125,000+4.2%$223/sqft |
Source: ARMLS #6316096 Report a problem | ||
| 11/6/2021 | Contingent | $120,000$214/sqft |
Source: ARMLS #6316096 Report a problem | ||
| 11/3/2021 | Listed for sale | $120,000+2.6%$214/sqft |
Source: ARMLS #6316096 Report a problem | ||
| 5/27/2013 | Listing removed | $525$1/sqft |
Source: Renters Warehouse Report a problem | ||
| 4/20/2013 | Listed for rent | $525$1/sqft |
Source: Renters Warehouse Report a problem | ||
| 3/30/2007 | Sold | $117,000+6.4%$209/sqft |
Source: ARMLS #2665201 Report a problem | ||
| 5/22/2006 | Sold | $109,990$196/sqft |
Source: Public Record Report a problem | ||
Public tax history
| Year | Property taxes | Tax assessment |
|---|---|---|
| 2025 | $928 +145.8% | $14,160 -1.3% |
| 2024 | $377 +9.7% | $14,350 +500.7% |
| 2023 | $344 +2.9% | $2,389 -67.6% |
| 2022 | $334 -3.8% | $7,370 +14.3% |
| 2021 | $348 +0.8% | $6,450 +21.7% |
| 2020 | $345 +6% | $5,300 +16% |
| 2019 | $325 | $4,570 +18.1% |
| 2018 | $325 +6.7% | $3,870 +8.4% |
| 2017 | $305 +12.2% | $3,570 +2.6% |
| 2016 | $272 -8.6% | $3,480 +64.2% |
| 2015 | $297 | $2,120 +11% |
| 2014 | -- | $1,910 +36.4% |
| 2013 | -- | $1,400 -15.2% |
| 2012 | -- | $1,650 -31.3% |
| 2011 | -- | $2,400 -56.8% |
| 2010 | -- | $5,550 -21.8% |
| 2009 | -- | $7,100 +12.7% |
| 2008 | -- | $6,300 +16.7% |
| 2007 | -- | $5,400 +25.6% |
| 2006 | -- | $4,300 |
| 2005 | -- | $4,300 +11.7% |
| 2004 | -- | $3,850 |
| 2003 | -- | $3,850 +5.5% |
| 2002 | -- | $3,650 |
Find assessor info on the county website
Monthly payment
Est. payment
Payment breakdown
Explore the cost of this home by adjusting the details. Changes won't be saved.Climate risks
Neighborhood: Maryvale
Nearby schools
GreatSchools rating
- 3/10Villa De Paz Elementary SchoolGrades: PK-8Distance: 0.4 mi
- 4/10Westview High SchoolGrades: 9-12Distance: 1.2 mi
Schools provided by the listing agent
- Elementary: Villa De Paz Elementary School
- Middle: Villa De Paz Elementary School
- High: Westview High School
- District: Pendergast Elementary District
Source: ARMLS. This data may not be complete. We recommend contacting the local school district to confirm school assignments for this home.
- $255,0002 bd3 ba1k sqft4601 N 102nd Ave UNIT 1116, Phoenix, AZ 85037Sold

- $215,0002 bd2 ba992 sqft4601 N 102nd Ave UNIT 1119, Phoenix, AZ 85037For Sale
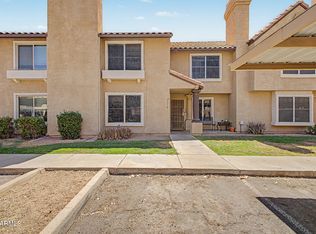
- $207,0002 bd1 ba784 sqft4601 N 102nd Ave UNIT 1062, Phoenix, AZ 85037Sold
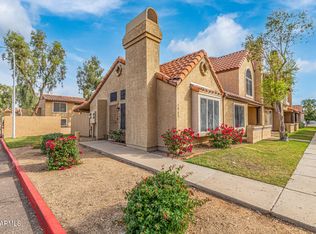
- $280,0002 bd3 ba1k sqft4601 N 102nd Ave UNIT 1111, Phoenix, AZ 85037Sold
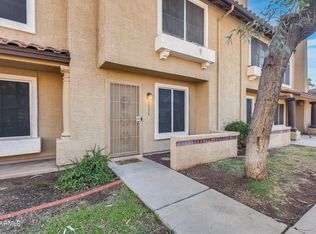
- $235,0002 bd2 ba992 sqft4601 N 102nd Ave UNIT 1107, Phoenix, AZ 85037Sold
- $250,5003 bd2 ba1.1k sqft4601 W 102nd Ave #1087, Phoenix, AZ 85037Off Market
- $250,0002 bd2 ba1k sqft4601 N 102nd Ave UNIT 1055, Phoenix, AZ 85037For Sale
- $337,500-- bd2 ba1.2k sqft4620 N 101st Ave, Phoenix, AZ 85037Off Market
A local agent can set up tours, give advice and negotiate with sellers.
Similar homes
- $179,9002 bd1 ba700 sqft3645 N 69TH Avenue #15, Phoenix, AZ 85033For Sale
 MLS ID #7057466, Devin Fallen, Century 21 Northwest. ARMLS
 - $114,9002 bd2 ba750 sqft6302 N 64TH Drive #12, Glendale, AZ 85301For Sale
 MLS ID #7028881, Orlando Bertolo, Desert Valley Realty Investments & Property Management, LLC. ARMLS
 - $114,0001 bd1 ba619 sqft3535 W TIERRA BUENA Lane #236, Phoenix, AZ 85053For Sale
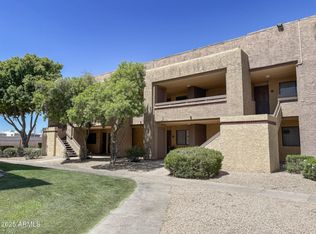 MLS ID #7005953, Jennie Miller, Market Edge Realty, LLC. ARMLS
 - $114,9001 bd1 ba563 sqft4401 N 12TH Street #201, Phoenix, AZ 85014For Sale
 MLS ID #6983023, Brandi Romero, eXp Realty. ARMLS
 - $128,9001 bd1 ba600 sqft21622 N 23RD Avenue #B105, Phoenix, AZ 85027For SaleMLS ID #7000355, David Pruitt, West USA Realty. ARMLS
- $122,0003 bd1 ba836 sqft18202 N CAVE CREEK Road #113, Phoenix, AZ 85032For SaleMLS ID #7038634, Robert A Cohen, eXp Realty. ARMLS
- $125,0001 bd1 ba619 sqft3535 W TIERRA BUENA Lane #274, Phoenix, AZ 85053For SaleMLS ID #7058901, Cheryl Fenimore, Citiea. ARMLS
- $85,0001 bd1 ba672 sqft3810 N MARYVALE Parkway #1049, Phoenix, AZ 85031For SaleMLS ID #7043992, Lara Knight, West USA Realty. ARMLS
- $122,0001 bd1 ba727 sqft1701 W TUCKEY Lane #236, Phoenix, AZ 85015For SaleMLS ID #7060916, Ashley G Pasko, Presidential Realty, LLC. ARMLS
- $120,0001 bd1 ba560 sqft12221 W BELL Road #268, Surprise, AZ 85378For SaleMLS ID #7037334, Beau Carson Browder, Phoenix Property Group. ARMLS
- $139,9001 bd1 ba708 sqft10428 W DEANNE Drive, Sun City, AZ 85351For SaleMLS ID #7025640, Albert Kovac, My Home Group Real Estate. ARMLS
- $129,0001 bd1 ba638 sqft13215 N 98TH Avenue #D, Sun City, AZ 85351For SaleMLS ID #7053569, George Laughton, EveryPlace. ARMLS
- $134,9001 bd1 ba770 sqft4730 W NORTHERN Avenue #2117, Glendale, AZ 85301For SaleMLS ID #7026367, Michael Esquer, No Stress Properties. ARMLS
- $123,0001 bd1 ba689 sqft1701 W TUCKEY Lane #208, Phoenix, AZ 85015For SaleMLS ID #7006781, Cindy Marquardt, Realty Executives Arizona Territory. ARMLS
- $115,0001 bd1 ba702 sqft4750 N CENTRAL Avenue #3R, Phoenix, AZ 85012For SaleMLS ID #7014163, Devyn B Rivera, My Home Group Real Estate. ARMLS
- $169,9993 bd2 ba802 sqft6902 W DEVONSHIRE Avenue #1281, Phoenix, AZ 85033For SaleMLS ID #7042033, Amy Laidlaw, HomeSmart. ARMLS
- $89,9993 bd2 ba676 sqft300 W LOWER BUCKEYE Road #14, Avondale, AZ 85323For SaleMLS ID #7045147, William Elet, My Home Group Real Estate. ARMLS
- $160,0001 bd2 ba836 sqft7126 N 19TH Avenue #205, Phoenix, AZ 85021For SaleMLS ID #7061650, Erika Ramirez Hernandez, eXp Realty. ARMLS
- $179,9001 bd1 ba624 sqft3434 E BASELINE Road #141, Phoenix, AZ 85042For SaleMLS ID #7063737, Rick Metcalfe, Canam Realty Group. ARMLS
- $175,0002 bd1 ba700 sqft3120 N 67TH Lane #63, Phoenix, AZ 85033For SaleMLS ID #7025814, Natalia Bell, RE/MAX Desert Showcase. ARMLS
