Step inside and you’ll immediately see why price, location, and condition make this former model home such a standout. The split-bedroom floor plan gives everyone their own space, and the main level welcomes you with 10-foot ceilings and a bright, open feel. The kitchen is warm and functional with upgraded cabinets, quartz countertops, and all appliances — including the washer and dryer — staying to make move-in day a breeze. Continue into the spacious master suite, where a cozy gas fireplace adds a touch of luxury. You’ll also enjoy his-and-her walk-in closets and French doors leading to dual sinks, a separate shower, and a relaxing captain’s soaker tub. Downstairs, the large basement offers generous-sized bedrooms and plenty of room to spread out, entertain, or create the spaces you’ve been dreaming of. Outside, the fenced yard sits on a desirable corner lot, giving you extra privacy, outdoor enjoyment, and curb appeal. Homes with this combination of value, comfort, and space don’t come along often — especially at such a competitive price. Come take a walk through and see how easily this one could become home. Schedule your showing today.
Pending
Price cut: $10K (6/27)
$319,900
4602 N Spyglass St, Wichita, KS 67226
5beds
3,206sqft
:
Get pre-qualified$2,152/mo
Single Family Onsite Built
Built in 2003
0.25 Acres Lot
$-- Zestimate®
$100/sqft
$25/mo HOA
What's special
- 65 days |
- 683 |
- 47 |
Likely to sell faster than
Zillow last checked:
Listing updated:
Listed by:
Brenda Noffert 316-445-9500,
LPT Realty
Source: SCKMLS as distributed by MLS GRID,MLS#: 673645
Facts & features
Interior
Bedrooms & bathrooms
- Bedrooms: 5
- Bathrooms: 3
- Full bathrooms: 3
Primary bedroom
- Description: Carpet
- Level: Main
- Area: 196
- Dimensions: 14' x 14'
Bedroom
- Description: Carpet
- Level: Main
- Area: 132
- Dimensions: 12' x 11'
Bedroom
- Description: Carpet
- Level: Main
- Area: 132
- Dimensions: 12' x 11'
Bedroom
- Description: Carpet
- Level: Basement
- Area: 221
- Dimensions: 17' x 13'
Bedroom
- Description: Carpet
- Level: Basement
- Area: 204
- Dimensions: 17' x 12'
Dining room
- Description: Carpet
- Level: Main
- Area: 100
- Dimensions: 10' x 10'
Family room
- Description: Carpet
- Level: Basement
- Area: 576
- Dimensions: 32' x 18'
Kitchen
- Description: Tile
- Level: Main
- Area: 96
- Dimensions: 12' x 8'
Living room
- Description: Carpet
- Level: Main
- Area: 322
- Dimensions: 23' x 14'
Storage
- Description: Concrete
- Level: Basement
- Area: 130
- Dimensions: 13' x 10'
Heating
- Forced Air, Natural Gas
Cooling
- Central Air, Electric
Appliances
- Included: Dishwasher, Disposal, Microwave, Range
- Laundry: Main Level, 220 equipment
Features
- Ceiling Fan(s), Walk-In Closet(s), Vaulted Ceiling(s)
- Doors: Storm Door(s)
- Windows: Window Coverings-All, Storm Window(s)
- Basement: Finished
- Number of fireplaces: 1
- Fireplace features: One, Living Room, Master Bedroom, Gas, Double Sided, Insert, Glass Doors
Interior area
- Total interior livable area: 3,206 sqft
- Finished area above ground: 1,616
- Finished area below ground: 1,590
Property
Parking
- Total spaces: 2
- Parking features: Attached, Garage Door Opener
- Garage spaces: 2
Features
- Levels: One
- Stories: 1
- Patio & porch: Deck
- Exterior features: Balcony, Guttering - ALL, Sprinkler System
- Pool features: Community
Lot
- Size: 0.25 Acres
- Features: Corner Lot
Details
- Parcel number: 1042003106023.00
Construction
Type & style
- Home type: SingleFamily
- Architectural style: Ranch
- Property subtype: Single Family Onsite Built
Materials
- Frame w/Less than 50% Mas
- Foundation: Full, View Out
- Roof: Composition
Condition
- Year built: 2003
Utilities & green energy
- Gas: Natural Gas Available
- Utilities for property: Sewer Available, Natural Gas Available, Public
Community & HOA
Community
- Features: Greenbelt, Lake
- Subdivision: SAWMILL CREEK
HOA
- Has HOA: Yes
- Services included: Gen. Upkeep for Common Ar
- HOA fee: $300 annually
Location
- Region: Wichita
Financial & listing details
- Price per square foot: $100/sqft
- Tax assessed value: $267,200
- Annual tax amount: $3,298
- Date on market: 5/28/2026
- Cumulative days on market: 65 days
- Ownership: Individual
- Road surface type: Paved
Estimated market value
Not available
Estimated sales range
Not available
Not available
Price history
Price history is unavailable.
Public tax history
| Year | Property taxes | Tax assessment |
|---|---|---|
| 2025 | $3,298 +4.7% | $30,729 +6% |
| 2024 | $3,149 -3.1% | $28,992 |
| 2023 | $3,251 +8.9% | $28,992 |
| 2022 | $2,985 +2.5% | -- |
| 2021 | $2,911 -0.4% | -- |
| 2020 | $2,922 +12.4% | $25,392 +12.4% |
| 2019 | $2,601 +3.7% | $22,598 +4% |
| 2018 | $2,508 +3% | $21,736 |
| 2017 | $2,435 +112% | -- |
| 2016 | $1,148 -66.9% | -- |
| 2015 | $3,472 +1.4% | -- |
| 2014 | $3,426 | -- |
| 2013 | -- | -- |
| 2012 | -- | -- |
| 2011 | -- | $20,551 |
| 2008 | -- | $20,551 |
| 2007 | -- | $20,551 +3% |
| 2006 | -- | $19,953 +3% |
| 2005 | -- | $19,367 +0% |
| 2004 | -- | $19,366 +7235.6% |
| 2003 | -- | $264 |
| 2002 | -- | $264 |
Find assessor info on the county website
Monthly payment
Est. payment
Payment breakdown
Explore the cost of this home by adjusting the details. Changes won't be saved.Climate risks
Neighborhood: 67226
Nearby schools
GreatSchools rating
- 5/10Isely Traditional Magnet Elementary SchoolGrades: PK-5Distance: 1.5 mi
- 2/10Stucky Middle SchoolGrades: 6-8Distance: 2.6 mi
- 1/10Heights High SchoolGrades: 9-12Distance: 3.6 mi
Schools provided by the listing agent
- Elementary: Isely Traditional Magnet
- Middle: Stucky
- High: Central Heights
Source: SCKMLS as distributed by MLS GRID. This data may not be complete. We recommend contacting the local school district to confirm school assignments for this home.
- $--4 bd3 ba2.7k sqft4606 N Spyglass St, Wichita, KS 67226Sold

- $367,8005 bd3 ba2.7k sqft8513 E Millrun Ct, Wichita, KS 67226Off Market

- $218,5003 bd2 ba1k sqft4610-4612 E 45th St N, Wichita, KS 67226Off Market
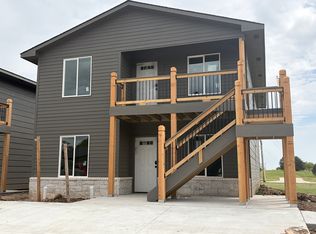
- $1,5953 bd2 ba1k sqft4610-12 E 45th St N #13362DF37, Wichita, KS 67226For Rent
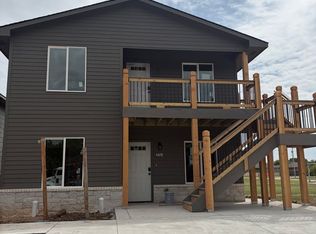
- $1,5953 bd2 ba1k sqft4610-12 E 45th St N #BEL, Wichita, KS 67226For Rent
- $350,2004 bd3 ba1.5k sqft4610 N Spyglass St, Wichita, KS 67226Off Market
- $358,1005 bd3 ba2.8k sqft8509 E Millrun Ct, Wichita, KS 67226Off Market
- $284,8004 bd3 ba1.9k sqft8345 E Old Mill Ct, Wichita, KS 67226Off Market
A local agent can set up tours, give advice and negotiate with sellers.
A local lender can help you make sure your offer is ready when you are.
Similar homes
- $325,0004 bd3 ba2.5k sqft4260 N Rushwood Ct, Wichita, KS 67226For Sale
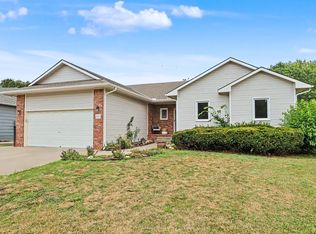 MLS ID #676604, Kim Cowans, Heritage 1st Realty. SCKMLS as distributed by MLS GRID
 - $--3 bd4 ba2.5k sqft4014 N Tara Cir, Wichita, KS 67226Auction
 MLS ID #676100, Dave Brown, Berkshire Hathaway PenFed Realty. SCKMLS as distributed by MLS GRID
 - $340,0004 bd3 ba2.6k sqft2471 N Winstead Cir, Wichita, KS 67226For Sale
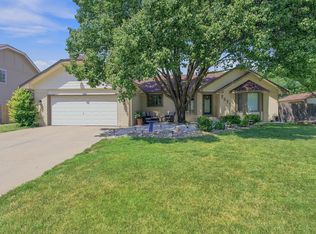 MLS ID #676036, Erin Nelson, Keller Williams Hometown Partners. SCKMLS as distributed by MLS GRID
 - $304,9004 bd3 ba2.5k sqft7511 E 24th Ct N, Wichita, KS 67226For Sale
 MLS ID #675069, Tyson Bean, Pinnacle Realty Group. SCKMLS as distributed by MLS GRID
 - $350,0004 bd3 ba3.2k sqft2432 N Rutland Ct, Wichita, KS 67226For SaleMLS ID #675989, Nela Bayouth, Reece Nichols South Central Kansas. SCKMLS as distributed by MLS GRID
- $299,0003 bd3 ba1.8k sqft4410 E Falcon St, Wichita, KS 67220For SaleMLS ID #676858, Lola Pfeifer, Keller Williams Hometown Partners. SCKMLS as distributed by MLS GRID
- $--4 bd3 ba4k sqft1348 N Estate Ct, Wichita, KS 67208AuctionMLS ID #676632, Dave Brown, Berkshire Hathaway PenFed Realty. SCKMLS as distributed by MLS GRID
- $375,0004 bd3 ba2.1k sqft5123 N Hampton St, Wichita, KS 67226For SaleMLS ID #676160, Amanda Rempe, LPT Realty, LLC. SCKMLS as distributed by MLS GRID
- $325,0005 bd3 ba2.4k sqft2701 E Kite Ct, Wichita, KS 67219For SaleMLS ID #675261, Josh Roy, Keller Williams Hometown Partners. SCKMLS as distributed by MLS GRID
- $297,0004 bd3 ba2.3k sqft5061 N Toben Ct, Wichita, KS 67226For SaleMLS ID #676734, Basem Krichati, Superior Realty. SCKMLS as distributed by MLS GRID
- $297,0004 bd3 ba2.3k sqft5055 N Toben Ct, Wichita, KS 67226For SaleMLS ID #676730, Basem Krichati, Superior Realty. SCKMLS as distributed by MLS GRID
- $359,9005 bd3 ba2.5k sqft5539 N Toben Ct, Wichita, KS 67226For SaleMLS ID #676669, Judy Bias, Keller Williams Signature Partners, LLC. SCKMLS as distributed by MLS GRID
- $315,0004 bd4 ba2.6k sqft5515 E Pembrook St, Wichita, KS 67220For SaleMLS ID #673491, Terry Cockrum, Collins & Associates. SCKMLS as distributed by MLS GRID
- $373,5004 bd3 ba3.4k sqft2366 N Vinegate Cir, Wichita, KS 67226For SaleMLS ID #674478, Lindsey Magana, At Home Wichita Real Estate. SCKMLS as distributed by MLS GRID
- $299,0005 bd3 ba2.4k sqft4602 E Willow Point Ct, Wichita, KS 67220For SaleMLS ID #673142, Andy Nguyen, RE/MAX Associates. SCKMLS as distributed by MLS GRID
- $325,9004 bd4 ba2.3k sqft4610 N Farmstead Ct, Wichita, KS 67220For SaleMLS ID #675224, Luke Farrell, Keller Williams Signature Partners, LLC. SCKMLS as distributed by MLS GRID
- $349,9003 bd4 ba3.4k sqft2314 N Bromfield Cir, Wichita, KS 67226For SaleMLS ID #675358, Nikki Womack, Reece Nichols South Central Kansas. SCKMLS as distributed by MLS GRID
- $335,0005 bd3 ba2.3k sqft5112 N Saker Cir, Wichita, KS 67219For SaleMLS ID #676448, Kevin Warner, Reece Nichols South Central Kansas. SCKMLS as distributed by MLS GRID
- $340,0004 bd3 ba2.4k sqft4909 N Saker St, Wichita, KS 67219For SaleMLS ID #676144, Tyus Becker, McCurdy Real Estate & Auction, LLC. SCKMLS as distributed by MLS GRID
- $330,0005 bd3 ba2.9k sqft1931 E Wyndham Rd, Wichita, KS 67219For SaleMLS ID #673114, Katie Walton, LPT Realty, LLC. SCKMLS as distributed by MLS GRID
