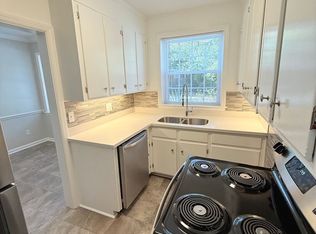
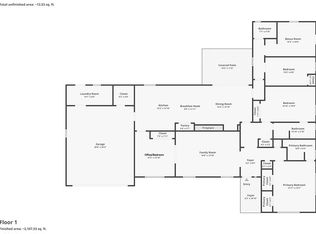
Turnkey, recently renovated, income-producing Class A brick 1950 duplex on 0.21 acre corner lot in the heart of Habersham Village, part of well-established mid-century residential area of Sylvan Terrace favored for its central location & architectural charm. Habersham Village is a low traffic area highlighted by walkability w/ easy access to grocery stores, restaurants, cafes, pharmacy & gas station among numerous other boutique shops. It's part of the greater midtown Medical Arts neighborhood named for its proximity to Savannah major healthcare hubs, including the Memorial Health University Medical Center & located across the street from the highest rated public elementary/middle school in Chatham County, currently undergoing a $41 million dollar renovation. 5 minutes to the Starland neighborhood, 10 minutes to downtown Savannah, 25 minutes to the Savannah/Hilton Head airport & walking distance to everything Habersham Village has to offer. This prime location translates into a consistently rented, high-occupancy property. Well-managed, well-maintained property w/ long rental history perfect for your next investment.
Under contract
$699,000
4602 Sussex Place, Savannah, GA 31405
4beds
2,104sqft
Duplex
Built in 1950
-- sqft lot
$-- Zestimate®
$332/sqft
$-- HOA
What's special
- 17 days |
- 220 |
- 11 |
Zillow last checked:
Listing updated:
Listed by:
Monica Beadleston 305-562-1914,
Realty One Group Inclusion
Source: Hive MLS,MLS#: SA355335 Originating MLS: Savannah Multi-List Corporation
Originating MLS: Savannah Multi-List CorporationFacts & features
Interior
Bedrooms & bathrooms
- Bedrooms: 4
- Bathrooms: 2
- Full bathrooms: 2
Heating
- Central, Electric
Cooling
- Central Air, Electric
Appliances
- Included: Some Electric Appliances, Dishwasher, Disposal, Gas Water Heater, Microwave, Oven, Range, Range Hood, Washer, Dryer, Refrigerator
- Laundry: In Hall, In Kitchen
Features
- Ceiling Fan(s), Pull Down Attic Stairs, Programmable Thermostat
- Flooring: Ceramic Tile, Hardwood
- Basement: Crawl Space
- Attic: Pull Down Stairs
- Common walls with other units/homes: 1 Common Wall
Interior area
- Total interior livable area: 2,104 sqft
Video & virtual tour
Property
Parking
- Parking features: Off Street
Features
- Has view: Yes
- View description: Panoramic
Lot
- Size: 9,148 Square Feet
- Features: Back Yard, Corner Lot, Garden, Level, Private
Details
- Parcel number: 2010606001
- Zoning: R6
- Zoning description: Multi Family
- Special conditions: Standard
- Other equipment: Satellite Dish
Construction
Type & style
- Home type: MultiFamily
- Architectural style: Traditional
- Property subtype: Duplex
- Attached to another structure: Yes
Materials
- Brick
- Foundation: Crawlspace
- Roof: Asphalt
Condition
- New construction: No
- Year built: 1950
Utilities & green energy
- Sewer: Public Sewer
- Water: Public
- Utilities for property: Cable Available, Underground Utilities
Green energy
- Green verification: ENERGY STAR Certified Homes
Community & HOA
Community
- Features: Park, Shopping, Street Lights, Sidewalks, Trails/Paths, Walk to School
- Subdivision: Lamara Heights
HOA
- Has HOA: No
Location
- Region: Savannah
Financial & listing details
- Price per square foot: $332/sqft
- Annual tax amount: $5,142
- Date on market: 7/22/2026
- Cumulative days on market: 17 days
- Listing agreement: Exclusive Right To Sell
- Listing terms: Cash,Conventional,1031 Exchange,VA Loan
- Inclusions: Alarm-Smoke/Fire, Ceiling Fans, Dryer, Refrigerator, Satellite Dish
- Exclusions: none
- Ownership type: Homeowner/Owner
- Tenant pays: Cable TV, Electricity, Gas, Sewer, Telephone, Water
- Road surface type: Asphalt
Estimated market value
Not available
Estimated sales range
Not available
$1,635/mo
Price history
| Date | Event | Price |
|---|---|---|
| 8/8/2026 | Contingent | $699,000$332/sqft |
Source:  Hive MLS #SA355335 Report a problem Hive MLS #SA355335 Report a problem | ||
| 7/27/2026 | Listed for sale | $699,000$332/sqft |
Source: Hive MLS #SA355335 Report a problem | ||
| 10/16/2023 | Listing removed | -- |
Source: Hive MLS #294591 Report a problem | ||
| 9/27/2023 | Price change | $1,850-7.5%$1/sqft |
Source: Hive MLS #294591 Report a problem | ||
| 8/15/2023 | Listed for rent | $2,000$1/sqft |
Source: Hive MLS #294591 Report a problem | ||
Public tax history
Tax history is unavailable.
Monthly payment
Est. payment
Payment breakdown
Explore the cost of this home by adjusting the details. Changes won't be saved.Climate risks
Neighborhood: Abercorn Heights/Lamara Heights/Ridgewood
Nearby schools
GreatSchools rating
- 7/10Jacob G. Smith Elementary SchoolGrades: PK-5Distance: 0 mi
- 2/10Myers Middle SchoolGrades: 6-8Distance: 1.9 mi
- 2/10Beach High SchoolGrades: 9-12Distance: 1.6 mi
- $293,4002 bd1 ba1k sqft4604 Sussex Pl, Savannah, GA 31405Off Market

- $695,0003 bd2 ba2.3k sqft4606 Sussex Pl, Savannah, GA 31405Sold

- $--2 bd1 ba835 sqft4601 Battey St #3, Savannah, GA 31405Off Market

- $--2 bd1 ba990 sqft4601 Battey St #1, Savannah, GA 31405Off Market
- $--2 bd1 ba990 sqft4601 Battey St #2, Savannah, GA 31405Off Market
- $--2 bd1 ba990 sqft4601 Battey St #1, Savannah, GA 31405Off Market
- $358,900-- bd-- ba4.4k sqft4601 Battey St, Savannah, GA 31405Off Market
- $--2 bd1 ba835 sqft4601 Battey St #3, Savannah, GA 31405Off Market
A local agent can set up tours, give advice and negotiate with sellers.
Similar homes
- $615,0004 bd3 ba2.3k sqft4622 Cumberland Drive, Savannah, GA 31405For Sale
 MLS ID #SA350426, Stephanie Kirchner, Southbridge Greater Sav Realty. Hive MLS
 - $650,0004 bd3 ba2.4k sqft326 E 53rd Street, Savannah, GA 31405For Sale
 MLS ID #SA356231, Casey M. Schivera, Seabolt Real Estate. Hive MLS
 - $575,0003 bd2 ba1.9k sqft423 E 57th Street, Savannah, GA 31405For Sale
 MLS ID #SA355915, Jess Mikell, Daniel Ravenel SIR. Hive MLS
 - $575,0004 bd3 ba2.1k sqft237 Kensington Drive, Savannah, GA 31405For Sale
 MLS ID #SA358691, Janet Whelan, Realty One Group Inclusion. Hive MLS
 - $629,0004 bd4 ba2.4k sqft8818 Whitefield Avenue, Savannah, GA 31406For SaleMLS ID #SA361616, Alana R. Dykes, Corcoran Austin Hill Realty. Hive MLS
- $649,0003 bd2 ba1.8k sqft226 E 53rd Street, Savannah, GA 31405For SaleMLS ID #SA356533, Michael P. Brannin, Seabolt Real Estate. Hive MLS
- $675,0005 bd3 ba2.8k sqft202 E 49th Street, Savannah, GA 31405For SaleMLS ID #SA359095, Danica R. Rubenstein, Keller Williams Coastal Area P. Hive MLS
- $499,9004 bd2 ba1.5k sqft429 Columbus Drive, Savannah, GA 31405For SaleMLS ID #SA358137, Ngoanathabo B. Hall, Engel & Volkers. Hive MLS
- $525,0003 bd2 ba2k sqft501 E 55th Street, Savannah, GA 31405For SaleMLS ID #SA349529, Casey M. Schivera, Seabolt Real Estate. Hive MLS
- $499,0003 bd2 ba1.7k sqft117 E 63rd Street, Savannah, GA 31405For SaleMLS ID #SA357016, Rachel Pluff, Keller Williams Coastal Area P. Hive MLS
- $725,0004 bd2 ba2.7k sqft507 Maupas Avenue, Savannah, GA 31401For SaleMLS ID #SA359974, Scott Dole, Compass Georgia LLC. Hive MLS
- $479,0004 bd2 ba1.5k sqft416 E 65th Street, Savannah, GA 31405For SaleMLS ID #SA358299, Mary M. Tison, Real Broker, LLC. Hive MLS
- $650,0004 bd2 ba1.9k sqft22 E 37th Street, Savannah, GA 31401For SaleMLS ID #SA351089, Jessica L. Kelly, Engel & Volkers. Hive MLS
- $429,9005 bd3 ba3k sqft48 E 61st Street, Savannah, GA 31405For SaleMLS ID #SA351855, Christopher Lawlor, Seaport Real Estate Group. Hive MLS
- $455,0003 bd2 ba1.5k sqft220 Columbus Drive, Savannah, GA 31405For SaleMLS ID #SA356628, Rich Brown, Pinnacle Realty Solutions LLC. Hive MLS
- $690,0004 bd2 ba2.7k sqft510 - 512 E 39th Street, Savannah, GA 31401For SaleMLS ID #SA354582, Rhonda Pulte, Judge Realty, LLC. Hive MLS
- $499,0003 bd1 ba1.4k sqft532 E 50th Street, Savannah, GA 31405For SaleMLS ID #SA362390, Jesse Valentine, Corcoran Austin Hill Realty. Hive MLS
- $575,0003 bd2 ba1.7k sqft528 E 51st Street, Savannah, GA 31405For SaleMLS ID #SA354920, Carolyn T. Ezelle, Daniel Ravenel SIR. Hive MLS
- $425,0003 bd2 ba1.5k sqft110 E 65th Street, Savannah, GA 31405For SaleMLS ID #SA324665, Casey M. Schivera, Seabolt Real Estate. Hive MLS
- $575,0005 bd2 ba2.2k sqft218 W Anderson Street, Savannah, GA 31401For SaleMLS ID #SA359887, Jennifer L. Rutherford, Jenny Rutherford Real Estate,. Hive MLS
