Skip main navigation
Off market
  • Price Unknown

    4603 E Sandpiper Cres, Regina, SK S4V 1N1

    5beds
    3baths
    1,835sqft
    Single Family Residence
    Built in 2012
    6,969 Square Feet Lot
    $-- Zestimate®
    C$--/sqft
    C$2,828 Estimated rent

    Home value

    Not available

    Estimated sales range

    Not available

    Not available

    Loading
    Loading...

    Owner options

    List your home for rent

    C$2,828/mo

    Rent Zestimate®

    Find your next renter with Zillow Rental Manager. Plus, with online applications, you can quickly screen prospective tenants – for free.

    Learn more

    C$2,828/mo

    Rent Zestimate®

    Refinance and save

    Refinancing to a lower rate could help reduce your monthly payments and save thousands over the life of the loan.

    See today's rates

    Explore your selling options

    Work with a Zillow partner agent

    Leverage their expertise and Zillow's premium Showcase listings to get your home seen by more buyers.

    Get started

    List with your own agent

    Get your home in front of millions of buyers by listing it on Zillow.

    Learn how to do it

    Sell it yourself

    Take full control of how buyers see your home on Zillow by listing For Sale by Owner (FSBO).

    List your home

    What's special

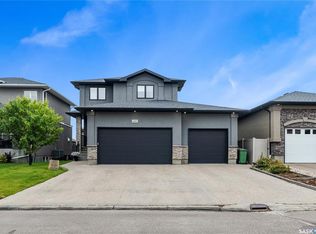
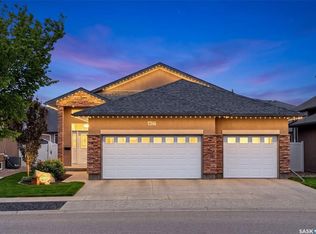
    A rare opportunity to own a custom executive home in The Creeks built by Fiorante with all the bells and whistles! Stunning street appeal with a circular aggregate concrete driveway to the 1835 sq ft bungalow with a triple finished garage & oversized 8 ft front doors with Kocom intercom system & camera. Upon entry the spacious foyer gives you the first glimpse of this amazing home. The open plan of the kitchen, living room, & dining room is beautiful with tropical hardwood floors flowing throughout the space. The floor to ceiling Tyndall stone fireplace has one piece of polished Tyndall stone hearth and a unique 49x49 napoleon gas fire. The kitchen has antiqued cabinets, a huge island, granite countertops & backsplash, Wolf stove top, Fisher & Paykel dishwasher, & corner pantry. The dining area has a garden door leading to the Trex deck with aluminum railing and a beautifully landscaped yard with PVC fencing. There are 3 bedrooms up; the 2nd and 3rd bedrooms have been professionally converted into a walk-in dressing room and study which can easily be converted back to 2 bedrooms if desired. The primary bedroom has an impressive ensuite that includes a deep soaker tub with colored mood lighting, dual vanities, granite countertops, 5 ft custom tile & glass shower with river rock base, toilet & bidet. The walk in closet is conveniently located off the ensuite. The laundry room has an abundance of storage & leads to the triple car garage that is insulated, dry walled and painted. Control panels for audio are located in each room & there is a 6 zone multiple audio system, docking stations & the basement has an impressive 7.1 system. Down to the basement that was professionally finished by the builder, is a huge rec room, a phenomenal sound system, massive under stair storage, 2 further bedrooms, a large bathroom & a Texas sized mechanical room with HRV system. House was built on piles, upgraded Richardson's lighting, Regina Drapery blinds throughout.

    This property is not currently displayed as for sale or rent on Zillow. This may be different from what's on other websites or public sources.

    Zillow last checked:

    Source: Century 21 Canada,MLS®#: SK954923MLS Logo

    Facts & features

    Interior

    Bedrooms & bathrooms
    • Bedrooms: 5
    • Bathrooms: 3
    Heating
    • Has Heating (Unspecified Type)
    Features
    • Basement: yes
    • Has fireplace: Yes
    Interior area
    • Total structure area: 1,835
    • Total interior livable area: 1,835 sqft

    Property

    Lot
    • Size: 6,969 Square Feet

    Construction

    Type & style
    • Home type: SingleFamily
    • Property subtype: Single Family Residence
    Condition
    • Year built: 2012

    Community & HOA

    Community
    • Subdivision: The Creeks
    Location
    • Region: Regina

    Financial & listing details

    • Date on market: 3/29/2024
    • Lease term: Contact For Details

    Price history

    DateEventPrice
    6/3/2021Listing removed--
    Source: Saskatchewan REALTORS® Association Report a problem
    5/19/2021Listed for saleC$850,000C$463/sqft
    Source: Saskatchewan REALTORS® Association #SK855673 Report a problem

    Public tax history

    Tax history is unavailable.

    Neighborhood: Arcola East

    Nearby schools

    GreatSchools rating

    No schools nearby

    We couldn't find any schools near this home.