This 1881 square foot single family home has 4 bedrooms and 2.0 bathrooms. This home is located at 4603 Halls Mill Xing, Ellenton, FL 34222.
Pre-foreclosure
Street View
Est. $369,500
4603 Halls Mill Xing, Ellenton, FL 34222
4beds
1,881sqft
SingleFamily
Built in 2014
6,808 Square Feet Lot
$369,500 Zestimate®
$196/sqft
$72/mo HOA
Overview
- 35 days
- 12
- 2
Facts & features
Interior
Bedrooms & bathrooms
- Bedrooms: 4
- Bathrooms: 2
- Full bathrooms: 2
Heating
- Other
Cooling
- Central
Features
- Ceiling Fans(s), High Ceiling(s), Walk-In Closet(s), Thermostat
- Has fireplace: No
Interior area
- Structure area source: Public Records
- Total interior livable area: 1,881 sqft
Property
Parking
- Total spaces: 2
- Parking features: Garage - Attached
Features
- Levels: One
- Patio & porch: Patio, Screened
- Exterior features: Stone, Brick
Lot
- Size: 6,808 Square Feet
- Features: In County, Street Paved, Sidewalk
- Residential vegetation: Trees/Landscaped
Details
- Parcel number: 746546409
- Zoning: PDR
Construction
Type & style
- Home type: SingleFamily
Materials
- masonry
- Roof: Composition
Condition
- Year built: 2014
Utilities & green energy
- Sewer: Public Sewer
- Water: Public
- Utilities for property: Cable Available, BB/HS Internet Available, Electricity Connected, Street Lights, Underground Utilities, Sewer Connected
Community & HOA
Community
- Subdivision: COVERED BRIDGE ESTATE PH4A 4B 5A&5BPB44/195
HOA
- Has HOA: Yes
- Services included: Maintenance Grounds, Recreational Facilities, Community Pool
- HOA fee: $72 monthly
Location
- Region: Ellenton
Financial & listing details
- Price per square foot: $196/sqft
- Tax assessed value: $315,125
- Annual tax amount: $9,915
Foreclosure details
Estimated market value
$369,500
$351,000 - $388,000
$2,488/mo
Price history
| Date | Event | Price |
|---|---|---|
| 8/22/2022 | Sold | $420,000+0%$223/sqft |
Source: Public Record Report a problem | ||
| 6/30/2022 | Pending sale | $419,900$223/sqft |
Source:  Stellar MLS #T3380489 Report a problem | ||
| 6/26/2022 | Price change | $419,900-3.5%$223/sqft |
Source: Stellar MLS #T3380489 Report a problem | ||
| 6/24/2022 | Price change | $435,000+3.6%$231/sqft |
Source: Stellar MLS #T3380489 Report a problem | ||
| 6/17/2022 | Pending sale | $419,900+70.1%$223/sqft |
Source: Stellar MLS #T3380489 Report a problem | ||
| 4/17/2019 | Listing removed | $246,798$131/sqft |
Source: CENTURY 21 Beggins Enterprises #A4433007 Report a problem | ||
| 4/16/2019 | Pending sale | $246,798$131/sqft |
Source: CENTURY 21 Beggins Enterprises #A4433007 Report a problem | ||
| 4/10/2019 | Listed for sale | $246,798+31.6%$131/sqft |
Source: CENTURY 21 BEGGINS ENTERPRISES #A4433007 Report a problem | ||
| 3/6/2014 | Sold | $187,500$100/sqft |
Source: Public Record Report a problem | ||
Public tax history
| Year | Property taxes | Tax assessment |
|---|---|---|
| 2025 | $9,915 +46% | $315,125 -5.9% |
| 2024 | $6,790 +48.4% | $335,029 -5.7% |
| 2023 | $4,574 +100.4% | $355,292 +89.2% |
| 2022 | $2,283 | $187,778 |
Find assessor info on the county website
Monthly payment
Climate risks
Neighborhood: 34222
Nearby schools
Schools provided by the listing agent
- Elementary: Virgil Mills Elementary
- Middle: Buffalo Creek Middle
- High: Palmetto High
Source: The MLS. This data may not be complete. We recommend contacting the local school district to confirm school assignments for this home.
- $493,9005 bd4 ba2.8k sqft4527 Halls Mill Xing, Ellenton, FL 34222Off Market
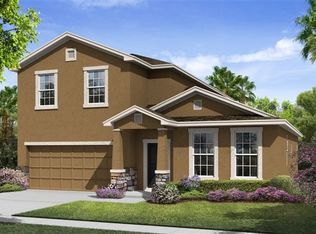
- $382,2003 bd2 ba1.5k sqft4607 Halls Mill Xing, Ellenton, FL 34222Off Market
- $355,2004 bd2 ba1.8k sqft4523 Halls Mill Xing, Ellenton, FL 34222Off Market

- $388,7004 bd3 ba2.5k sqft4611 Halls Mill Xing, Ellenton, FL 34222Off Market

Similar homes
- $375,0003 bd3 ba2k sqft6010 BROAD RIVER RUN, ELLENTON, FL 34222For Sale
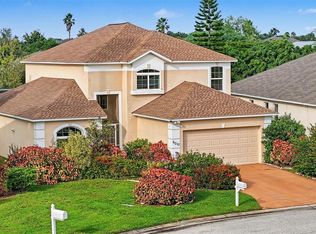
 MLS ID #A4712071, Edward Bieker, PA, DALTON WADE INC. Stellar MLS
- $379,9003 bd2 ba1.5k sqft4602 HALLS MILL CROSSING, ELLENTON, FL 34222For Sale
 MLS ID #A4711506, Joanna Petriccione, PLLC, KELLER WILLIAMS ON THE WATER S. Stellar MLS
- $349,0003 bd2 ba1.8k sqft3104 56TH AVENUE E, ELLENTON, FL 34222For Sale
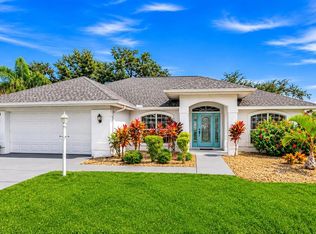 MLS ID #C7533192, Anthony Masso, LAMAR PROPERTIES, INC.. Stellar MLS
- $375,0004 bd2 ba2.2k sqft6305 ROCK CREEK CIRCLE, ELLENTON, FL 34222For Sale
 MLS ID #A4699539, Kathy Valente, MICHAEL SAUNDERS & COMPANY. Stellar MLS
- $359,9003 bd2 ba2k sqft6306 36TH COURT E, ELLENTON, FL 34222For SaleMLS ID #TB8564540, Zayne Amin, CHARLES RUTENBERG REALTY INC. Stellar MLS
- $379,0003 bd3 ba1.6k sqft3903 DAY BRIDGE PLACE, ELLENTON, FL 34222For SaleMLS ID #A4707964, Domanic Calamese, KW COASTAL LIVING III. Stellar MLS
- $374,9993 bd2 ba2.2k sqft6223 ROCK CREEK CIRCLE, ELLENTON, FL 34222For SaleMLS ID #TB8545392, Amanda LeGault, KELLER WILLIAMS ON THE WATER S. Stellar MLS
- $350,0003 bd2 ba1.9k sqft4603 TROUT RIVER CROSSING, ELLENTON, FL 34222For SaleMLS ID #A4699530, Kathy Valente, MICHAEL SAUNDERS & COMPANY. Stellar MLS
- $460,0003 bd2 ba1.9k sqft6122 BROAD RIVER RUN, ELLENTON, FL 34222For SaleMLS ID #TB8564498, Maria Buote-Mitchell, REALTY EXPERTS. Stellar MLS
- $380,0004 bd4 ba2.4k sqft6120 E 27 STREET E, ELLENTON, FL 34222For SaleMLS ID #A4688868, Dong Quach, CHARLES RUTENBERG REALTY INC. Stellar MLS
- $399,0004 bd3 ba1.8k sqft4135 ROCKY FORK TERRACE, ELLENTON, FL 34222For SaleMLS ID #A4677778, Barbara Mollanazar, RE/MAX ALLIANCE GROUP. Stellar MLS
- $424,9004 bd3 ba2.6k sqft4195 LITTLE GAP LOOP, ELLENTON, FL 34222For SaleMLS ID #A4706063, Bryan Graves, LPT REALTY, LLC. Stellar MLS
- $350,0004 bd2 ba2.2k sqft6019 E 60TH PLACE, PALMETTO, FL 34221For SaleMLS ID #TB8550594, Patrick DeFeo, II, EXP REALTY LLC. Stellar MLS
- $410,0004 bd3 ba2.2k sqft3409 61ST TERRACE E, ELLENTON, FL 34222For SaleMLS ID #TB8401674, Haley Schneider, COASTAL PROPERTIES GROUP. Stellar MLS
- $369,9004 bd2 ba1.9k sqft6022 TREMEZA PLACE, PALMETTO, FL 34221For SaleMLS ID #A4702185, Heidi Stubbers, MARCUS & COMPANY REALTY. Stellar MLS
- $349,9002 bd2 ba1.7k sqft6123 25TH STREET E, ELLENTON, FL 34222For SaleMLS ID #A4704010, Jay Travis, PA, RE/MAX ALLIANCE GROUP. Stellar MLS
- $469,0003 bd2 ba1.9k sqft4527 FERRYS MILL PLACE, ELLENTON, FL 34222For SaleMLS ID #A4697012, Judi Taulbee, FINE PROPERTIES. Stellar MLS
- $329,9003 bd2 ba1.5k sqft5706 MEZZANA RUN, PALMETTO, FL 34221For SaleMLS ID #A4706038, Wendy Marriner, NAVIGATION 4 REALTY. Stellar MLS
