Beautifully built and remarkably reimagined, this extraordinary Whitestone Estates residence showcases extensive custom enhancements completed since 2024. A breathtaking remodeled kitchen features dual islands, solid maple cabinetry, soaring ceilings, and a redesigned pantry. The dramatic great room impresses with a floor-to-ceiling tiled fireplace, statement lighting, and expansive glass-and-iron doors opening to exceptional covered outdoor living. A stunning primary retreat offers direct outdoor access, a completely remodeled spa-inspired bath, and an exquisitely customized closet. Every bedroom showcases distinctive designer wall treatments, while dedicated media and game rooms, a private study, and a climate-controlled music-podcast studio provide remarkable versatility. Thoughtful enhancements include a whole-house generator, motorized shades, Wi-Fi thermostats, integrated sound systems, EV charging outlets, and a beautifully customized laundry room featuring a dedicated dog washing station and steam closet. Situated on approximately 1.1 acres, the property features an expansive covered patio with generous space for outdoor dining and entertaining, a substantial fenced backyard, upgraded landscaping, and a five-car garage. An exceptional combination of sophisticated design, modern convenience, and beautifully appointed indoor-outdoor living.
For sale
$1,680,000
4604 Devon Dr, Parker, TX 75002
5beds
5,296sqft
Single Family Residence
Built in 2022
1.1 Acres Lot
$1,608,300 Zestimate®
$317/sqft
$113/mo HOA
What's special
Five-car garageStatement lightingDramatic great roomStunning primary retreatFloor-to-ceiling tiled fireplaceMotorized shadesBreathtaking remodeled kitchen
- 7 days
- 977
- 103
Likely to sell faster than
Zillow last checked:
Listing updated:
Listed by:
Kristi Moore 0493459 469-569-3137,
Keller Williams Frisco Stars 972-712-9898
Source: NTREIS,MLS#: 21413067
Facts & features
Interior
Bedrooms & bathrooms
- Bedrooms: 5
- Bathrooms: 6
- Full bathrooms: 5
- 1/2 bathrooms: 1
Primary bedroom
- Features: Built-in Features, Closet Cabinetry, Dual Sinks, En Suite Bathroom, Garden Tub/Roman Tub, Sitting Area in Primary, Separate Shower, Walk-In Closet(s)
- Level: First
- Dimensions: 20 x 20
Bedroom
- Features: En Suite Bathroom, Split Bedrooms, Walk-In Closet(s)
- Level: First
- Dimensions: 15 x 13
Bedroom
- Features: En Suite Bathroom, Split Bedrooms, Walk-In Closet(s)
- Level: First
- Dimensions: 16 x 15
Bedroom
- Features: En Suite Bathroom, Split Bedrooms, Walk-In Closet(s)
- Level: First
- Dimensions: 15 x 14
Bedroom
- Features: Ceiling Fan(s)
- Level: Second
- Dimensions: 14 x 13
Game room
- Features: Built-in Features, Ceiling Fan(s)
- Level: Second
- Dimensions: 27 x 20
Kitchen
- Features: Breakfast Bar, Built-in Features, Eat-in Kitchen, Kitchen Island, Pantry, Stone Counters, Solid Surface Counters, Walk-In Pantry
- Level: First
- Dimensions: 25 x 15
Living room
- Features: Breakfast Bar
- Level: First
- Dimensions: 22 x 22
Loft
- Level: Second
- Dimensions: 9 x 9
Media room
- Level: First
- Dimensions: 17 x 16
Other
- Level: Second
- Dimensions: 12 x 12
Office
- Features: Built-in Features
- Level: First
- Dimensions: 15 x 13
Heating
- Central, ENERGY STAR/ACCA RSI Qualified Installation, ENERGY STAR Qualified Equipment, Fireplace(s)
Cooling
- Central Air, Ceiling Fan(s), ENERGY STAR Qualified Equipment
Appliances
- Included: Some Gas Appliances, Built-In Gas Range, Built-in Coffee Maker, Built-In Refrigerator, Double Oven, Dishwasher, Disposal, Gas Oven, Gas Range, Gas Water Heater, Microwave, Plumbed For Gas, Range, Refrigerator, Some Commercial Grade, Tankless Water Heater, Vented Exhaust Fan
- Laundry: Electric Dryer Hookup, Laundry in Utility Room
Features
- Built-in Features, Chandelier, Cathedral Ceiling(s), Dry Bar, Decorative/Designer Lighting Fixtures, Double Vanity, Eat-in Kitchen, Granite Counters, High Speed Internet, Kitchen Island, Loft, Open Floorplan, Pantry, Paneling/Wainscoting, Smart Home, Cable TV, Vaulted Ceiling(s), Walk-In Closet(s), Wired for Sound, Air Filtration
- Flooring: Ceramic Tile, Hardwood, Marble, Wood
- Has basement: No
- Number of fireplaces: 1
- Fireplace features: Decorative, Gas Log, Great Room
Interior area
- Total interior livable area: 5,296 sqft
Video & virtual tour
Property
Parking
- Total spaces: 5
- Parking features: Circular Driveway, Direct Access, Driveway, Garage, Garage Door Opener, Lighted, Garage Faces Side, Storage
- Attached garage spaces: 5
Features
- Levels: Two
- Stories: 2
- Patio & porch: Covered
- Exterior features: Lighting, Private Yard, Rain Gutters
- Pool features: None
- Fencing: Back Yard,Fenced,Full,Metal,Wrought Iron
Lot
- Size: 1.1 Acres
- Features: Acreage, Back Yard, Cul-De-Sac, Flag Lot, Interior Lot, Lawn, Landscaped, Subdivision, Sprinkler System, Few Trees
Details
- Parcel number: R1256300C03101
- Other equipment: Air Purifier
Construction
Type & style
- Home type: SingleFamily
- Architectural style: Contemporary/Modern,Detached
- Property subtype: Single Family Residence
Materials
- Brick, Stone Veneer, Stucco
- Foundation: Slab
- Roof: Composition
Condition
- Resale
- Year built: 2022
Utilities & green energy
- Sewer: Public Sewer, Septic Tank
- Water: Public
- Utilities for property: Electricity Connected, Natural Gas Available, Sewer Available, Septic Available, Separate Meters, Underground Utilities, Water Available, Cable Available
Green energy
- Energy efficient items: HVAC, Insulation, Lighting, Rain/Freeze Sensors, Thermostat, Water Heater, Windows
- Indoor air quality: Filtration
- Water conservation: Water-Smart Landscaping
Community & HOA
Community
- Features: Curbs, Fenced Yard, Trails/Paths
- Security: Prewired, Security System, Carbon Monoxide Detector(s), Smoke Detector(s), Security Lights, Security Service
- Subdivision: Whitestone Estates Ph 3
HOA
- Has HOA: Yes
- Services included: Association Management, Maintenance Grounds
- HOA fee: $1,350 annually
- HOA name: Whitestone Estates Hoa
- HOA phone: 214-368-0238
Location
- Region: Parker
Financial & listing details
- Price per square foot: $317/sqft
- Tax assessed value: $1,498,301
- Annual tax amount: $23,681
- Date on market: 10/16/2026
- Cumulative days on market: 8 days
- Listing terms: Assumable,Cash,Conventional,VA Loan
Estimated market value
$1,608,300
$1.53M - $1.69M
$6,873/mo
Price history
| Date | Event | Price |
|---|---|---|
| 10/16/2026 | Listed for sale | $1,680,000-3.7%$317/sqft |
Source: NTREIS #21413067 Report a problem | ||
| 1/19/2024 | Sold | -- |
Source: NTREIS #20378572 Report a problem | ||
| 12/27/2023 | Pending sale | $1,744,962$329/sqft |
Source: NTREIS #20378572 Report a problem | ||
| 11/28/2023 | Price change | $1,744,962-0.3%$329/sqft |
Source: NTREIS #20378572 Report a problem | ||
| 11/16/2023 | Price change | $1,749,962-5.8%$330/sqft |
Source: NTREIS #20378572 Report a problem | ||
| 10/24/2023 | Price change | $1,858,074-3.9%$351/sqft |
Source: NTREIS #20378572 Report a problem | ||
| 9/7/2023 | Price change | $1,934,434-0.5%$365/sqft |
Source: NTREIS #20378572 Report a problem | ||
| 7/12/2023 | Listed for sale | $1,944,434$367/sqft |
Source:  Grand Homes Report a problem Grand Homes Report a problem | ||
Public tax history
| Year | Property taxes | Tax assessment |
|---|---|---|
| 2026 | -- | $1,498,301 +3.3% |
| 2025 | $21,133 +14.5% | $1,450,882 +16.4% |
| 2024 | $18,462 +117% | $1,246,251 +139% |
| 2023 | $8,506 +119.7% | $521,510 +101.2% |
| 2022 | $3,871 | $259,205 |
Find assessor info on the county website
Monthly payment
Est. payment
Payment breakdown
Explore the cost of this home by adjusting the details. Changes won't be saved.Climate risks
Neighborhood: 75002
Nearby schools
Schools provided by the listing agent
- Elementary: Hickey
- Middle: Bowman
- High: Plano East
- District: Plano ISD
Source: NTREIS. This data may not be complete. We recommend contacting the local school district to confirm school assignments for this home.
Similar homes
- $1,499,9005 bd6 ba5.1k sqft5304 Westfield Dr, Parker, TX 75002For Sale
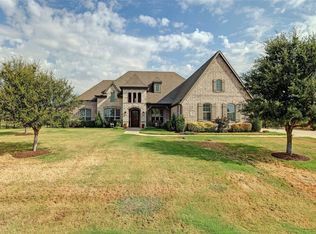 MLS ID #21418360, Roxanne DeBerry. NTREIS
 - $1,550,0005 bd6 ba4.9k sqft4505 Whitestone Dr, Parker, TX 75002For Sale
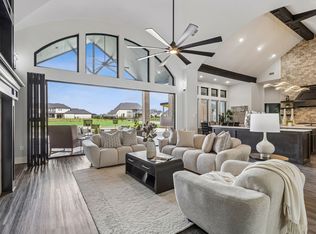 MLS ID #21295606, Melissa Zerangue. NTREIS
 - $1,395,0005 bd4 ba4.7k sqft6405 Northridge Pkwy, Parker, TX 75002For Sale
 MLS ID #21410204, Bart Tracy. NTREIS
 - $1,535,0005 bd6 ba4.9k sqft5303 Barrington Dr, Parker, TX 75002For Sale
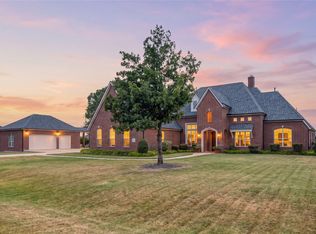 MLS ID #21366762, Marilyn Kittrell. NTREIS
