Welcome to 4604 Emmacyn Drive, where peaceful Summerfield living meets thoughtful updates and plenty of space to spread out! Tucked away on a quiet dead-end street on nearly 2 acres, this home offers the perfect blend of privacy and convenience. Inside, you'll love the gorgeous updated kitchen with custom cabinetry, quartz countertops and tile backsplash, along with tastefully updated bathrooms, replacement windows and updated lighting throughout. The finished basement offers flexible space for a rec room, office, gym or entertainment area. Outside, enjoy the peaceful setting from the enclosed porch, deck, patio or covered front porch, with a spacious yard surrounded by nature—deer are frequent visitors right up to the back porch! All this privacy, yet still convenient to Greensboro and everyday amenities.
For sale
$564,000
4604 Emmacyn Dr, Summerfield, NC 27358
4beds
2,679sqft
Stick/Site Built, Residential, Single Family Residence
Built in 1981
1.97 Acres Lot
$548,100 Zestimate®
$--/sqft
$-- HOA
What's special
Finished basementCovered front porchUpdated lighting throughoutGorgeous updated kitchenQuiet dead-end streetEnclosed porchTile backsplash
- 30 days
- 1,327
- 95
Zillow last checked:
Listing updated:
Listed by:
Karen Kimrey 336-202-7572,
Triad's Finest Real Estate by eXp Realty
Source: Triad MLS,MLS#: 1231242
Facts & features
Interior
Bedrooms & bathrooms
- Bedrooms: 4
- Bathrooms: 3
- Full bathrooms: 2
- 1/2 bathrooms: 1
- Main level bathrooms: 1
Primary bedroom
- Level: Second
- Dimensions: 17.92 x 13.08
Bedroom 2
- Level: Second
- Dimensions: 14.75 x 9.33
Bedroom 3
- Level: Second
- Dimensions: 13.42 x 10.92
Bedroom 4
- Level: Second
- Dimensions: 9.67 x 11.5
Den
- Level: Basement
- Dimensions: 23.67 x 21.75
Dining room
- Level: Main
- Dimensions: 12.42 x 19.42
Kitchen
- Level: Main
- Dimensions: 19.58 x 11.25
Laundry
- Level: Main
- Dimensions: 7.83 x 8.5
Living room
- Level: Main
- Dimensions: 13.17 x 22.75
Other
- Level: Main
- Dimensions: 13.33 x 14
Heating
- Heat Pump, Electric
Cooling
- Central Air
Appliances
- Included: Microwave, Dishwasher, Free-Standing Range, Electric Water Heater
- Laundry: Dryer Connection, Main Level, Washer Hookup
Features
- Built-in Features, Ceiling Fan(s), Dead Bolt(s), Solid Surface Counter
- Flooring: Carpet, Tile, Vinyl, Wood
- Basement: Partially Finished, Basement
- Attic: Pull Down Stairs
- Number of fireplaces: 3
- Fireplace features: Blower Fan, Basement, Dining Room, Living Room
Interior area
- Total structure area: 2,777
- Total interior livable area: 2,679 sqft
- Finished area above ground: 2,119
- Finished area below ground: 560
Property
Parking
- Total spaces: 2
- Parking features: Driveway, Garage, Attached
- Attached garage spaces: 2
- Has uncovered spaces: Yes
Features
- Levels: Two
- Stories: 2
- Patio & porch: Porch
- Pool features: None
Lot
- Size: 1.97 Acres
- Features: Dead End, Not in Flood Zone
Details
- Parcel number: 147223
- Zoning: RS-30
- Special conditions: Owner Sale
- Other equipment: Sump Pump
Construction
Type & style
- Home type: SingleFamily
- Property subtype: Stick/Site Built, Residential, Single Family Residence
Materials
- Brick, Vinyl Siding
Condition
- Year built: 1981
Utilities & green energy
- Sewer: Septic Tank
- Water: Well
Community & HOA
Community
- Security: Smoke Detector(s)
- Subdivision: Elmhurst Estates
HOA
- Has HOA: No
Location
- Region: Summerfield
Financial & listing details
- Tax assessed value: $399,900
- Annual tax amount: $4,084
- Date on market: 8/18/2026
- Cumulative days on market: 30 days
- Listing agreement: Exclusive Right To Sell
- Listing terms: Cash,Conventional,FHA,VA Loan
Estimated market value
$548,100
$521,000 - $576,000
$2,979/mo
Price history
| Date | Event | Price |
|---|---|---|
| 8/18/2026 | Listed for sale | $564,000+127% |
Source:  Triad MLS #1231242 Report a problem Triad MLS #1231242 Report a problem | ||
| 6/13/2016 | Sold | $248,500 |
Source: Triad MLS #791140 Report a problem | ||
Public tax history
| Year | Property taxes | Tax assessment |
|---|---|---|
| 2025 | $3,721 +4.7% | $399,900 |
| 2024 | $3,555 | $399,900 |
| 2023 | $3,555 | $399,900 |
| 2022 | $3,555 +31.5% | $399,900 +31.5% |
| 2021 | $2,703 +23.6% | $304,000 +23.6% |
| 2018 | $2,187 +14% | $246,000 |
| 2017 | $1,918 | $246,000 +16.6% |
| 2016 | $1,918 | $211,000 |
| 2015 | $1,918 -2.1% | $211,000 |
| 2014 | $1,959 | $211,000 |
| 2013 | -- | $211,000 |
| 2012 | -- | $211,000 +2.1% |
| 2011 | -- | $206,700 |
| 2010 | -- | $206,700 |
| 2009 | -- | $206,700 |
| 2008 | -- | $206,700 |
| 2007 | -- | $206,700 |
| 2006 | -- | $206,700 |
| 2005 | -- | $206,700 -14.1% |
| 2004 | -- | $240,700 +42.7% |
| 2002 | -- | $168,700 |
| 2001 | -- | $168,700 |
Find assessor info on the county website
Monthly payment
Est. payment
Payment breakdown
Explore the cost of this home by adjusting the details. Changes won't be saved.Climate risks
Neighborhood: 27358
Nearby schools
Schools provided by the listing agent
- Elementary: Summerfield
- Middle: Northern
- High: Northern
Source: Triad MLS. This data may not be complete. We recommend contacting the local school district to confirm school assignments for this home.
Similar homes
- $599,0004 bd3 ba3k sqft2607 Oxmoor Rd, Summerfield, NC 27358For Sale
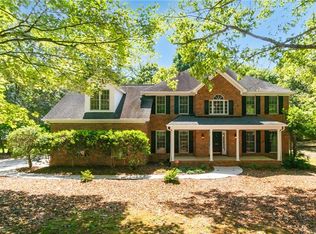
 MLS ID #1235225, Henry Edwards. Triad MLS
 - $599,9993 bd3 ba3.2k sqft2400 Hunters Crossing Trl, Summerfield, NC 27358For Sale
 MLS ID #1228826, Lindsay Watson. Triad MLS
 - $585,0003 bd2 ba1.8k sqft3318 Oak Ridge Rd, Summerfield, NC 27358For Sale
 MLS ID #1230901, Brooke Winfree. Triad MLS
 - $579,0003 bd2 ba1.8k sqft8430 Rumbley Rd, Summerfield, NC 27358For Sale
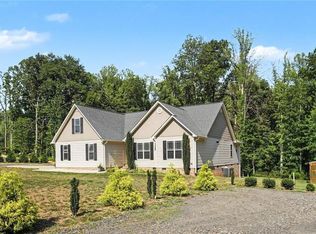 MLS ID #1227789, Elena Khon. Triad MLS
 - $692,0003 bd5 ba3.9k sqft6112 Four Oaks Ct, Summerfield, NC 27358For SaleMLS ID #1235415, Mica Mathews. Triad MLS
- $599,0004 bd4 ba3.2k sqft8241 William Wallace Dr, Summerfield, NC 27358For SaleMLS ID #1218572, Patricia Arriaga. Triad MLS
- $499,0003 bd3 ba2.2k sqft7710 Sorrel Run Ct, Summerfield, NC 27358For SaleMLS ID #1211895, Terri Rodriguez-Wright. Triad MLS
- $490,0003 bd3 ba2.4k sqft7843 Spencer Brook Dr, Summerfield, NC 27358For SaleMLS ID #1233664, Karmen Quakenbush. Triad MLS
- $--4 bd4 ba3.2k sqft7216 Woodfield Heights Dr, Stokesdale, NC 27357New ConstructionMLS ID #1235883, Amy Foy. Triad MLS
- $429,0004 bd4 ba2.6k sqft6628 Alley Rd #A, Summerfield, NC 27358For SaleMLS ID #1220202, Tonya Hinshaw. Triad MLS
- $750,0003 bd4 ba3.3k sqft7807 Winterbourne Dr, Summerfield, NC 27358For SaleMLS ID #1234761, Jennifer Clark. Triad MLS
- $510,0003 bd3 ba2.2k sqft2704 Currieton Ct, Oak Ridge, NC 27310For SaleMLS ID #1235486, Amy Foy. Triad MLS
- $719,9004 bd3 ba3.1k sqft6304 Autumn Crest Ct, Summerfield, NC 27358For SaleMLS ID #1233259, Magnolia Chavez de Moya. Triad MLS
- $459,0004 bd3 ba2.3k sqft5609 Crooked Oak Dr, Summerfield, NC 27358For SaleMLS ID #1215256, Amanda MacColl. Triad MLS
- $795,0004 bd3 ba2.3k sqft8546 Hudson James Rd, Summerfield, NC 27358For SaleMLS ID #1231198, Samuel Schultz. Triad MLS
- $449,0003 bd3 ba1.6k sqft7707 Sorrel Run Ct, Summerfield, NC 27358For SaleMLS ID #1230678, Amber Johnson. Triad MLS
- $420,0003 bd3 ba1.6k sqft5629 Crooked Oak Dr, Summerfield, NC 27358For SaleMLS ID #1231684, Mica Mathews. Triad MLS
- $649,0594 bd3 ba3.2k sqft5603 Penguin Dr, Summerfield, NC 27358New ConstructionTriad MLS
- $615,0004 bd3 ba3k sqft8603 Polar Bear Ct, Summerfield, NC 27358New ConstructionTriad MLS
- $614,9003 bd3 ba2.1k sqft7802 High Meadows Rd, Greensboro, NC 27455For SaleMLS ID #1230081, Scott Vosburgh. Triad MLS
