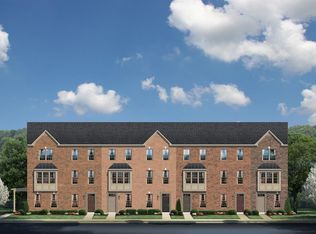
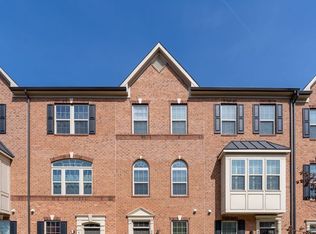
Welcome to 4604 Marlene Mews, this beautifully maintained 2-bedroom, 2 full and 1 half bathroom townhome in Oldham Crossing. This home offers versatile living spaces across all three finished levels. This immaculate home was built in 2018, so all major systems are still relatively new, providing low maintenance living! Step into a flexible entry-level rec room, ideal for a home office or gym, plus a half bath and direct garage access. The main level is made for entertaining, with a granite-topped kitchen, big center island, pantry, and sunny eat-in area that opens to a private balcony for grilling. The kitchen flows into a bright living room with a bump-out for extra space. Upstairs, the primary suite offers two large closets and an en-suite bath with dual vanities and a tiled shower. A second bedroom and full hall bath complete the level. Enjoy the community dog park, plus quick access to Canton, I-95, I-895, downtown, shopping, and dining. Style, space, and location all in one.
Pending
$319,900
4604 Marlene Mews, Baltimore, MD 21224
2beds
1,620sqft
Townhouse
Built in 2018
1,089 Square Feet Lot
$318,300 Zestimate®
$197/sqft
$70/mo HOA
What's special
Direct garage accessHalf bathPrivate balcony for grillingBig center islandSunny eat-in areaGranite-topped kitchen
- 23 days
- 322
- 12
Likely to sell faster than
Zillow last checked:
Listing updated:
Listed by:
Bryan Schafer 443-928-0099,
Compass (443) 873-3585,
Listing Team: Elite Partners
Source: Bright MLS,MLS#: MDBA2233078
Facts & features
Interior
Bedrooms & bathrooms
- Bedrooms: 2
- Bathrooms: 3
- Full bathrooms: 2
- 1/2 bathrooms: 1
- Main level bathrooms: 1
Basement
- Area: 0
Heating
- Heat Pump, Natural Gas
Cooling
- Central Air, Electric
Appliances
- Included: Gas Water Heater
Features
- Has basement: No
- Has fireplace: No
Interior area
- Total structure area: 1,620
- Total interior livable area: 1,620 sqft
- Finished area above ground: 1,620
- Finished area below ground: 0
Property
Parking
- Total spaces: 2
- Parking features: Garage Faces Rear, Inside Entrance, Attached, Driveway, Off Street
- Attached garage spaces: 1
- Uncovered spaces: 1
Accessibility
- Accessibility features: None
Features
- Levels: Three
- Stories: 3
- Pool features: None
Lot
- Size: 1,089 Square Feet
Details
- Additional structures: Above Grade, Below Grade
- Parcel number: 0326176320E146
- Zoning: R-8
- Special conditions: Standard
Construction
Type & style
- Home type: Townhouse
- Architectural style: Contemporary
- Property subtype: Townhouse
Materials
- Brick
- Foundation: Slab
Condition
- New construction: No
- Year built: 2018
Utilities & green energy
- Sewer: Private Sewer
- Water: Public
Community & HOA
Community
- Subdivision: Oldham Crossing
HOA
- Has HOA: Yes
- HOA fee: $70 monthly
Location
- Region: Baltimore
Financial & listing details
- Price per square foot: $197/sqft
- Tax assessed value: $327,767
- Annual tax amount: $7,735
- Date on market: 10/1/2026
- Listing agreement: Exclusive Right To Sell
- Ownership: Fee Simple
Estimated market value
$318,300
$302,000 - $334,000
$2,430/mo
Price history
| Date | Event | Price |
|---|---|---|
| 10/14/2026 | Pending sale | $319,900$197/sqft |
Source:  Bright MLS #MDBA2233078 Report a problem | ||
| 10/1/2026 | Listed for sale | $319,900+6.5%$197/sqft |
Source: Bright MLS #MDBA2233078 Report a problem | ||
| 2/19/2019 | Sold | $300,505$185/sqft |
Source: Public Record Report a problem | ||
Public tax history
| Year | Property taxes | Tax assessment |
|---|---|---|
| 2025 | $7,604 +2.8% | $322,200 +2.8% |
| 2024 | $7,399 +2.9% | $313,500 +2.9% |
| 2023 | $7,193 +2.9% | $304,800 +2.9% |
| 2022 | $6,988 | $296,100 |
| 2021 | $6,988 | $296,100 |
| 2020 | $6,988 -2.7% | $296,100 -2.7% |
| 2019 | $7,179 +305.6% | $304,200 +305.6% |
| 2018 | $1,770 | $75,000 |
| 2017 | -- | -- |
Find assessor info on the county website
Monthly payment
Est. payment
Payment breakdown
Explore the cost of this home by adjusting the details. Changes won't be saved.Climate risks
Neighborhood: Greektown
Nearby schools
Schools provided by the listing agent
- District: Baltimore City Public Schools
Source: Bright MLS. This data may not be complete. We recommend contacting the local school district to confirm school assignments for this home.

Similar homes
- $320,0002 bd3 ba1.6k sqft128 S Newkirk St, Baltimore, MD 21224For Sale
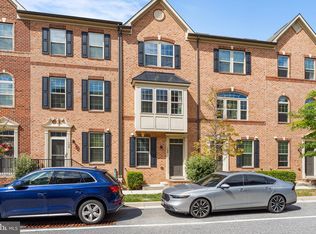
 MLS ID #MDBA2230766, Mitch Toland, Redfin Corp. Bright MLS
- $319,9003 bd3 ba1.6k sqft4707 Marlene Mews, Baltimore, MD 21224For Sale
 MLS ID #MDBA2210768, Kelsey Mahon, Corner House Realty. Bright MLS
- $325,0003 bd4 ba1.6k sqft414 Grundy St S, Baltimore, MD 21224For Sale
 MLS ID #MDBA2227076, Alex Vincent, Next Step Realty. Bright MLS
- $337,5003 bd4 ba1.6k sqft4600 Gough St, Baltimore, MD 21224For Sale
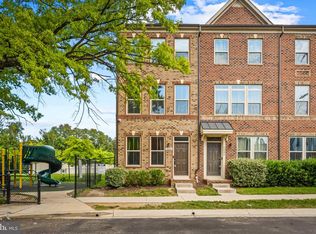 MLS ID #MDBA2227852, NIKITA LAWS, Berkshire Hathaway HomeServices Homesale Realty. Bright MLS
- $284,9004 bd3 ba1.9k sqft502 S Lehigh St, Baltimore, MD 21224For SaleMLS ID #MDBA2235050, Pia Diaz, LPT Realty, LLC. Bright MLS
- $300,0002 bd3 ba1.5k sqft709 S Macon St, Baltimore, MD 21224For SaleMLS ID #MDBA2228576, Courtney Zettlemoyer, Compass. Bright MLS
- $324,9003 bd3 ba1.2k sqft217 S Eaton St, Baltimore, MD 21224For SaleMLS ID #MDBA2231426, Richard Perrera, Everything Real Estate, LLC. Bright MLS
- $320,0002 bd2 ba1.7k sqft925 S Clinton St, Baltimore, MD 21224For SaleMLS ID #MDBA2232362, Pam Hall-Cruz, Remax Vision. Bright MLS
- $329,9002 bd3 ba1.5k sqft836 S Macon St, Baltimore, MD 21224For SaleMLS ID #MDBA2220430, Brett Ritchey, Keller Williams Gateway LLC. Bright MLS
- $307,4902 bd2 ba1.5k sqft4517 Foster Ave, Baltimore, MD 21224For SaleMLS ID #MDBA2222820, Donald Potter, Boyle & Kahoe Real Estate. Bright MLS
- $335,0002 bd2 ba1.3k sqft3810 Fait Ave, Baltimore, MD 21224For SaleMLS ID #MDBA2234264, Jessica DuLaney, Next Step Realty. Bright MLS
- $319,0002 bd3 ba1.6k sqft18 N East Ave, Baltimore, MD 21224For SaleMLS ID #MDBA2226740, Maggie Flick, Kelly and Co Realty, LLC. Bright MLS
- $339,9993 bd2 ba1.3k sqft3527 Gough St, Baltimore, MD 21224For SaleMLS ID #MDBA2235110, Ben Garner, Cummings & Co. Realtors. Bright MLS
- $324,9003 bd2 ba1.4k sqft151 N Highland Ave, Baltimore, MD 21224For SaleMLS ID #MDBA2232158, Simon Tenezaca Huerta, Keller Williams Gateway LLC. Bright MLS
- $349,9003 bd3 ba1.9k sqft131 S East Ave, Baltimore, MD 21224For SaleMLS ID #MDBA2234430, Amir Forghani, Long & Foster Real Estate, Inc.. Bright MLS
- $339,9002 bd3 ba1.5k sqft4603 Foster Ave, Baltimore, MD 21224For SaleMLS ID #MDBA2226490, Missy Aldave, Northrop Realty. Bright MLS
- $305,0002 bd1 ba1k sqft902 Fagley St, Baltimore, MD 21224For SaleMLS ID #MDBA2229910, Adam Nemeroff, Northrop Realty. Bright MLS
- $327,5002 bd2 ba1.7k sqft3710 Hudson St, Baltimore, MD 21224For SaleMLS ID #MDBA2229070, Jeannette Westcott, Keller Williams Realty Centre. Bright MLS
