NEW CONSTRUCTION NEAR DOWNTOWN, NEAR MEDICAL CENTER. NEAR UNIVERSITY OF HOUSTON, Stunning 2- story home featuring 3 SPACIOUS BEDROOMS and 2.5 MODERN BEDROOMS. Enjoy stylish LAMINATE FLOORING throughout, an open -concept layout, and contemporary finishes designed for comfortable living. HIGH CEILINGS, QUARTZ COUNTERTOPS WITH SOFT CLOSE CABINETS. MASTER SUITE WITH ADJOINED MASTER BATH FEATURING SHOWER / TUB COMBO WET ROOM. LOTS OF LIGHT, BALCONY IN BACK, ATTACHED GARAGE. Conveniently located near downtown with easy access to dining, shopping, and entertainment. Investors this can be a great rental for university students, Perfect fit for young professionals. Perfect Blend of Style, Comfort and location. THIS HOME WONT LAST LONG!
New construction
$375,000
4605 Clover St, Houston, TX 77051
3beds
1,872sqft
Single Family Residence
Built in 2023
2,500 Square Feet Lot
$-- Zestimate®
$200/sqft
$-- HOA
What's special
Attached garageBalcony in backLots of lightHigh ceilingsStylish laminate flooring throughoutOpen-concept layout
- 264 days
- 26
- 0
Zillow last checked:
Listing updated:
Listed by:
Bilal Burki TREC #0748878 832-474-0359,
Burki Realty Group,
Naila Burki TREC #0459522 832-428-3244,
Burki Realty Group
Source: HAR,MLS#: 53263478
Facts & features
Interior
Bedrooms & bathrooms
- Bedrooms: 3
- Bathrooms: 3
- Full bathrooms: 2
- 1/2 bathrooms: 1
Heating
- Natural Gas
Cooling
- Electric
Appliances
- Included: Disposal, Electric Oven, Electric Cooktop, Dishwasher
Features
- All Bedrooms Down
- Has fireplace: No
Interior area
- Total structure area: 1,872
- Total interior livable area: 1,872 sqft
Property
Parking
- Total spaces: 2
- Parking features: Attached
- Attached garage spaces: 2
Features
- Stories: 2
Lot
- Size: 2,500 Square Feet
- Features: Subdivided, 0 Up To 1/4 Acre
Details
- Parcel number: 1460610010002
Construction
Type & style
- Home type: SingleFamily
- Architectural style: Contemporary
- Property subtype: Single Family Residence
Materials
- Wood Siding
- Foundation: Slab
- Roof: Composition
Condition
- New construction: Yes
- Year built: 2023
Details
- Builder name: DZ HOMES
Utilities & green energy
- Sewer: Public Sewer
- Water: Public
Community & HOA
Community
- Subdivision: Dean Estates
Location
- Region: Houston
Financial & listing details
- Price per square foot: $200/sqft
- Tax assessed value: $81,125
- Annual tax amount: $6,726
- Date on market: 1/15/2026
- Listing terms: Cash,Conventional,FHA,Investor,Owner Will Carry,VA Loan
Estimated market value
Not available
Estimated sales range
Not available
Not available
Price history
| Date | Event | Price |
|---|---|---|
| 4/29/2026 | Price change | $375,000-5.1%$200/sqft |
Source:  HAR #53263478 Report a problem HAR #53263478 Report a problem | ||
| 1/15/2026 | Listed for sale | $395,000+204.1%$211/sqft |
Source: HAR #53263478 Report a problem | ||
| 2/7/2022 | Listing removed | -- |
Source: HAR #69567240 Report a problem | ||
| 1/26/2022 | Pending sale | $129,900$69/sqft |
Source: HAR #69567240 Report a problem | ||
| 12/23/2021 | Listed for sale | $129,900$69/sqft |
Source: HAR #69567240 Report a problem | ||
| 12/1/2021 | Pending sale | $129,900$69/sqft |
Source: HAR #69567240 Report a problem | ||
| 11/24/2021 | Listed for sale | $129,900$69/sqft |
Source: HAR #69567240 Report a problem | ||
| 11/11/2021 | Pending sale | $129,900$69/sqft |
Source: HAR #69567240 Report a problem | ||
Public tax history
| Year | Property taxes | Tax assessment |
|---|---|---|
| 2022 | $1,786 | $81,125 +43.1% |
| 2021 | -- | $56,708 +27.4% |
| 2020 | $1,068 +24.3% | $44,517 +25.4% |
| 2019 | $860 +22.8% | $35,499 +17.5% |
| 2018 | $700 | $30,218 +9.1% |
| 2017 | $700 +4.6% | $27,704 +4.7% |
| 2016 | $669 +8.6% | $26,455 |
| 2015 | $616 | $26,455 +10.4% |
| 2014 | $616 | $23,965 |
| 2013 | -- | $23,965 -3.9% |
| 2012 | -- | $24,944 |
| 2011 | -- | $24,944 |
| 2010 | -- | $24,944 |
| 2009 | -- | $24,944 -6.6% |
| 2008 | -- | $26,704 +3.6% |
| 2007 | -- | $25,765 +21.5% |
| 2006 | -- | $21,198 +2.2% |
| 2005 | -- | $20,746 +15.3% |
| 2004 | -- | $18,000 +29.5% |
| 2003 | -- | $13,900 |
| 2002 | -- | $13,900 +13% |
| 2001 | -- | $12,300 -14.6% |
| 2000 | -- | $14,400 |
Find assessor info on the county website
Monthly payment
Est. payment
Payment breakdown
Explore the cost of this home by adjusting the details. Changes won't be saved.Climate risks
Neighborhood: Sunnyside
Nearby schools
Schools provided by the listing agent
- Elementary: Bastian Elementary School
- Middle: Attucks Middle School
- High: Worthing High School
Source: HAR. This data may not be complete. We recommend contacting the local school district to confirm school assignments for this home.
Similar homes
- $395,0003 bd3 ba1.8k sqft4607 Clover St, Houston, TX 77051New Construction
 MLS ID #70988604, Bilal Burki, Burki Realty Group. HAR
 - $329,9903 bd3 ba1.7k sqft4413 Mallow St, Houston, TX 77051New Construction
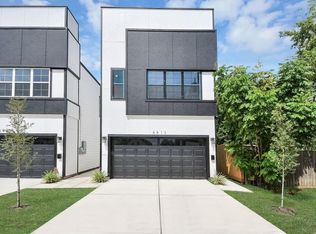 MLS ID #97547074, Marquisha Matthews, Prolific Realty Co. HAR
 - $325,0005 bd3 ba2k sqft4923 Higgins St, Houston, TX 77033For Sale
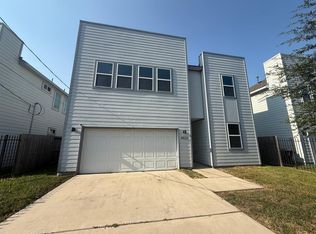 MLS ID #18039901, Maria Santos, NB Elite Realty. HAR
 - $425,0003 bd2 ba2.1k sqft4533 Rosemont St, Houston, TX 77051For Sale
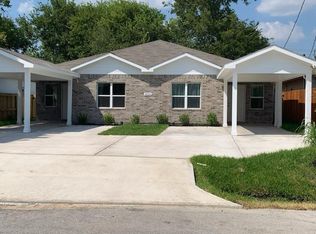 MLS ID #23180622, DeAnna Roberts, PFG/PENN. HAR
