Welcome home to 1.42 acres of Plant City country charm! This 4-bedroom, 2-bath pool home is ready for you to spread out, relax, and truly roam free. Step inside to a bright, open layout made for everyday living and easy entertaining. The kitchen overlooks the living space with a wood-burning fireplace and keeps everyone connected. Retreat to your oversized primary suite for a peaceful end to your day. Outside is where this property truly shines. Take a dip in your pool, then unwind on the patio while soaking in the wide-open, tree-dotted acreage that surrounds you. Room for a boat, RV, trailers, animals, a garden, or your next big project, the possibilities are endless. And NO HOA or CDD fees! A storage shed and an oversized carport out back are both included, giving you even more room to store your toys, tools, and treasures. Peace of mind comes standard too, with a 2019 roof, 2020 AC with new ductwork, and a 2020 water heater. Enjoy the peace and privacy of country living while staying just a short drive from shopping, dining, and easy access to Tampa. This is Florida living at its best, come see it for yourself!
For sale
$547,000
4605 POST HOUSE DRIVE, PLANT CITY, FL 33565
4beds
1,729sqft
:
Get pre-qualified$3,716/mo
Single Family Residence
Built in 1987
1.42 Acres Lot
$-- Zestimate®
$316/sqft
$-- HOA
What's special
Storage shedOversized carportOversized primary suiteWood-burning fireplaceWide-open tree-dotted acreage
- 19 days |
- 1,475 |
- 148 |
Likely to sell faster than
Zillow last checked:
Listing updated:
Listed by:
Christy Morgan 813-545-7094,
RE/MAX COLLECTIVE 813-438-7841
Source: Stellar MLS,MLS#: TB8529043 Originating MLS: Suncoast Tampa
Originating MLS: Suncoast Tampa
Facts & features
Interior
Bedrooms & bathrooms
- Bedrooms: 4
- Bathrooms: 2
- Full bathrooms: 2
Primary bedroom
- Features: Dual Closets
- Level: First
Bedroom 1
- Features: Storage Closet
- Level: First
Bedroom 2
- Features: Storage Closet
- Level: First
Great room
- Features: No Closet
- Level: First
Kitchen
- Features: No Closet
- Level: First
Heating
- Electric
Cooling
- Central Air
Appliances
- Included: Cooktop, Dishwasher, Microwave, Refrigerator
- Laundry: In Garage, Inside
Features
- Ceiling Fan(s), Solid Wood Cabinets
- Flooring: Ceramic Tile, Other, Vinyl
- Has fireplace: Yes
- Fireplace features: Family Room, Wood Burning
Interior area
- Total structure area: 2,799
- Total interior livable area: 1,729 sqft
Video & virtual tour
Property
Parking
- Total spaces: 2
- Parking features: Garage - Attached
- Attached garage spaces: 2
Features
- Levels: One
- Stories: 1
- Patio & porch: Porch
- Exterior features: Other
- Has private pool: Yes
- Pool features: Gunite
Lot
- Size: 1.42 Acres
Details
- Parcel number: U0528212YL00000200011.0
- Zoning: AS-1
- Special conditions: None
Construction
Type & style
- Home type: SingleFamily
- Property subtype: Single Family Residence
Materials
- Block, Other, Stucco
- Foundation: Slab
- Roof: Shingle
Condition
- New construction: No
- Year built: 1987
Utilities & green energy
- Sewer: Septic Tank
- Water: Well
- Utilities for property: BB/HS Internet Available, Cable Available, Electricity Connected
Community & HOA
Community
- Pet fee: $0 monthly
- Subdivision: COUNTRY TRAILS
HOA
- Has HOA: No
Location
- Region: Plant City
Financial & listing details
- Price per square foot: $316/sqft
- Tax assessed value: $343,608
- Annual tax amount: $2,666
- Date on market: 7/15/2026
- Cumulative days on market: 20 days
- Listing terms: Cash,Conventional,FHA,USDA Loan,VA Loan
- Ownership: Fee Simple
- Total actual rent: 0
- Electric utility on property: Yes
- Road surface type: Paved
Estimated market value
Not available
Estimated sales range
Not available
Not available
Price history
| Date | Event | Price |
|---|---|---|
| 7/16/2026 | Listed for sale | $547,000$316/sqft |
Source:  Stellar MLS #TB8529043 Report a problem Stellar MLS #TB8529043 Report a problem | ||
Public tax history
| Year | Property taxes | Tax assessment |
|---|---|---|
| 2025 | $2,666 +9% | $155,128 +2.9% |
| 2024 | $2,446 +4.8% | $150,756 +3% |
| 2023 | $2,335 +6.9% | $146,365 +3% |
| 2022 | $2,184 -53.6% | $142,102 +3% |
| 2021 | $4,703 +127.5% | $137,963 +1.4% |
| 2020 | $2,068 +4.6% | $136,058 +2.3% |
| 2019 | $1,976 | $132,999 +4.6% |
| 2018 | $1,976 +6.2% | $127,184 -28.8% |
| 2017 | $1,862 +1.9% | $178,743 +46.5% |
| 2016 | $1,828 +1.5% | $122,006 +0.7% |
| 2015 | $1,800 +0.3% | $121,158 +0.8% |
| 2014 | $1,794 | $120,196 +1.5% |
| 2013 | $1,794 +0.6% | $118,420 +1.7% |
| 2012 | $1,783 -5% | $116,441 -3.7% |
| 2011 | $1,877 +2.9% | $120,877 +1.5% |
| 2010 | $1,823 +3.5% | $119,091 +2.7% |
| 2009 | $1,762 +0.4% | $115,960 +0.1% |
| 2008 | $1,755 -10.6% | $115,844 +3% |
| 2007 | $1,963 -4.3% | $112,470 +2.5% |
| 2006 | $2,051 +0.5% | $109,727 +3% |
| 2005 | $2,042 | $106,531 +3% |
| 2004 | -- | $103,428 +1.9% |
| 2003 | -- | $101,500 +2.4% |
| 2002 | -- | $99,121 +1.6% |
| 2001 | -- | $97,560 -6.2% |
| 2000 | $1,853 | $104,045 |
Find assessor info on the county website
Monthly payment
Est. payment
Payment breakdown
Explore the cost of this home by adjusting the details. Changes won't be saved.Climate risks
Neighborhood: 33565
Nearby schools
GreatSchools rating
- 3/10Cork Elementary SchoolGrades: PK-5Distance: 3.8 mi
- 3/10Tomlin Middle SchoolGrades: 6-8Distance: 6.4 mi
- 6/10Strawberry Crest High SchoolGrades: 9-12Distance: 3.4 mi
- $405,0003 bd2 ba1.4k sqft4701 Charro Ln, Plant City, FL 33565Sold
- $549,3004 bd3 ba2.1k sqft4703 Charro Ln, Plant City, FL 33565Off Market
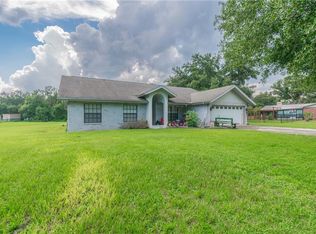
- $582,6003 bd2 ba2k sqft4603 Post House Dr, Plant City, FL 33565Off Market
- $440,8003 bd2 ba2.1k sqft4705 Charro Ln, Plant City, FL 33565Off Market
- $524,7004 bd2 ba1.9k sqft8001 W Knights Griffin Rd, Plant City, FL 33565Off Market
- $494,6003 bd3 ba1.9k sqft4601 Charro Ln, Plant City, FL 33565Off Market
- $431,6003 bd3 ba2.2k sqft4602 Post House Dr, Plant City, FL 33565Off Market
- $469,7004 bd3 ba2.4k sqft4707 Charro Ln, Plant City, FL 33565Off Market
A local agent can set up tours, give advice and negotiate with sellers.
Similar homes
- $450,0003 bd2 ba1.9k sqft5105 FIVE ACRE ROAD, PLANT CITY, FL 33565For Sale
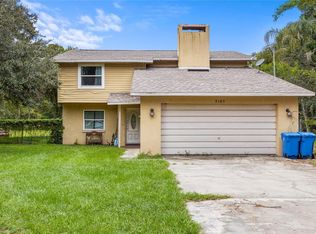
 MLS ID #TB8535286, Keegan Siegfried, LPT REALTY, LLC. Stellar MLS
 - $595,0004 bd2 ba2.3k sqft4814 CYPRESS SERENITY DRIVE, PLANT CITY, FL 33565For Sale
 MLS ID #TB8532941, Jennifer Fieo, RE/MAX REALTY UNLIMITED. Stellar MLS
 - $534,9004 bd2 ba2.1k sqft5205 FIVE ACRE ROAD, PLANT CITY, FL 33565For Sale
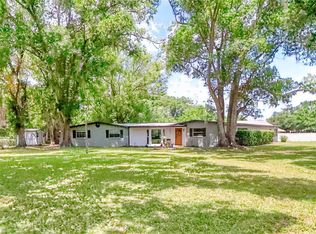 MLS ID #A4692932, Mark Borg, LIST WITH 1 REALTY. Stellar MLS
 - $570,0003 bd2 ba2.1k sqft5009 VAUGHN ROAD, PLANT CITY, FL 33565For Sale
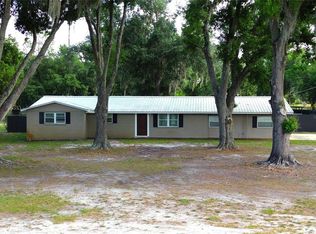 MLS ID #TB8495744, Yenei Perez Pardo, PARADISE REALTY AND INVESTMENT. Stellar MLS
 - $449,9993 bd2 ba1.6k sqft6005 IKE SMITH ROAD, PLANT CITY, FL 33565For SaleMLS ID #O6427806, Tim Webb, FLORIDA CAPITAL REALTY. Stellar MLS
- $589,9003 bd3 ba1.9k sqft5812 N DORMANY ROAD, PLANT CITY, FL 33565For SaleMLS ID #TB8417634, Tres Hall, SK REALTY. Stellar MLS
- $574,9004 bd2 ba1.7k sqft6502 FIVE ACRE ROAD, PLANT CITY, FL 33565For SaleMLS ID #TB8525087, Dayana Machado Díaz, LCA REALTY, LLC. Stellar MLS
- $529,9003 bd2 ba2.1k sqft2709 W SAM ALLEN ROAD, PLANT CITY, FL 33565For SaleMLS ID #L4963344, Thomas Pais, Jr, KELLER WILLIAMS REALTY. Stellar MLS
- $499,0003 bd2 ba1.7k sqft6202 STAFFORD ROAD, PLANT CITY, FL 33565For SaleMLS ID #TB8524956, Sheryl Houck, EXP REALTY LLC. Stellar MLS
- $--3 bd2 ba1.9k sqft3810 Campbell Creek Pl, Plant City, FL 33565AuctionAuction.com 1
- $519,0004 bd3 ba2.2k sqft1405 KNIGHTS GRIFFIN ROAD, PLANT CITY, FL 33565For SaleMLS ID #TB8414421, Earl Williams, ACE REALTY & AUCTION LLC. Stellar MLS
- $599,0003 bd3 ba1.5k sqft6830 N DORMANY ROAD, PLANT CITY, FL 33565For SaleMLS ID #TB8415693, Josue Romero, INVESTMENT REALTY. Stellar MLS
- $599,9004 bd3 ba2.1k sqft3708 JOE SANCHEZ RD, PLANT CITY, FL 33565For SaleMLS ID #TB8520233, Angel Miller, KELLER WILLIAMS-PLANT CITY. Stellar MLS
- $425,0003 bd2 ba1.3k sqft5201 PLESS ROAD, PLANT CITY, FL 33565For SaleMLS ID #TB8506058, Lawrence W. Bartow, P.A, KELLER WILLIAMS SUBURBAN TAMPA. Stellar MLS
- $679,0004 bd3 ba2.4k sqft6611 W KNIGHTS GRIFFIN ROAD, PLANT CITY, FL 33565For SaleMLS ID #TB8519676, Jean Dorazio, CALEBRO & ASSOCIATES. Stellar MLS
- $549,9003 bd2 ba1.5k sqft12616 THONOTOSASSA ROAD, THONOTOSASSA, FL 33592For SaleMLS ID #TB8524179, Heather Campbell, SK REALTY. Stellar MLS
- $699,9993 bd2 ba1.8k sqft5702 TINDALE ROAD, PLANT CITY, FL 33565For SaleMLS ID #TB8521055, Erica Shireman, KELLER WILLIAMS RLTY NEW TAMPA. Stellar MLS
- $479,9003 bd2 ba1.8k sqft4618 REOLA ROAD, DOVER, FL 33527For SaleMLS ID #TB8533447, Jeffrey Borham, PA, EXP REALTY LLC. Stellar MLS
- $521,9004 bd3 ba2.4k sqft3714 ROMA COURT, PLANT CITY, FL 33565New ConstructionStellar MLS
- $549,9003 bd2 ba1.8k sqft5321 BRUTON ROAD, PLANT CITY, FL 33565For SaleMLS ID #TB8396849, Angela Inzerillo, BLUE SUN REALTY LLC. Stellar MLS
