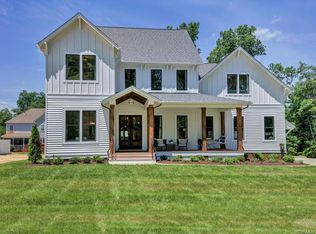
Introducing The Ellwood, Homesmith Construction’s acclaimed Homearama floor plan. This 5-bedroom, 5.5-bath design offers 3,586 square feet of luxury living defined by exceptional craftsmanship, thoughtful sightlines, and elevated detailing throughout.
At the heart of the home is the expansive custom kitchen, designed for everyday function and effortless entertaining. Custom cabinetry, an oversized island, and a true walk-in pantry with a connected scullery create a highly functional and beautifully organized workspace.
The main living area is where the Ellwood truly shines. An open yet defined layout offers natural separation between the kitchen, dining area, and family room while maintaining a seamless flow. Trim accents, upgraded millwork, abundant windows, and a gas fireplace add warmth, character, and comfort. The first-floor primary suite serves as a serene retreat with a generous walk-in closet and beautifully finished bath. A private first-floor guest suite adds versatility for long-term guests, multi-generational living, or an ideal office. Upstairs, a large loft provides an additional living or recreation space, complemented by three well-sized bedrooms- each with access to a full bath.
A rare opportunity to bring one of Homesmith’s most admired floor plans to life- thoughtfully designed for how you live today and grow tomorrow.
Pending
$842,000
4606 Otter Ct, Moseley, VA 23120
5beds
3,586sqft
Single Family Residence
Built in 2026
-- sqft lot
$839,200 Zestimate®
$235/sqft
$122/mo HOA
What's special
Gas fireplaceFirst-floor primary suiteBeautifully finished bathTrim accentsUpgraded millworkOpen yet defined layoutOversized island
- 181 days |
- 24 |
- 0 |
Zillow last checked:
Listing updated:
Listed by:
Lauren Renschler 804-639-4663,
Long & Foster REALTORS 804-639-4663,
Kyle Yeatman 804-516-6413,
Long & Foster REALTORS
Source: CVRMLS,MLS#: 2530585 Originating MLS: Central Virginia Regional MLS
Originating MLS: Central Virginia Regional MLSFacts & features
Interior
Bedrooms & bathrooms
- Bedrooms: 5
- Bathrooms: 6
- Full bathrooms: 5
- 1/2 bathrooms: 1
Other
- Description: Tub & Shower
- Level: First
Other
- Description: Tub & Shower
- Level: Second
Half bath
- Level: First
Heating
- Electric, Heat Pump, Propane, Multi-Fuel, Zoned
Cooling
- Electric, Zoned
Appliances
- Included: Built-In Oven, Dishwasher, Gas Cooking, Disposal, Microwave, Oven, Propane Water Heater, Range Hood, Stove, Tankless Water Heater
- Laundry: Washer Hookup, Dryer Hookup
Features
- Bookcases, Built-in Features, Bedroom on Main Level, Separate/Formal Dining Room, Double Vanity, Eat-in Kitchen, Fireplace, Granite Counters, High Ceilings, Kitchen Island, Loft, Bath in Primary Bedroom, Main Level Primary, Pantry, Recessed Lighting, Walk-In Closet(s)
- Flooring: Partially Carpeted, Tile, Wood
- Basement: Crawl Space
- Attic: Pull Down Stairs
- Number of fireplaces: 1
- Fireplace features: Gas
Interior area
- Total interior livable area: 3,586 sqft
- Finished area above ground: 3,586
- Finished area below ground: 0
Property
Parking
- Total spaces: 2.5
- Parking features: Attached, Driveway, Garage, Garage Door Opener, Oversized, Paved
- Attached garage spaces: 2.5
- Has uncovered spaces: Yes
Features
- Levels: Two
- Stories: 2
- Patio & porch: Rear Porch, Deck
- Exterior features: Deck, Paved Driveway
- Pool features: Pool, Community
- Fencing: None
Lot
- Features: Corner Lot, Cul-De-Sac
Details
- Parcel number: 706684883900000
- Special conditions: Corporate Listing
Construction
Type & style
- Home type: SingleFamily
- Architectural style: Custom,Two Story,Transitional
- Property subtype: Single Family Residence
Materials
- Drywall, Frame, Vinyl Siding
- Roof: Shingle
Condition
- New Construction,Under Construction
- New construction: Yes
- Year built: 2026
Utilities & green energy
- Sewer: Public Sewer
- Water: Public
Community & HOA
Community
- Features: Common Grounds/Area, Clubhouse, Home Owners Association, Playground, Pool, Tennis Court(s), Trails/Paths, Curbs, Gutter(s)
- Subdivision: Summer Lake
HOA
- Has HOA: Yes
- Services included: Clubhouse, Common Areas, Pool(s), Recreation Facilities
- HOA fee: $365 quarterly
Location
- Region: Moseley
Financial & listing details
- Price per square foot: $235/sqft
- Tax assessed value: $115,000
- Annual tax amount: $1,024
- Date on market: 1/19/2026
- Ownership: Corporate
- Ownership type: Corporation
Estimated market value
$839,200
$797,000 - $881,000
$4,338/mo
Price history
| Date | Event | Price |
|---|---|---|
| 1/26/2026 | Pending sale | $842,000$235/sqft |
Source:  CVRMLS #2530585 Report a problem CVRMLS #2530585 Report a problem | ||
| 11/14/2025 | Listed for sale | $842,000$235/sqft |
Source: CVRMLS #2530585 Report a problem | ||
Public tax history
| Year | Property taxes | Tax assessment |
|---|---|---|
| 2025 | $1,024 | $115,000 |
Find assessor info on the county website
Monthly payment
Est. payment
Payment breakdown
Explore the cost of this home by adjusting the details. Changes won't be saved.Climate risks
Neighborhood: 23120
Nearby schools
GreatSchools rating
- 10/10Grange Hall Elementary SchoolGrades: PK-5Distance: 4.1 mi
- 8/10Tomahawk Creek Middle SchoolGrades: 6-8Distance: 3.7 mi
- 8/10Cosby High SchoolGrades: 9-12Distance: 2.8 mi
Schools provided by the listing agent
- Elementary: Grange Hall
- Middle: Tomahawk Creek
- High: Cosby
Source: CVRMLS. This data may not be complete. We recommend contacting the local school district to confirm school assignments for this home.
- $902,9005 bd5 ba4.1k sqft17330 Otter Dr, Moseley, VA 23120Off Market
- $115,000-- bd-- ba-- sqft4619 Otter Ct, Moseley, VA 23120Off Market
- $859,9005 bd5 ba3.6k sqft17342 Otter Dr, Moseley, VA 23120Off Market
- $165,000-- bd-- ba-- sqft17318 Burtmoor Ct, Moseley, VA 23120Sold
- $1,008,5004 bd5 ba3.2k sqft4612 Otter Ct, Moseley, VA 23120Pending
- $165,000-- bd-- ba-- sqft17306 Burtmoor Ct, Moseley, VA 23120Sold
- $1,100,5706 bd6 ba3.5k sqft4613 Otter Ct, Moseley, VA 23120Pending
- $804,7005 bd4 ba3.3k sqft17324 Otter Dr, Moseley, VA 23120Off Market
A local agent can set up tours, give advice and negotiate with sellers.
Similar homes
- $849,0005 bd4 ba3.5k sqft4613 Jenkip Ct, Moseley, VA 23120For Sale
 MLS ID #2614648, Molly Revere, The Steele Group. CVRMLS
 - $814,9005 bd5 ba3.3k sqft4600 Otter Ct, Moseley, VA 23120For Sale
 MLS ID #2615038, John Clark, RE/MAX Commonwealth. CVRMLS
 - $829,9905 bd5 ba3.3k sqft17307 Burtmoor Ct, Moseley, VA 23120New Construction
 CVRMLS
 - $764,9005 bd4 ba3k sqft4666 Lake Summer Loop, Moseley, VA 23120For Sale
 MLS ID #2615191, Emily Still, Long & Foster REALTORS. CVRMLS
 - $924,8005 bd5 ba3.5k sqft4806 Lake Summer Loop, Moseley, VA 23120New ConstructionMLS ID #2615058, Casey White, MSE Properties. CVRMLS
- $849,9004 bd5 ba4.3k sqft6407 Bear Trace Way, Moseley, VA 23120For SaleMLS ID #2617946, Ashley Diggs, Dalton Realty. CVRMLS
- $719,9504 bd3 ba2.6k sqft4136 Tuckmar Pond Dr, Moseley, VA 23120New ConstructionCVRMLS
- $900,0005 bd4 ba3.3k sqft18306 Cove Creek Dr, Moseley, VA 23120For SaleMLS ID #2613396, Tracy Kerzanet, The Kerzanet Group LLC. CVRMLS
- $894,0005 bd5 ba4.2k sqft18549 Cove Creek Dr, Moseley, VA 23120New ConstructionCVRMLS
- $974,9005 bd4 ba3.5k sqft18131 Timber Banks Ln, Moseley, VA 23120For SaleMLS ID #2614361, Taylor Averitte, Nest Realty Group. CVRMLS
- $805,0005 bd4 ba3k sqft18543 Cove Creek Dr, Moseley, VA 23120New ConstructionCVRMLS
- $732,8274 bd3 ba2.6k sqft18100 Dogwood Flower Ln, Moseley, VA 23120New ConstructionCVRMLS
- $699,9904 bd4 ba2.2k sqft2033 Moseley Rd, Moseley, VA 23120For SaleMLS ID #2618692, Jonathan Minerick, Homecoin.com. CVRMLS
- $900,0005 bd4 ba3.7k sqft16201 Alsdell Rd, Midlothian, VA 23112For SaleMLS ID #2614427, Christopher Craddock, EXP Realty, LLC. CVRMLS
- $769,0003 bd3 ba2.7k sqft5413 Little Nottoway Ct, Moseley, VA 23120New ConstructionCVRMLS
- $899,0004 bd4 ba3.7k sqft6801 Cove Creek Ter, Moseley, VA 23120New ConstructionMLS ID #2609531, Nikki Axman, Providence Hill Real Estate. CVRMLS
- $885,0004 bd4 ba3.4k sqft2112 Avada Dr, Midlothian, VA 23112For SaleMLS ID #2614875, Joe Delaney, BHHS PenFed Realty. CVRMLS
- $965,0004 bd5 ba3.3k sqft6806 Eagle Bend Ct, Moseley, VA 23120New ConstructionMLS ID #2605843, Erin Hungerford, Long & Foster REALTORS. CVRMLS
- $885,0005 bd4 ba3k sqft15125 Heaton Dr, Midlothian, VA 23112For SaleMLS ID #2615332, Jenni Comer, Real Broker LLC. CVRMLS
- $879,9504 bd4 ba3.6k sqft1375 Meadow Grove Dr Lot 4, Powhatan, VA 23139New ConstructionCVRMLS
