MLS# 296590 4607 Adobe Dr blends classic beauty with a floor plan that simply makes sense. Soaring ceilings, a sweeping staircase, warm finishes, and generous living spaces give the home an elegant feel without sacrificing function. A main-level primary suite, junior primary suite upstairs, multiple flex spaces, and 21 solar panels—helping keep electricity bills as low as $36 a month—making this home as practical as it is beautiful. Just off the entry is a parlor or office, followed by formal dining and a spacious kitchen with granite countertops, abundant cabinetry, huge kitchen island, pantry storage, and room for a breakfast nook. The kitchen opens into the vaulted great room, where a cream stone fireplace, abundant windows, and warm Italian-inspired tones create an inviting, light-filled, focal point. The main-level primary suite includes an attached bonus room, not included in the listed square footage, that works beautifully as an office, yoga room, nursery, library, or sitting area. The ensuite offers dual sinks and dual shower heads & soaking tub. And then there’s the walk-in closet—an impressively oversized space with custom shelving and room to actually organize, display, and enjoy your wardrobe. Upstairs are three additional bedrooms, including a junior primary suite, plus a Jack-and-Jill bathroom and hallway nook. Outside, enjoy a gazebo, room for a garden or trampoline, wrought-iron fencing, RV parking with hookups, a carport, and a three-car garage with built-in loft storage. Additional upgrades include a newer larger-capacity water heater and a furnace with UV air purification. From the rich variegated brick exterior to the thoughtful layout, parking space and solar panels, 4607 Adobe Dr offers timeless style, everyday function, and plenty of room to live well.
Active
$639,900
4607 Adobe Dr, Pasco, WA 99301
4beds
3,169sqft
Single Family Residence
Built in 2003
0.26 Acres Lot
$629,500 Zestimate®
$202/sqft
$-- HOA
What's special
Cream stone fireplaceWarm finishesFormal diningRv parking with hookupsSoaring ceilingsAbundant windowsMain-level primary suite
- 23 days
- 887
- 64
Likely to sell faster than
Zillow last checked:
Listing updated:
Listed by:
Rachel Robertson Main:509-946-1188,
Windermere Group One/Tri-Cities,
Robbie Robertson 503-369-6575,
Windermere Group One/Tri-Cities
Source: PACMLS as distributed by MLS GRID,MLS#: 296590
Facts & features
Interior
Bedrooms & bathrooms
- Bedrooms: 4
- Bathrooms: 4
- Full bathrooms: 2
- 3/4 bathrooms: 1
- 1/2 bathrooms: 1
Rooms
- Room types: Bath - Master, Breakfast Bar, Dining - Formal, Dining - Living/Combo, Master - Main Level, Walk-In Closet, Kitchen Island, Counters - Granite/Quartz, Laundry
Heating
- Forced Air, Natural Gas, Central
Cooling
- Forced Air, Central Air
Appliances
- Included: Cooktop, Dishwasher, Disposal, Microwave, Oven, See Remarks
Features
- Vaulted Ceiling(s)
- Flooring: Carpet, Tile, Vinyl
- Windows: Vinyl Windows
- Basement: No Basement
- Fireplace features: Gas
Interior area
- Total structure area: 3,169
- Total interior livable area: 3,169 sqft
Property
Parking
- Parking features: Garage Door Opener, Off Street, RV Access/Parking, Carport, 3 car
- Has garage: Yes
- Has carport: Yes
Features
- Levels: Two
- Stories: 2
- Patio & porch: Covered, Patio
- Exterior features: Fenced, Solar
Lot
- Size: 0.26 Acres
- Features: Garden
Details
- Parcel number: 117170396
- Zoning: Residential
Construction
Type & style
- Home type: SingleFamily
- Property subtype: Single Family Residence
Materials
- Masonry
- Foundation: Crawl Space
Condition
- New construction: No
- Year built: 2003
Utilities & green energy
- Sewer: Sewer Connected
- Water: Public
- Utilities for property: Electricity Connected, Natural Gas Connected, Solar
Community & HOA
Community
- Subdivision: DESERT ESTATES 1-2
Location
- Region: Pasco
Financial & listing details
- Price per square foot: $202/sqft
- Tax assessed value: $613,000
- Annual tax amount: $5,333
- Date on market: 9/20/2026
- Cumulative days on market: 24 days
- Listing terms: Cash,Conventional,FHA,VA
- Inclusions: Stove, Microwave, Fridge in Laundry room only
Estimated market value
$629,500
$598,000 - $661,000
$3,038/mo
Price history
| Date | Event | Price |
|---|---|---|
| 9/20/2026 | Listed for sale | $639,900+28%$202/sqft |
Source:  PACMLS as distributed by MLS GRID #296590 Report a problem PACMLS as distributed by MLS GRID #296590 Report a problem | ||
| 11/20/2020 | Sold | $499,999-7.4%$158/sqft |
Source: Public Record Report a problem | ||
| 6/8/2020 | Listing removed | $539,900$170/sqft |
Source: Distinctive Properties #243744 Report a problem | ||
| 5/11/2020 | Price change | $539,900+8%$170/sqft |
Source: Distinctive Properties #243744 Report a problem | ||
| 4/28/2020 | Listed for sale | $499,900$158/sqft |
Source: Distinctive Properties #243744 Report a problem | ||
| 4/16/2020 | Pending sale | $499,900$158/sqft |
Source: Distinctive Properties #243744 Report a problem | ||
| 3/5/2020 | Price change | $499,900-9.1%$158/sqft |
Source: Distinctive Properties #243744 Report a problem | ||
| 2/21/2020 | Listed for sale | $550,000$174/sqft |
Source: Distinctive Properties #243744 Report a problem | ||
| 1/17/2020 | Listing removed | $550,000$174/sqft |
Source: Distinctive Properties #241499 Report a problem | ||
| 10/23/2019 | Listed for sale | $550,000+57.4%$174/sqft |
Source: Distinctive Properties #241499 Report a problem | ||
| 8/11/2011 | Sold | $349,500-2.8%$110/sqft |
Source: PACMLS as distributed by MLS GRID #175857 Report a problem | ||
| 6/2/2011 | Listed for sale | $359,500+19.9%$113/sqft |
Source: Active Website #175857 Report a problem | ||
| 12/13/2005 | Sold | $299,900-37.9%$95/sqft |
Source: PACMLS as distributed by MLS GRID #128492 Report a problem | ||
| 5/11/2005 | Sold | $483,185$152/sqft |
Source: Public Record Report a problem | ||
Public tax history
| Year | Property taxes | Tax assessment |
|---|---|---|
| 2025 | $5,334 -3.5% | $613,000 -7.1% |
| 2024 | $5,528 +6.8% | $660,000 |
| 2023 | $5,177 -0.8% | $660,000 +5.8% |
| 2022 | $5,220 +21.2% | $623,900 +48.7% |
| 2021 | $4,307 +3.5% | $419,500 -1.9% |
| 2019 | $4,162 -3.4% | $427,500 +10.3% |
| 2018 | $4,309 -10.1% | $387,700 +20% |
| 2017 | $4,795 +20.3% | $323,200 +6% |
| 2015 | $3,987 -0.1% | $304,800 |
| 2013 | $3,992 | $304,800 |
| 2012 | -- | $304,800 |
| 2011 | -- | $304,800 -4.3% |
| 2010 | -- | $318,600 +2.8% |
| 2009 | -- | $309,900 |
Find assessor info on the county website
Monthly payment
Est. payment
Payment breakdown
Explore the cost of this home by adjusting the details. Changes won't be saved.Climate risks
Neighborhood: 99301
Similar homes
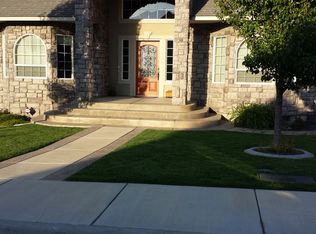
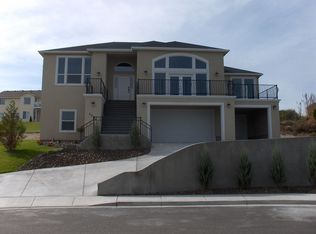
- $669,0004 bd3 ba2.7k sqft4807 Adobe Dr, Pasco, WA 99301For Sale

 MLS ID #293292, Kristine Connolly, Coldwell Banker Tomlinson. PACMLS as distributed by MLS GRID
 - $540,0004 bd3 ba3k sqft4515 Tusayan Dr, Pasco, WA 99301For Sale
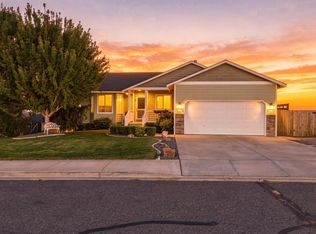 MLS ID #296426, Marijo Bowe, Coldwell Banker Tomlinson. PACMLS as distributed by MLS GRID
 - $659,0004 bd3 ba2.7k sqft5120 Antigua Dr, Pasco, WA 99301For Sale
 MLS ID #295875, Yesica Landa, HomeSmart Elite Brokers. PACMLS as distributed by MLS GRID
 - $634,9004 bd3 ba3k sqft4922 W Argent Rd, Pasco, WA 99301For Sale
 MLS ID #296303, Dawn Seagren, Kenmore Team. PACMLS as distributed by MLS GRID
 - $565,0004 bd3 ba2.7k sqft4502 Tamarisk Dr, Pasco, WA 99301For SaleMLS ID #296893, Veronica Campos Ramos, Realty One Group Ignite. PACMLS as distributed by MLS GRID
- $615,0005 bd3 ba3.1k sqft5814 Belmont Dr, Pasco, WA 99301For SaleMLS ID #296932, Alexandra Witt, TC Brokers. PACMLS as distributed by MLS GRID
- $579,9004 bd3 ba2.8k sqft4312 Saint Paul Ln, Pasco, WA 99301For SaleMLS ID #296748, Kelsie Knight, Century 21-Tri-Cities. PACMLS as distributed by MLS GRID
- $624,9004 bd3 ba3k sqft5914 Nauvoo Ln, Pasco, WA 99301For SaleMLS ID #293793, Jennifer McNamara, Coldwell Banker Tomlinson. PACMLS as distributed by MLS GRID
- $589,9004 bd3 ba2.7k sqft4912 Lucena Dr, Pasco, WA 99301For SaleMLS ID #293825, Mandi Ozuna, Century 21-Tri-Cities. PACMLS as distributed by MLS GRID
- $550,0003 bd2 ba2.3k sqft3807 Sedona Dr, Pasco, WA 99301For SaleMLS ID #294960, Ashley Surbella, Retter and Company Sotheby's. PACMLS as distributed by MLS GRID
- $772,0004 bd4 ba3.2k sqft4004 Desert Plateau Dr, Pasco, WA 99301For SaleMLS ID #294551, Ann Kuykendall, Encore Realty, LLC. PACMLS as distributed by MLS GRID
- $580,0004 bd3 ba2.8k sqft3817 Des Moines Ln, Pasco, WA 99301For SaleMLS ID #296372, Gene Cramer, HomeSmart Elite Brokers. PACMLS as distributed by MLS GRID
- $497,9003 bd2 ba1.8k sqft4807 Bragueta Ct, Pasco, WA 99301For SaleMLS ID #296751, Hilary Carlson, Coldwell Banker Tomlinson. PACMLS as distributed by MLS GRID
- $699,0004 bd4 ba3.8k sqft4607 W Livingston Rd, Pasco, WA 99301For SaleMLS ID #293778, Lacey Blackman, EXP Realty, LLC Tri Cities. PACMLS as distributed by MLS GRID
- $559,9004 bd3 ba2.6k sqft4519 Indian Ridge Dr, Pasco, WA 99301For SaleMLS ID #295615, Jennifer Schreiber, Coldwell Banker Tomlinson. PACMLS as distributed by MLS GRID
- $549,0004 bd3 ba2.3k sqft5902 Nauvoo Ln, Pasco, WA 99301For SaleMLS ID #296117, Serena Ibrahim, John L Scott Tri-Cities Pasco. PACMLS as distributed by MLS GRID
- $585,0004 bd3 ba2.6k sqft5608 Pimlico Dr, Pasco, WA 99301For SaleMLS ID #292170, Teresa L Reents, HomeSmart Elite Brokers. PACMLS as distributed by MLS GRID
- $568,0005 bd3 ba2.9k sqft5808 Pimlico Dr, Pasco, WA 99301For SaleMLS ID #296396, Eric S Culverhouse, Retter and Company Sotheby's. PACMLS as distributed by MLS GRID
