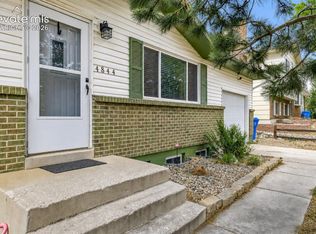
This beautiful brick home is located in a quiet neighborhood with tall trees and close to shopping, schools & restaurants. Recently updated 4 bedroom, 2 bathroom and 1 car garage. When you walk through the front door you will find a spacious main floor living room, dining room and kitchen with walk-out access to the backyard. Upstairs you will find 3 bedrooms with amazing closet space, and a full bathroom. Downstairs is the large family/game room, laundry room, a bedroom/office and a bathroom with shower. Also this downstairs space has access to the backyard with an outdoor stairway taking you up to the large private backyard area. New roof, new carpet, new flooring and paint throughout. Swap cooler, washer & dryers, shelves in garage, extra gravel parking space in driveway, work bench and extra storage space in the crawl space. Great location with quick access to everyday essentials while still enjoying the peaceful charm of this neighborhood. This property is a rare find and won't last!
Pending
$385,000
4607 Bella Dr, Colorado Springs, CO 80918
4beds
1,567sqft
:
Get pre-qualified$2,385/mo
Single Family Residence
Built in 1969
8,250 Square Feet Lot
$-- Zestimate®
$246/sqft
$-- HOA
What's special
Beautiful brick homeTall treesShelves in garageLarge private backyard areaDining roomNew roofNew flooring
- 21 days |
- 732 |
- 55 |
Likely to sell faster than
Zillow last checked:
Listing updated:
Listed by:
Kim Lane 719-440-0192,
REMAX PROPERTIES
Source: elevateMLS,MLS#: 3723227
Facts & features
Interior
Bedrooms & bathrooms
- Bedrooms: 4
- Bathrooms: 2
- Full bathrooms: 1
- 3/4 bathrooms: 1
Other
- Level: Upper
- Area: 130 Square Feet
- Dimensions: 10 x 13
Heating
- Forced Air, Natural Gas
Cooling
- Attic Fan, Ceiling Fan(s)
Appliances
- Included: 220v in Kitchen, Disposal, Dryer, Exhaust Fan, Microwave, Oven, Refrigerator, Washer
- Laundry: Electric Hook-up, Lower Level
Features
- Flooring: Carpet, Vinyl/Linoleum
- Basement: Partially Finished
Interior area
- Total structure area: 1,567
- Total interior livable area: 1,567 sqft
- Finished area above ground: 1,028
- Finished area below ground: 539
Property
Parking
- Total spaces: 1
- Parking features: Attached, Even with Main Level, Garage Door Opener, Concrete Driveway
- Attached garage spaces: 1
Features
- Levels: One and One Half
- Stories: 1.5
- Patio & porch: Concrete
- Fencing: Back Yard
Lot
- Size: 8,250 Square Feet
- Features: Level, Wooded, Near Park, Near Shopping Center, Landscaped
Details
- Parcel number: 6322414016
Construction
Type & style
- Home type: SingleFamily
- Property subtype: Single Family Residence
Materials
- Brick, Cedar, Masonite, Framed on Lot, Frame
- Foundation: Garden Level
- Roof: Composite Shingle
Condition
- Existing Home
- New construction: No
- Year built: 1969
Utilities & green energy
- Water: Assoc/Distr
- Utilities for property: Cable Connected, Electricity Connected
Community & HOA
Location
- Region: Colorado Springs
Financial & listing details
- Price per square foot: $246/sqft
- Tax assessed value: $394,184
- Annual tax amount: $955
- Date on market: 7/5/2026
- Listing terms: Cash,Conventional,FHA,VA Loan
- Electric utility on property: Yes
Estimated market value
Not available
Estimated sales range
Not available
Not available
Price history
| Date | Event | Price |
|---|---|---|
| 7/8/2026 | Pending sale | $385,000$246/sqft |
Source:  elevateMLS #3723227 Report a problem elevateMLS #3723227 Report a problem | ||
| 7/5/2026 | Listed for sale | $385,000$246/sqft |
Source: elevateMLS #3723227 Report a problem | ||
Public tax history
| Year | Property taxes | Tax assessment |
|---|---|---|
| 2024 | $1,111 +76.4% | $26,410 |
| 2023 | $630 -7.9% | $26,410 +45% |
| 2022 | $684 | $18,210 -2.8% |
| 2021 | -- | $18,740 +19.4% |
| 2020 | $580 +0.5% | $15,690 |
| 2019 | $576 +24.7% | $15,690 +18.1% |
| 2018 | $462 -5.3% | $13,290 |
| 2017 | $488 +5.6% | $13,290 +5.1% |
| 2016 | $462 +26.1% | $12,640 |
| 2015 | $366 +6.1% | $12,640 +10% |
| 2014 | $345 | $11,490 |
| 2013 | -- | -- |
| 2012 | -- | $11,850 |
| 2011 | $744 | $11,850 -6% |
| 2010 | -- | $12,610 |
| 2009 | -- | $12,610 +1.9% |
| 2008 | -- | $12,370 |
| 2006 | -- | $12,370 +22% |
| 2004 | -- | $10,140 |
| 2003 | $654 +3.7% | $10,140 -11.7% |
| 2002 | $630 +3.2% | $11,490 +9.2% |
| 2001 | $611 | $10,520 |
Find assessor info on the county website
Monthly payment
Est. payment
Payment breakdown
Explore the cost of this home by adjusting the details. Changes won't be saved.Climate risks
Neighborhood: Northeast Colorado Springs
Nearby schools
GreatSchools rating
- 7/10Keller Elementary SchoolGrades: PK-5Distance: 0.4 mi
- 6/10Russell Middle SchoolGrades: 6-8Distance: 0.4 mi
- 3/10Doherty High SchoolGrades: 9-12Distance: 0.9 mi
Schools provided by the listing agent
- Elementary: Keller
- District: Colorado Springs 11
Source: elevateMLS. This data may not be complete. We recommend contacting the local school district to confirm school assignments for this home.
- $393,3005 bd3 ba1.6k sqft4611 Bella Dr, Colorado Springs, CO 80918Off Market

- $439,7195 bd2 ba1.9k sqft4603 Bella Dr, Colorado Springs, CO 80918Sold

- $355,2003 bd1 ba1.1k sqft4610 Sprucewood Dr, Colorado Springs, CO 80918Off Market
- $283,6514 bd2 ba1.5k sqft4614 Sprucewood Dr, Colorado Springs, CO 80918Off Market

- $376,9004 bd2 ba1.5k sqft4606 Sprucewood Dr, Colorado Springs, CO 80918Off Market
- $409,0004 bd2 ba1.6k sqft4615 Bella Dr, Colorado Springs, CO 80918Sold
- $347,0003 bd2 ba1.2k sqft4606 Bella Dr, Colorado Springs, CO 80918Off Market
- $328,0004 bd1 ba1k sqft4610 Bella Dr, Colorado Springs, CO 80918Off Market
A local agent can set up tours, give advice and negotiate with sellers.
Similar homes
- $389,0004 bd2 ba1.4k sqft3518 Mesa Grande Dr, Colorado Springs, CO 80918For Sale

 MLS ID #1643950, Shawna Uehling GRI , Exp Realty LLC. elevateMLS
 - $390,0004 bd2 ba1.6k sqft4526 Del Verde Dr, Colorado Springs, CO 80918For Sale
 MLS ID #4966654, Cole Underwood GRI , REMAX PROPERTIES. elevateMLS
 - $400,0004 bd2 ba1.6k sqft5565 Alma Ter, Colorado Springs, CO 80917For Sale
 MLS ID #2777497, Jerry Clark ABR AHWD C2EX CDPE CLP CNE CNHS MRP SFR , REMAX PROPERTIES. elevateMLS
 - $385,0004 bd2 ba1.8k sqft4844 Portrait Pl, Colorado Springs, CO 80917For Sale
 MLS ID #4517729, McKenzie Jones, Orchard Brokerage LLC. elevateMLS
 - $370,0004 bd2 ba1.6k sqft4460 S Delighted Cir, Colorado Springs, CO 80917For SaleMLS ID #4629755, Tyler Carr, The Cutting Edge. elevateMLS
- $425,0003 bd2 ba1.8k sqft4625 Whimsical Dr, Colorado Springs, CO 80917For SaleMLS ID #3344300, Jamie Krakofsky MRP , Keller Williams Partners. elevateMLS
- $360,0003 bd2 ba1.8k sqft4395 N Blissful Cir, Colorado Springs, CO 80917For SaleMLS ID #9418419, Jill Duran GRI , Jillian Properties, Inc.. elevateMLS
- $410,0003 bd2 ba1.5k sqft4874 Splitrail Pl, Colorado Springs, CO 80917For SaleMLS ID #4243768, Alzira Escobar-Pruitt ABR CLP GRI MRP PMN PPRES SRES , RE/MAX Real Estate Group LLC. elevateMLS
- $365,0005 bd2 ba1.8k sqft4202 Whittier Dr, Colorado Springs, CO 80910For SaleMLS ID #3323914, Aracely Arvizu ABR MRP , Equity Colorado Real Estate. elevateMLS
- $385,0004 bd2 ba1.8k sqft2826 Pinnacle Dr, Colorado Springs, CO 80910For SaleMLS ID #9395441, Matthew Orsillo, Better Homes and Gardens Real Estate Kenney & Company. elevateMLS
- $375,0004 bd2 ba1.4k sqft3122 Hudson St, Colorado Springs, CO 80910For SaleMLS ID #3941885, Jeremiah Laster, Box State Properties. elevateMLS
- $400,0004 bd2 ba1.8k sqft28 Frost Ln, Colorado Springs, CO 80916For SaleMLS ID #4423142, Titus Hocking, Better Homes and Gardens Real Estate Kenney & Company. elevateMLS
- $419,9004 bd2 ba1.7k sqft1426 Holmes Dr, Colorado Springs, CO 80909For SaleMLS ID #3063793, Jennifer Watton ABR EPRO GRI MRP PSA , Welcome Home CO, Inc.. elevateMLS
- $375,0003 bd3 ba1.6k sqft1308 De Reamer Cir, Colorado Springs, CO 80915For SaleMLS ID #8106604, Ramona Williams, Exp Realty LLC. elevateMLS
- $379,9004 bd2 ba1.7k sqft1139 Server Dr, Colorado Springs, CO 80910For SaleMLS ID #7961542, Jacob Scott Burger, REMAX PROPERTIES. elevateMLS
- $400,0004 bd2 ba2k sqft2518 Meadowlark Ln, Colorado Springs, CO 80909For SaleMLS ID #9842293, Monica Breckenridge ABR CDPE CLHMS GRI MRP PSA RSPS SFR SRES , Pink Realty Inc. elevateMLS
- $375,0004 bd2 ba1.7k sqft2023 N Circle Dr, Colorado Springs, CO 80909For SaleMLS ID #7014772, Brian Coram, The Cutting Edge. elevateMLS
- $455,0004 bd2 ba1.7k sqft4506 Adieu Cir, Colorado Springs, CO 80917For SaleMLS ID #4167125, Sarah Macdonald, Exp Realty LLC. elevateMLS
- $460,0004 bd3 ba1.9k sqft7020 Churchwood Cir, Colorado Springs, CO 80918For SaleMLS ID #5196287, Cerena Paterson MRP , Realty One Group Apex. elevateMLS
- $369,9004 bd2 ba2k sqft1915 Sussex Ln, Colorado Springs, CO 80909For SaleMLS ID #3647532, Daniel Armstrong, Armstrong Real Estate Company. elevateMLS
