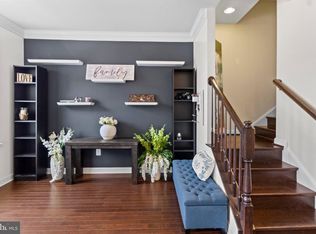
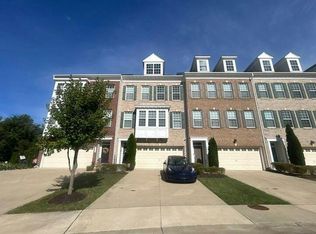
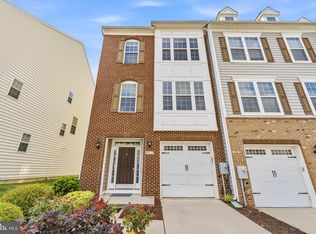
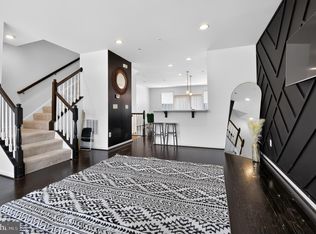
This charming Colonial townhouse in the desirable Smith Home Farm community offers a perfect blend of comfort and convenience. Built in 2017, this end-of-row home features three spacious bedrooms and three and a half bathrooms, ensuring ample space for relaxation and privacy. The fully finished basement provides additional living space, ideal for a cozy family room or home office. The heart of the home is the well-appointed kitchen, equipped with modern appliances including a refrigerator with icemaker, dishwasher, microwave, and stove, making meal preparation a delight. The convenience of an in-home washer and dryer adds to the ease of daily living. Step outside to enjoy community amenities such as a refreshing swimming pool, tennis courts, and playgrounds, perfect for leisure and recreation. With an attached garage for easy access and snow removal included in the association fee, this home is designed for a hassle-free lifestyle. Experience the warmth and comfort of this inviting residence today!
Coming soon 10/16
$500,000
4609 Forest Pines Dr, Upper Marlboro, MD 20772
3beds
1,600sqft
Townhouse
Built in 2017
2,000 Square Feet Lot
$-- Zestimate®
$313/sqft
$136/mo HOA
What's special
- 15 days
- 78
- 1
Zillow last checked:
Listing updated:
Listed by:
Angela Williams 301-335-9141,
Northrop Realty 4105310321
Source: Bright MLS,MLS#: MDPG2219968
Facts & features
Interior
Bedrooms & bathrooms
- Bedrooms: 3
- Bathrooms: 4
- Full bathrooms: 3
- 1/2 bathrooms: 1
- Main level bathrooms: 1
- Main level bedrooms: 1
Basement
- Area: 792
Heating
- Forced Air, Natural Gas
Cooling
- Central Air, Ceiling Fan(s), Electric
Appliances
- Included: Dryer, Washer, Dishwasher, Exhaust Fan, Disposal, Microwave, Refrigerator, Ice Maker, Cooktop, Gas Water Heater
- Laundry: Has Laundry
Features
- Basement: Front Entrance,Finished
- Has fireplace: No
Interior area
- Total structure area: 2,392
- Total interior livable area: 1,600 sqft
- Finished area above ground: 1,600
- Finished area below ground: 0
Property
Parking
- Total spaces: 1
- Parking features: Basement, Garage Faces Front, Inside Entrance, Attached
- Attached garage spaces: 1
Accessibility
- Accessibility features: Other
Features
- Levels: Three
- Stories: 3
- Pool features: Community
Lot
- Size: 2,000 Square Feet
Details
- Additional structures: Above Grade, Below Grade
- Parcel number: 17065534193
- Zoning: LCD
- Special conditions: Standard
Construction
Type & style
- Home type: Townhouse
- Architectural style: Colonial
- Property subtype: Townhouse
Materials
- Brick Front
- Foundation: Other
- Roof: Composition
Condition
- New construction: No
- Year built: 2017
Utilities & green energy
- Sewer: Public Sewer
- Water: Public
Community & HOA
Community
- Security: Main Entrance Lock, Smoke Detector(s)
- Subdivision: Smith Home Farm
HOA
- Has HOA: Yes
- Amenities included: Pool, Tennis Court(s), Community Center, Tot Lots/Playground
- Services included: Snow Removal
- HOA fee: $136 monthly
Location
- Region: Upper Marlboro
Financial & listing details
- Price per square foot: $313/sqft
- Tax assessed value: $453,400
- Annual tax amount: $6,737
- Date on market: 10/16/2026
- Listing agreement: Exclusive Right To Sell
- Ownership: Fee Simple
Estimated market value
Not available
Estimated sales range
Not available
$3,174/mo
Price history
| Date | Event | Price |
|---|---|---|
| 9/23/2017 | Sold | $369,990$231/sqft |
Source: Public Record Report a problem | ||
Public tax history
| Year | Property taxes | Tax assessment |
|---|---|---|
| 2026 | $6,760 | $453,400 +5.6% |
| 2025 | $6,760 +49.9% | $429,400 +5.9% |
| 2024 | $4,508 +6.3% | $405,400 +6.3% |
| 2023 | $4,241 | $381,400 |
| 2022 | $4,241 +3.6% | $381,400 +3.6% |
| 2021 | $4,094 +1.8% | $368,133 +1.8% |
| 2020 | $4,020 -21% | $361,500 +5.5% |
| 2019 | $5,092 | $342,633 |
| 2018 | $5,092 +2.8% | $342,633 +2.8% |
| 2017 | $4,951 | $333,200 +2121.3% |
| 2016 | -- | $15,000 |
| 2015 | -- | $15,000 |
| 2014 | -- | $15,000 |
Find assessor info on the county website
Monthly payment
Est. payment
Payment breakdown
Explore the cost of this home by adjusting the details. Changes won't be saved.Climate risks
Neighborhood: Westphalia
Nearby schools
Schools provided by the listing agent
- Elementary: Arrowhead
- Middle: Kettering
- High: Dr. Henry A. Wise, Jr. High
- District: Prince George's County Public Schools
Source: Bright MLS. This data may not be complete. We recommend contacting the local school district to confirm school assignments for this home.
- $15,000-- bd-- ba-- sqftForest Pines Dr, Upper marlboro, MD 20772Off Market
- $463,000-- bd3 ba1.6k sqft4607 Forest Pines Dr, Upper Marlboro, MD 20772Off Market
- $469,000-- bd3 ba1.6k sqft4611 Forest Pines Dr, Upper Marlboro, MD 20772Off Market
- $461,600-- bd3 ba1.6k sqft4605 Forest Pines Dr, Upper Marlboro, MD 20772Off Market
Similar homes
- $480,0003 bd4 ba1.6k sqft9505 Sycamore Grv, Upper Marlboro, MD 20772For Sale
 MLS ID #MDPG2215016, Linda Whiting, Real Broker, LLC. Bright MLS
 - $--3 bd3 ba2.1k sqft4102 Winding Waters Ter, Upper Marlboro, MD 20772Auction
 Auction.com 2
 - $479,9003 bd4 ba1.7k sqft4815 Forest Pines Dr, Upper Marlboro, MD 20772For Sale
 MLS ID #MDPG2210194, Leia Booher, KW Metro Center. Bright MLS
 - $460,0003 bd3 ba1.7k sqft9502 Saw Mill Ln, Upper Marlboro, MD 20772For Sale
 MLS ID #MDPG2207932, Natalia Perry, CENTURY 21 Envision. Bright MLS
 - $474,9003 bd4 ba1.7k sqft9114 Deer Meadow Ln, Upper Marlboro, MD 20772For SaleMLS ID #MDPG2209654, Kevin Rollins, RE/MAX Professionals. Bright MLS
- $488,6904 bd4 ba1.9k sqft5238 Woodyard Rd, Upper Marlboro, MD 20772New ConstructionBright MLS
- $498,9003 bd3 ba2.3k sqft10520 Norbourne Farm Rd, Upper Marlboro, MD 20772For SaleMLS ID #MDPG2208528, James Clarke, The Clarke District. Bright MLS
- $489,0003 bd3 ba2.2k sqft8805 Sybil Ln, Upper Marlboro, MD 20772For SaleMLS ID #MDPG2203210, Katrina Thomas, Samson Properties. Bright MLS
- $468,6904 bd4 ba1.9k sqft5236 Woodyard Rd, Upper Marlboro, MD 20772New ConstructionBright MLS
- $548,0003 bd4 ba2.3k sqft3603 Martingale Rd, Upper Marlboro, MD 20772For SaleMLS ID #MDPG2213706, Edward Cunningham, Fusion Realty. Bright MLS
- $499,4244 bd4 ba2k sqft1605 Morning Star Ct Lot 61, Upper Marlboro, MD 20774New ConstructionMLS ID #MDPG2218806, Javen House, Long & Foster Real Estate, Inc.. Bright MLS
- $410,0002 bd4 ba1.2k sqft10528 Galena Ln, Upper Marlboro, MD 20772For SaleMLS ID #MDPG2217162, Keisha Benford, Samson Properties. Bright MLS
- $470,0003 bd3 ba1.6k sqft2666 Sierra Nevada Ave, Upper Marlboro, MD 20774For SaleMLS ID #MDPG2210256, Kela Welch, Samson Properties. Bright MLS
- $385,0003 bd4 ba1.6k sqftParkside Condomi, Upper Marlboro, MD 20772For SaleMLS ID #MDPG2199756, Shawntay Hill, Real Broker, LLC. Bright MLS
