Stunning—this beautiful home is conveniently located in the highly desirable, gated community of Lone Oak Park. Offering the perfect blend of modern luxury and functional design, this stunner is packed with premium upgrades and a unique floorplan you will love. Step inside and you are greeted by a large, bright flex-space perfectly suited for a formal dining room, second living area, or a home office. The expansive main living room features a majestic stone fireplace, beautiful wood floors, and spectacular custom woodwork that flows seamlessly into the gourmet kitchen. The bright kitchen offers an abundance of custom cabinetry, granite countertops, a gas stovetop, stainless steel appliances, walk in pantry, and large dining area. The oversized master bedroom serves as a private retreat, featuring a unique secondary sitting area with endless possibilities (perfect for a nursery, office, reading nook, or exercise space) and a spa-like en-suite bath. The east wing offers two more bedrooms and full bath with private vanities. Upstairs offers a massive 4th bedroom or bonus room complete with its own full bathroom—perfect for a teen suite, guest quarters, or a media room. Welcome home!!!
For sale
Price cut: $5K (10/30)
$460,000
4609 NW 162nd St, Edmond, OK 73013
4beds
2,761sqft
Single Family Residence
Built in 2015
8,555 Square Feet Lot
$455,300 Zestimate®
$167/sqft
$33/mo HOA
What's special
Private retreatOversized master bedroomLarge dining areaSpa-like en-suite bathBeautiful wood floorsStainless steel appliancesMajestic stone fireplace
- 29 days
- 865
- 77
Zillow last checked:
Listing updated:
Listed by:
Leslie McGonigal 830-515-6483,
McGraw REALTORS (BO)
Source: MLSOK/OKCMAR as distributed by MLS GRID,MLS#: 1243187
Facts & features
Interior
Bedrooms & bathrooms
- Bedrooms: 4
- Bathrooms: 4
- Full bathrooms: 3
- 1/2 bathrooms: 1
Primary bedroom
- Description: Ceiling Fan,Full Bath,Garden Tub,Lower Level,Shower,Sitting Area,Split,Suite,Walk In Closet,Whirlpool
Bedroom
- Description: Ceiling Fan,Full Bath,Lower Level,Tub & Shower,Walk In Closet
Bedroom
- Description: Ceiling Fan,Lower Level,Walk In Closet
Bedroom
- Description: Bonus Room,Ceiling Fan,Full Bath,Shower,Suite,Upper Level
Dining room
- Description: Bookcase,Built Ins,Formal,Lower Level
Kitchen
- Description: Breakfast Bar,Eating Space,Island,Kitchen,Lower Level,Pantry
Living room
- Description: Bookcase,Built Ins,Fireplace,Lower Level
Study
- Description: Ceiling Fan,Lower Level
Heating
- Central
Cooling
- Has cooling: Yes
Appliances
- Included: Dishwasher, Disposal, Microwave, Water Heater, Built-In Electric Oven, Built-In Gas Range
Features
- Flooring: Carpet, Tile, Wood
- Number of fireplaces: 1
Interior area
- Total structure area: 2,761
- Total interior livable area: 2,761 sqft
Video & virtual tour
Property
Parking
- Total spaces: 3
- Parking features: Garage
- Garage spaces: 3
Features
- Levels: Multi/Split
- Fencing: Wood
Lot
- Size: 8,555 Square Feet
- Features: Interior Lot
Details
- Parcel number: 4609NW162nd73013
- Special conditions: None
Construction
Type & style
- Home type: SingleFamily
- Architectural style: Traditional
- Property subtype: Single Family Residence
Materials
- Brick
- Foundation: Slab
- Roof: Composition
Condition
- Year built: 2015
Details
- Builder name: Carr Custom Homes
Utilities & green energy
- Utilities for property: Cable Available, High Speed Internet, Public
Community & HOA
HOA
- Has HOA: Yes
- Services included: Gated Entry, Common Area Maintenance
- HOA fee: $400 annually
Location
- Region: Edmond
Financial & listing details
- Price per square foot: $167/sqft
- Tax assessed value: $398,223
- Annual tax amount: $5,672
- Date on market: 10/15/2026
- Electric utility on property: Yes
Estimated market value
$455,300
$433,000 - $478,000
$2,974/mo
Price history
| Date | Event | Price |
|---|---|---|
| 10/30/2026 | Price change | $460,000-1.1%$167/sqft |
Source:  MLSOK/OKCMAR as distributed by MLS GRID #1243187 Report a problem | ||
| 10/15/2026 | Listed for sale | $465,000+34.8%$168/sqft |
Source: MLSOK/OKCMAR as distributed by MLS GRID #1243187 Report a problem | ||
| 12/10/2020 | Sold | $345,000-1.4%$125/sqft |
Source: MLSOK/OKCMAR as distributed by MLS GRID #925959 Report a problem | ||
| 11/5/2020 | Pending sale | $350,000$127/sqft |
Source: Keller-Williams Platinum #925959 Report a problem | ||
| 10/8/2020 | Price change | $350,000-1.4%$127/sqft |
Source: Keller-Williams Platinum #925959 Report a problem | ||
| 9/28/2020 | Listed for sale | $355,000$129/sqft |
Source: Keller-Williams Platinum #925959 Report a problem | ||
| 9/15/2020 | Pending sale | $355,000$129/sqft |
Source: Keller-Williams Platinum #925959 Report a problem | ||
| 9/5/2020 | Price change | $355,000-1.4%$129/sqft |
Source: Keller-Williams Platinum #925959 Report a problem | ||
| 8/27/2020 | Listed for sale | $360,000+5.9%$130/sqft |
Source: Keller-Williams Platinum #925959 Report a problem | ||
| 10/10/2016 | Sold | $339,900$123/sqft |
Source: MLSOK/OKCMAR as distributed by MLS GRID #724236 Report a problem | ||
| 9/1/2016 | Pending sale | $339,900$123/sqft |
Source: Berkshire Hathaway-Anderson #724236 Report a problem | ||
| 4/14/2016 | Price change | $339,900-2.9%$123/sqft |
Source: Berkshire Hathaway-Anderson #724236 Report a problem | ||
| 10/27/2015 | Listed for sale | $350,000+600%$127/sqft |
Source: Owner Report a problem | ||
| 8/22/2014 | Sold | $50,000+51.5%$18/sqft |
Source: Public Record Report a problem | ||
| 3/21/2006 | Sold | $33,000$12/sqft |
Source: Public Record Report a problem | ||
Public tax history
| Year | Property taxes | Tax assessment |
|---|---|---|
| 2025 | $5,673 +3.7% | $43,803 +5% |
| 2024 | $5,470 +4.7% | $41,718 +5% |
| 2023 | $5,227 +6% | $39,732 +5% |
| 2022 | $4,929 +2.8% | $37,840 +0.7% |
| 2021 | $4,794 +7.5% | $37,565 +11.6% |
| 2020 | $4,460 +36.5% | $33,660 -3.3% |
| 2019 | $3,266 -1.9% | $34,815 -1.9% |
| 2018 | $3,328 -32.1% | $35,475 -3.2% |
| 2017 | $4,899 | $36,630 +3301.1% |
| 2016 | $4,899 +3317.7% | $1,077 |
| 2015 | $143 +1986.5% | $1,077 +1971.2% |
| 2014 | $7 | $52 +6.1% |
| 2013 | -- | $49 +4.3% |
| 2012 | -- | $47 +4.4% |
| 2011 | -- | $45 +4.7% |
| 2010 | -- | $43 +4.9% |
| 2009 | -- | $41 +5.1% |
| 2008 | -- | $39 |
| 2007 | -- | $39 |
Find assessor info on the county website
Monthly payment
Est. payment
Payment breakdown
Explore the cost of this home by adjusting the details. Changes won't be saved.Climate risks
Neighborhood: 73013
Nearby schools
Schools provided by the listing agent
- Elementary: Deer Creek ES
- Middle: Deer Creek MS
- High: Deer Creek HS
Source: MLSOK/OKCMAR as distributed by MLS GRID. This data may not be complete. We recommend contacting the local school district to confirm school assignments for this home.


Similar homes
- $465,0004 bd4 ba2.9k sqft16101 Pointe Manor Ln, Edmond, OK 73013For Sale
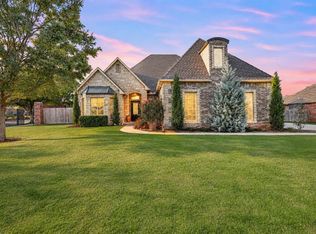 MLS ID #1257661, Mindy Turner, Turner Real Estate Team, Inc. MLSOK/OKCMAR as distributed by MLS GRID
- $460,0004 bd3 ba2.6k sqft5908 NW 157th St, Edmond, OK 73013For Sale
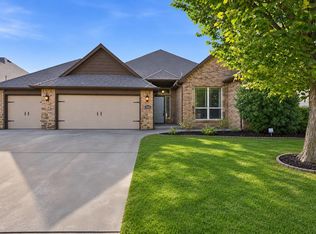 MLS ID #1256051, Jason Shirazi, Copper Creek Real Estate. MLSOK/OKCMAR as distributed by MLS GRID
- $399,0004 bd4 ba2.6k sqft16120 Promontory Rd, Edmond, OK 73013For Sale
 MLS ID #1254153, Khal Daly, RE/MAX First. MLSOK/OKCMAR as distributed by MLS GRID
- $475,0004 bd3 ba2.7k sqft15108 Fountain Creek Ln, Edmond, OK 73013For Sale
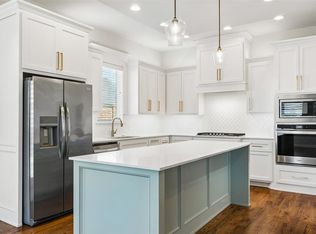 MLS ID #1253479, Jilian Gardner, Courtyard Real Estate. MLSOK/OKCMAR as distributed by MLS GRID
