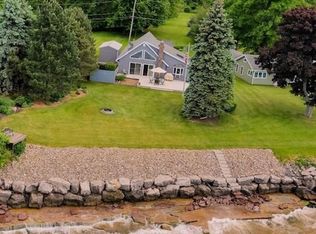
Welcome to a truly unique opportunity on Lake Ontario! This one-of-a-kind property features two homes on one parcel, offering beautiful lake views and access to Lake Ontario.
The main home, fully renovated in 2010, features a thoughtfully designed open floor plan with soaring cathedral ceilings and plenty of natural light. Offering 1 bedroom and 1.5 bathrooms, this home was designed with comfort and convenience in mind. Enjoy a spacious walk-in pantry, first-floor laundry room, and a primary suite with direct access to the wraparound back porch the perfect place to relax and enjoy the surroundings. A two-car attached garage, added in 2009, provides even more convenience, while the basement offers plenty of additional storage space.
The cottage, renovated in 2008, features 2 bedrooms and 1 full bathroom and comes furnished, and heated, making it ready to enjoy. It’s an ideal space for guests, extended family, or your own private retreat.
Need even more space? An additional outbuilding offers great potential for a workshop, hobby space, or additional storage it has heated floors, water, electric, urinal, internet services etc.
With two separate homes, multiple outbuildings, lake access, and beautiful Lake Ontario views, this property offers incredible versatility and a setting you don’t come across every day. Whether you’re looking for a year-round home, lake retreat, or a property with plenty of room for family and guests, this one is truly special!
Pending
$499,900
4609 Spinnaker Ln, Williamson, NY 14589
3beds
1,144sqft
Single Family Residence
Built in 1994
1.77 Acres Lot
$-- Zestimate®
$437/sqft
$-- HOA
What's special
Plenty of natural lightTwo-car attached garageMultiple outbuildingsBeautiful lake viewsWraparound back porchFirst-floor laundry roomSpacious walk-in pantry
- 68 days
- 66
- 2
Zillow last checked:
Listing updated:
Listed by:
Your Hometown Realty LLC 315-521-2459,
Samantha R Minns 315-521-2459
Source: NYSAMLSs,MLS#: R1706566 Originating MLS: Rochester
Originating MLS: RochesterFacts & features
Interior
Bedrooms & bathrooms
- Bedrooms: 3
- Bathrooms: 3
- Full bathrooms: 2
- 1/2 bathrooms: 1
- Main level bathrooms: 3
- Main level bedrooms: 3
Heating
- Propane, Forced Air, Radiant Floor
Cooling
- Central Air
Appliances
- Included: Dishwasher, Gas Oven, Gas Range, Propane Water Heater, Refrigerator
- Laundry: Accessible Utilities or Laundry, Main Level
Features
- Ceiling Fan(s), Eat-in Kitchen, Separate/Formal Living Room, Granite Counters, Kitchen Island, Kitchen/Family Room Combo, Other, Partially Furnished, See Remarks, Skylights, Walk-In Pantry, Natural Woodwork, Bedroom on Main Level, Main Level Primary
- Flooring: Carpet, Hardwood, Varies
- Windows: Skylight(s)
- Basement: Full
- Number of fireplaces: 1
Interior area
- Total structure area: 1,144
- Total interior livable area: 1,144 sqft
Property
Parking
- Total spaces: 2
- Parking features: Attached, Electricity, Garage, Heated Garage, Storage, Workshop in Garage, Water Available, Garage Door Opener
- Attached garage spaces: 2
Accessibility
- Accessibility features: Accessible Bedroom, Low Threshold Shower, No Stairs, Accessible Doors
Features
- Levels: One
- Stories: 1
- Patio & porch: Covered, Deck, Porch
- Exterior features: Blacktop Driveway, Deck, Hot Tub/Spa
- Has spa: Yes
- Has view: Yes
- View description: Water
- Has water view: Yes
- Water view: Water
- Waterfront features: Lake
- Body of water: Lake Ontario
- Frontage length: 200
Lot
- Size: 1.77 Acres
- Dimensions: 227 x 216
- Features: Irregular Lot, Residential Lot
Details
- Additional structures: Barn(s), Outbuilding, Shed(s), Storage, Second Garage
- Parcel number: 54460006611900115786970000
- Special conditions: Standard
Construction
Type & style
- Home type: SingleFamily
- Architectural style: Cottage,Ranch
- Property subtype: Single Family Residence
Materials
- Cedar, Spray Foam Insulation, Vinyl Siding, PEX Plumbing
- Foundation: Block
- Roof: Asphalt,Shingle
Condition
- Resale
- Year built: 1994
Utilities & green energy
- Electric: Circuit Breakers
- Sewer: Septic Tank
- Water: Connected, Public
- Utilities for property: Cable Available, High Speed Internet Available, Water Connected
Community & HOA
Location
- Region: Williamson
Financial & listing details
- Price per square foot: $437/sqft
- Tax assessed value: $375,000
- Annual tax amount: $12,154
- Date on market: 8/13/2026
- Cumulative days on market: 18 days
- Listing terms: Cash,Conventional,FHA,VA Loan
Estimated market value
Not available
Estimated sales range
Not available
$2,267/mo
Price history
| Date | Event | Price |
|---|---|---|
| 8/20/2026 | Pending sale | $499,900$437/sqft |
Source:  NYSAMLSs #R1706566 Report a problem NYSAMLSs #R1706566 Report a problem | ||
| 8/14/2026 | Listed for sale | $499,900+250.8%$437/sqft |
Source: NYSAMLSs #R1706566 Report a problem | ||
| 10/19/1998 | Sold | $142,500$125/sqft |
Source: Public Record Report a problem | ||
Public tax history
| Year | Property taxes | Tax assessment |
|---|---|---|
| 2025 | -- | $375,000 |
| 2024 | -- | $375,000 |
| 2023 | -- | $375,000 |
| 2022 | -- | $375,000 +42.5% |
| 2021 | -- | $263,200 |
| 2020 | -- | $263,200 |
| 2019 | -- | $263,200 |
| 2018 | -- | $263,200 |
| 2017 | $8,422 | $263,200 |
| 2016 | -- | $263,200 |
| 2015 | -- | $263,200 |
| 2014 | -- | $263,200 |
| 2013 | -- | $263,200 |
| 2012 | -- | $263,200 |
| 2011 | -- | $263,200 +5.3% |
| 2010 | -- | $250,000 +17.9% |
| 2009 | -- | $212,000 |
| 2008 | -- | $212,000 |
| 2007 | -- | $212,000 +20.2% |
| 2006 | -- | $176,300 |
| 2005 | -- | $176,300 |
Find assessor info on the county website
Monthly payment
Climate risks
Neighborhood: 14589
Nearby schools
Schools provided by the listing agent
- District: Williamson
Source: NYSAMLSs. This data may not be complete. We recommend contacting the local school district to confirm school assignments for this home.
Similar homes
- $329,9002 bd2 ba1.4k sqft6613 Lake Ave, Williamson, NY 14589For Sale

 MLS ID #R1720397, Tammy M. Bebernitz, Listing by: Hunt Real Estate ERA/Columbus. NYSAMLSs
 - $--3 bd2 ba1.3k sqft4280 State Route 31, Palmyra, NY 14522Auction
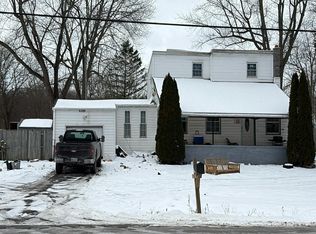 Auction.com 1
 - $499,0002 bd2 ba1.1k sqft7586 2nd St, Sodus Point, NY 14555For Sale
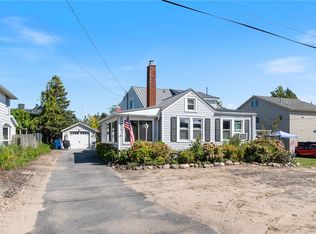 MLS ID #R1711873, Darlene Maimone, Listing by: Howard Hanna. NYSAMLSs
 - $584,0004 bd3 ba1.5k sqft7733 E Port Bay Rd, Wolcott, NY 14590For Sale
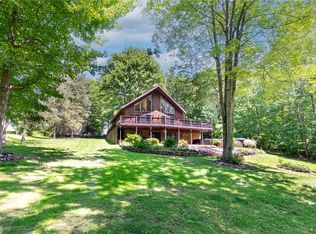 MLS ID #R1682354, Darlene Maimone, Listing by: Howard Hanna. NYSAMLSs
 - $467,2153 bd2 ba1.5k sqft7631 Fairway Dr, Sodus, NY 14551New ConstructionMLS ID #R260570, John M. Graziose, Listing by: Gerber Homes. NYSAMLSs
- $319,9003 bd2 ba1.6k sqft603 Plank Rd, Webster, NY 14580For SaleMLS ID #R1721430, Robert L. Finocchio, Listing by: Howard Hanna. NYSAMLSs
- $469,9003 bd2 ba1.5k sqft6114 Villa Fina Dr, Ontario, NY 14519New ConstructionMLS ID #R1659844, Stacey Spoto, Listing by: Howard Hanna. NYSAMLSs
- $285,0003 bd2 ba1.2k sqft6037 Lasher Rd, Wolcott, NY 14590For SaleMLS ID #R1712635, Angel Harrison, Listing by: Howard Hanna. NYSAMLSs
- $390,0003 bd3 ba1.4k sqft1562 Ridge Rd, Webster, NY 14580For SaleMLS ID #R1702111, Debra Sharp, Listing by: Empire Realty Group. NYSAMLSs
- $466,6203 bd2 ba1.6k sqft7635 Fairway Dr, Sodus, NY 14551New ConstructionMLS ID #R1150663, John M. Graziose, Listing by: Gerber Homes. NYSAMLSs
- $349,9004 bd3 ba1.6k sqft787 Dewitt Rd, Webster, NY 14580For SaleMLS ID #R1716826, Randy E Green, Listing by: Berkshire Hathaway HS Zambito. NYSAMLSs
- $329,9002 bd1 ba960 sqft7682 Cottage Rd #2, Wolcott, NY 14590For SaleMLS ID #R1690981, Angel Harrison, Listing by: Howard Hanna. NYSAMLSs
- $299,9002 bd2 ba1.2k sqft997 Cane Patch, Webster, NY 14580For SaleMLS ID #R1722014, Julia L. Hickey, Listing by: WCI Realty. NYSAMLSs
- $284,9003 bd3 ba1.4k sqft2141 Baird Rd, Penfield, NY 14526For SaleMLS ID #R1710985, Ignazio Vaccaro, Listing by: Keller Williams Realty Greater Rochester. NYSAMLSs
- $299,9003 bd1 ba1.4k sqft3856 Stalker Rd, Macedon, NY 14502For SaleMLS ID #R1715906, Renee A. Piccirillo, Listing by: Howard Hanna. NYSAMLSs
- $274,9003 bd2 ba1.2k sqft45 Valley Brook Rd, Penfield, NY 14526For SaleMLS ID #R1720274, Sharon M. Quataert, Listing by: Century 21 APEX. NYSAMLSs
- $289,9993 bd2 ba1.6k sqft167 Willow Pond Way, Penfield, NY 14526For SaleMLS ID #R1700332, Mitchell Ladd, Listing by: Ladd Exclusive Realty. NYSAMLSs
- $349,7503 bd2 ba1.1k sqft43 Valley View Dr, Penfield, NY 14526For SaleMLS ID #R1708346, Eman Safadi, Listing by: Zulu Real Estate LLC. NYSAMLSs
- $289,9003 bd2 ba1.3k sqft416 West Ave, Newark, NY 14513For SaleMLS ID #R1713940, Samantha R Minns, Listing by: Your Hometown Realty LLC. NYSAMLSs
- $400,0002 bd2 ba1.4k sqft1068 Creek Field Dr, Webster, NY 14580For SaleMLS ID #R1716843, Chelse Moffatt, Listing by: Keller Williams Realty Greater Rochester. NYSAMLSs
