ALMOST NEW located in Wintergreen, Hope, Conley school districts outside of city limits! Built in 2023, this house is situated on .8 acres in the heart of Simpson, just a 5 minute drive from the 10th Street Walmart. This floor plan features a downstairs master suite with NO CARPET & attached ensuite. His/her sinks, soaking tub & separate walk-in tile shower. Open banister railing perfect for Christmas garland, granite counter tops, stainless steel appliances & a formal dining room. Outside you'll find a fenced back yard with covered patio & above ground pool (conveys.) Upstairs features two guest bedrooms, guest full bath & a bonus room.
Pending
$409,900
461 Blackjack-Simpson Road, Greenville, NC 27858
3beds
2,227sqft
Single Family Residence
Built in 2023
0.8 Acres Lot
$-- Zestimate®
$184/sqft
$-- HOA
What's special
- 14 days
- 45
- 0
Zillow last checked:
Listing updated:
Listed by:
Emily McAllister 252-367-8394,
REAL Broker LLC
Source: Hive MLS,MLS#: 100599616 Originating MLS: Coastal Plains Association of Realtors
Originating MLS: Coastal Plains Association of RealtorsFacts & features
Interior
Bedrooms & bathrooms
- Bedrooms: 3
- Bathrooms: 3
- Full bathrooms: 2
- 1/2 bathrooms: 1
Rooms
- Room types: Family Room, Laundry, Master Bedroom, Bedroom 2, Bedroom 3, Bonus Room, Dining Room
Primary bedroom
- Level: First
Bedroom 2
- Level: Second
Bedroom 3
- Level: Second
Bonus room
- Level: Second
Dining room
- Level: First
Family room
- Level: First
Kitchen
- Level: First
Laundry
- Level: First
Heating
- Electric, Heat Pump
Cooling
- Central Air
Appliances
- Included: Electric Oven, Built-In Microwave, Dishwasher
- Laundry: Dryer Hookup, Washer Hookup, Laundry Room
Features
- Master Downstairs, Walk-in Closet(s), Vaulted Ceiling(s), Tray Ceiling(s), High Ceilings, Entrance Foyer, Ceiling Fan(s), Pantry, Walk-in Shower, Gas Log, Walk-In Closet(s)
- Flooring: LVT/LVP, Carpet, Tile
- Windows: Thermal Windows
- Basement: None
- Attic: Access Only
- Has fireplace: Yes
- Fireplace features: Gas Log
Interior area
- Total structure area: 2,227
- Total interior livable area: 2,227 sqft
Property
Parking
- Total spaces: 2
- Parking features: Concrete, Paved, Garage
- Attached garage spaces: 2
Accessibility
- Accessibility features: None
Features
- Levels: Two
- Patio & porch: Covered
- Fencing: None
- Has view: Yes
- View description: See Remarks
- Frontage type: See Remarks
Lot
- Size: 0.8 Acres
- Dimensions: .80 acres
Details
- Parcel number: 76297
- Zoning: NR
- Special conditions: Standard
Construction
Type & style
- Home type: SingleFamily
- Property subtype: Single Family Residence
Materials
- Brick Veneer, Vinyl Siding, Wood Frame
- Foundation: Slab
- Roof: Architectural Shingle
Condition
- New construction: No
- Year built: 2023
Utilities & green energy
- Sewer: Septic Tank
- Water: Public
- Utilities for property: Water Available, Water Connected
Community & HOA
Community
- Security: Smoke Detector(s)
- Subdivision: Not In Subdivision
HOA
- Has HOA: No
- Amenities included: None
Location
- Region: Greenville
Financial & listing details
- Price per square foot: $184/sqft
- Date on market: 9/1/2026
- Cumulative days on market: 14 days
- Listing agreement: Exclusive Right To Sell
- Listing terms: Cash,Conventional,FHA,VA Loan
- Road surface type: Paved
Estimated market value
Not available
Estimated sales range
Not available
$2,442/mo
Price history
| Date | Event | Price |
|---|---|---|
| 9/5/2026 | Pending sale | $409,900$184/sqft |
Source:  Hive MLS #100599616 Report a problem Hive MLS #100599616 Report a problem | ||
| 9/1/2026 | Listed for sale | $409,900+7%$184/sqft |
Source: Hive MLS #100599616 Report a problem | ||
| 7/14/2023 | Sold | $382,925+0.1%$172/sqft |
Source: Hive MLS #100374533 Report a problem | ||
| 5/27/2023 | Pending sale | $382,500$172/sqft |
Source: Hive MLS #100374533 Report a problem | ||
| 3/17/2023 | Listed for sale | $382,500$172/sqft |
Source: Hive MLS #100374533 Report a problem | ||
Public tax history
Tax history is unavailable.
Monthly payment
Est. payment
Payment breakdown
Explore the cost of this home by adjusting the details. Changes won't be saved.Climate risks
Neighborhood: 27858
Nearby schools
Schools provided by the listing agent
- Elementary: Wintergreen Primary School
- Middle: Hope Middle School
- High: D.H. Conley High School
Source: Hive MLS. This data may not be complete. We recommend contacting the local school district to confirm school assignments for this home.
- $385,600-- bd2 ba2.1k sqft461 Black Jack Simpson Rd, Greenville, NC 27858Off Market
- $407,5003 bd3 ba2.3k sqft455 Blackjack Simpson Rd, Greenville, NC 27858Sold
- $414,8004 bd3 ba2.2k sqft471 Black Jack Simpson Rd, Greenville, NC 27858For Sale By Owner
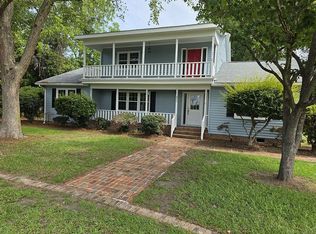
- $407,500-- bd2 ba2.2k sqft455 Black Jack Simpson Rd, Greenville, NC 27858Sold
Similar homes
- $414,9003 bd3 ba2.4k sqft966 Appaloosa Trail, Grimesland, NC 27837For Sale

 MLS ID #100607865, Justin Janak, Legacy Premier Real Estate, LLC. Hive MLS
 - $399,4004 bd3 ba2.4k sqft613 Knoll Circle, Greenville, NC 27858For Sale
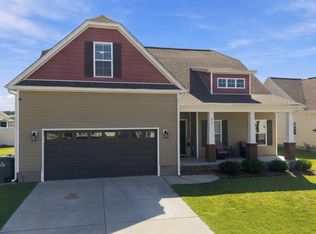 MLS ID #100603217, NANCY LILLEY, Chesson Real Estate Group. Hive MLS
 - $409,9004 bd3 ba2.7k sqft3125 Cleere Court, Greenville, NC 27858For Sale
 MLS ID #100581074, Kevin Chesson, Chesson Real Estate Group. Hive MLS
 - $449,999-- bd2 ba2.5k sqft2980 Landon Drive, Greenville, NC 27858For Sale
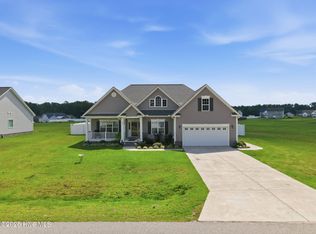 MLS ID #100600893, Tracie M Hicks, Whitetail Properties Real Estate, LLC. Hive MLS
 - $315,0003 bd3 ba2.2k sqft1006 River Hill Drive, Greenville, NC 27858For SaleMLS ID #100602820, Skylar Brown, Berkshire Hathaway HomeServices Prime Properties. Hive MLS
- $315,0003 bd3 ba2.2k sqft1248 Riverstone Drive, Greenville, NC 27858For SaleMLS ID #100596254, Kinsey June, Keller Williams Realty Points East. Hive MLS
- $439,9004 bd3 ba2.5k sqft3047 Poplar Grove Drive, Greenville, NC 27858For SaleMLS ID #100561785, Angie Harrison Potter, Kinston Realty Group. Hive MLS
- $477,4003 bd3 ba2.6k sqft804 Lawson Court, Greenville, NC 27858New ConstructionHive MLS
- $424,9003 bd3 ba2.5k sqft4142 Dixon Road, Grimesland, NC 27837New ConstructionMLS ID #100608004, Carter Hall, Turner Realty Team. Hive MLS
- $459,9003 bd3 ba2.5k sqft1308 Steeplechase Drive, Grimesland, NC 27837For SaleMLS ID #100603707, Roberta Kott, Berkshire Hathaway HomeServices Prime Properties. Hive MLS
- $525,0004 bd3 ba3k sqft1113 Scarlet Oak Drive, Greenville, NC 27858For SaleMLS ID #100599521, Christy Wallace, eXp Realty. Hive MLS
- $409,9004 bd3 ba2k sqft2980 Tucker Hill Drive, Grimesland, NC 27837New ConstructionHive MLS
- $315,0004 bd3 ba1.9k sqft2110 Sir Raleigh Court, Greenville, NC 27858For SaleMLS ID #100596585, Mamie White, United Real Estate East Carolina. Hive MLS
- $484,9005 bd3 ba2.8k sqft1901 Woodwind Drive, Greenville, NC 27858For SaleMLS ID #100573282, Adam Corey, Keller Williams Realty Points East. Hive MLS
- $399,9004 bd3 ba2.6k sqft732 Megan Drive, Greenville, NC 27834For SaleMLS ID #100583380, Sharon Alexander, Home At Last Realty Solutions, LLC. Hive MLS
- $374,5004 bd3 ba2.3k sqft805 Megan Drive, Greenville, NC 27834For SaleMLS ID #100606151, The Tingen Team, Berkshire Hathaway HomeServices Prime Properties. Hive MLS
- $389,9004 bd2 ba1.8k sqft2986 Tucker Hill Drive, Grimesland, NC 27837New ConstructionHive MLS
